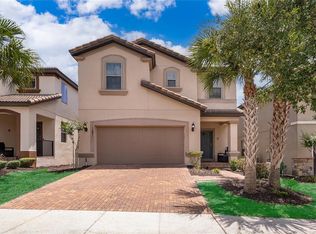
Welcome to 1732 Lima Ave, an exceptional opportunity to own in one of Kissimmee’s most desirable resort communities. Located in Windsor at Westside, this beautifully designed home offers the perfect blend of luxury, comfort, and unbeatable proximity — just a few minutes from Orlando’s world-famous theme parks. Spacious layout ideal for families and vacation renters. Modern finishes throughout. Bright, open-concept living and dining areas. Resort-style amenities steps from your door. Perfect for short-term rental income or a personal vacation retreat. Windsor at Westside is known for its top-tier amenities, including Clubhouse with fitness center. Resort-style pool with lazy river. Restaurant & tiki bar, Sports courts and playgrounds. 24/7 gated security. You’ll be just minutes from: Disney Parks, US-192 dining & shopping, Margaritaville & Sunset Walk, Orlando International Airport. This home offers everything today’s buyers and vacationers are looking for — location, luxury, and strong rental potential.
For sale
Price cut: $9K (11/1)
$516,000
1732 LIMA AVENUE, KISSIMMEE, FL 34747
6beds
3,142sqft
Single Family Residence
Built in 2018
4,792 Square Feet Lot
$500,300 Zestimate®
$164/sqft
$607/mo HOA
What's special
Modern finishes throughoutRestaurant and tiki barBeautifully designed homeSports courts and playgroundsClubhouse with fitness center
- 39 days
- 132
- 17
Zillow last checked:
Listing updated:
Listed by:
Marcia Abe 973-342-4491,
ALLIANCE REAL ESTATE GROUP 407-375-8680
Source: Stellar MLS,MLS#: O6446009 Originating MLS: Orlando Regional
Facts & features
Interior
Bedrooms & bathrooms
- Bedrooms: 6
- Bathrooms: 5
- Full bathrooms: 4
- 1/2 bathrooms: 1
Primary bedroom
- Features: Bath w Spa/Hydro Massage Tub, En Suite Bathroom, Granite Counters, Built-in Closet
- Level: First
- Area: 90 Square Feet
- Dimensions: 9x10
Other
- Features: Ceiling Fan(s), Built-in Closet
- Level: Second
- Area: 81 Square Feet
- Dimensions: 9x9
Bedroom 2
- Features: En Suite Bathroom, Walk-In Closet(s)
- Level: Second
Bedroom 3
- Features: Ceiling Fan(s), Built-in Closet
- Level: Second
- Area: 81 Square Feet
- Dimensions: 9x9
Bedroom 4
- Features: Ceiling Fan(s), Built-in Closet
- Level: Second
- Area: 81 Square Feet
- Dimensions: 9x9
Bedroom 5
- Features: Ceiling Fan(s), Walk-In Closet(s)
- Level: Second
- Area: 81 Square Feet
- Dimensions: 9x9
Kitchen
- Features: Granite Counters, Kitchen Island, Pantry, Storage Closet
- Level: First
- Area: 135 Square Feet
- Dimensions: 9x15
Laundry
- Features: No Closet
- Level: First
Living room
- Features: Ceiling Fan(s), Built-in Closet
- Level: First
- Area: 99 Square Feet
- Dimensions: 9x11
Loft
- Features: Ceiling Fan(s), No Closet
- Level: Second
Heating
- Central
Cooling
- Central Air
Appliances
- Included: Dishwasher, Dryer, Microwave, Range, Trash Compactor, Washer
- Laundry: Electric Dryer Hookup, Laundry Room, Washer Hookup
Features
- Ceiling Fan(s), Living Room/Dining Room Combo
- Flooring: Carpet, Ceramic Tile, Laminate
- Has fireplace: No
- Furnished: Yes
Interior area
- Total structure area: 3,888
- Total interior livable area: 3,142 sqft
Video & virtual tour
Property
Parking
- Total spaces: 2
- Parking features: Garage - Attached
- Attached garage spaces: 2
Features
- Levels: Two
- Stories: 2
- Exterior features: Garden
- Has private pool: Yes
- Pool features: Heated, In Ground
- Has spa: Yes
- Spa features: Heated, In Ground
Lot
- Size: 4,792 Square Feet
Details
- Parcel number: 182527558800011670
- Zoning: 1R
- Special conditions: None
Construction
Type & style
- Home type: SingleFamily
- Property subtype: Single Family Residence
Materials
- Stucco
- Foundation: Slab
- Roof: Shingle
Condition
- New construction: No
- Year built: 2018
Utilities & green energy
- Sewer: Public Sewer
- Water: Public
- Utilities for property: Public
Community & HOA
Community
- Pet fee: $0 monthly
- Subdivision: WINDSOR AT WESTSIDE PH 2A
HOA
- Has HOA: Yes
- HOA fee: $607 monthly
- HOA name: Castle Group/ Joseph Muniz
- HOA phone: 407-507-1417
Location
- Region: Kissimmee
Financial & listing details
- Price per square foot: $164/sqft
- Tax assessed value: $541,000
- Annual tax amount: $10,117
- Date on market: 9/29/2026
- Cumulative days on market: 40 days
- Ownership: Fee Simple
- Total actual rent: 0
- Road surface type: Paved
Estimated market value
$500,300
$475,000 - $525,000
$4,141/mo
Price history
| Date | Event | Price |
|---|---|---|
| 11/1/2026 | Price change | $516,000-1.7%$164/sqft |
Source:  Stellar MLS #O6446009 Report a problem | ||
| 9/29/2026 | Listed for sale | $525,000+2.9%$167/sqft |
Source: Stellar MLS #O6446009 Report a problem | ||
| 10/8/2023 | Listing removed | -- |
Source: Zillow Rentals Report a problem | ||
| 10/6/2023 | Listed for rent | $3,800$1/sqft |
Source: Zillow Rentals Report a problem | ||
| 9/10/2021 | Sold | $510,000+17.6%$162/sqft |
Source: Public Record Report a problem | ||
| 10/12/2018 | Sold | $433,500$138/sqft |
Source: Public Record Report a problem | ||
Public tax history
| Year | Property taxes | Tax assessment |
|---|---|---|
| 2025 | $10,118 -8% | $541,000 -11.7% |
| 2024 | $11,001 +10.3% | $612,900 +6.2% |
| 2023 | $9,974 +9.2% | $577,100 +14.4% |
| 2022 | $9,133 +18.1% | $504,600 +20.4% |
| 2021 | $7,733 +4.4% | $419,100 +6.7% |
| 2020 | $7,408 +5.1% | $392,700 +8.5% |
| 2019 | $7,046 | $362,000 +805% |
| 2018 | $7,046 +241.1% | $40,000 |
| 2017 | $2,065 -0.7% | $40,000 +100% |
| 2016 | $2,080 | $20,000 |
Find assessor info on the county website
Monthly payment
Est. payment
Payment breakdown
Explore the cost of this home by adjusting the details. Changes won't be saved.Climate risks
Neighborhood: 34747
Nearby schools
Schools provided by the listing agent
- Elementary: Celebration K-8
- Middle: Celebration K-8
- High: Celebration High
Source: Stellar MLS. This data may not be complete. We recommend contacting the local school district to confirm school assignments for this home.

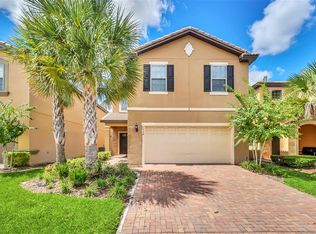
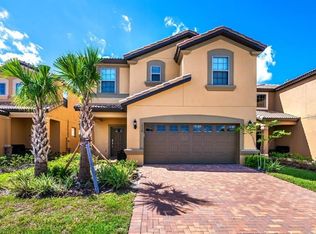
Similar homes
- $535,0006 bd5 ba3.1k sqft1813 NICE COURT, KISSIMMEE, FL 34747For Sale
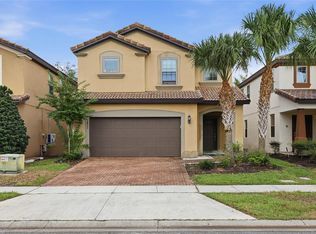
 MLS ID #O6454582, Stephanie Del Sol, KELLER WILLIAMS REALTY AT THE PARKS. Stellar MLS
- $549,0006 bd5 ba2.9k sqft8937 AMELIA DOWNS TRAIL, KISSIMMEE, FL 34747For Sale
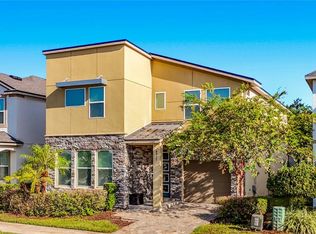 MLS ID #O6443229, Milena Nunez, REALTY ONE GROUP EVOLUTION. Stellar MLS
- $525,0007 bd6 ba3.3k sqft1881 NICE COURT, KISSIMMEE, FL 34747For Sale
 MLS ID #O6411765, Danae Pitcher, FLORIDA RESORT REALTY LLC. Stellar MLS
- $499,9006 bd5 ba3.1k sqft1888 GOBI DRIVE, KISSIMMEE, FL 34747For Sale
 MLS ID #S5154103, Mingke Li, MULTI CHOICE REALTY LLC. Stellar MLS
- $435,0005 bd4 ba2.4k sqft8812 CORCOVADO DRIVE, KISSIMMEE, FL 34747For SaleMLS ID #S5160615, Gabriel Silva Andrada, FLORIDA SPIRIT HOMES. Stellar MLS
- $568,8887 bd5 ba2.9k sqft8947 AMELIA DOWNS TRAIL, KISSIMMEE, FL 34747For SaleMLS ID #TB8552137, Stephen Hachey, FLAT FEE MLS REALTY. Stellar MLS
- $550,0006 bd5 ba3.1k sqft9013 RHODES STREET, KISSIMMEE, FL 34747For SaleMLS ID #O6381275, Rosania Taylor, WRA BUSINESS & REAL ESTATE. Stellar MLS
- $510,0006 bd5 ba3.1k sqft1921 NICE COURT, KISSIMMEE, FL 34747For SaleMLS ID #S5138553, Gabriel Silva Andrada, FLORIDA SPIRIT HOMES. Stellar MLS
- $519,9005 bd5 ba2.7k sqft2034 FLEMING MIST PLACE, KISSIMMEE, FL 34747For SaleMLS ID #O6308354, Nicolas Rodriguez, OUTLET REALTY. Stellar MLS
- $469,0006 bd5 ba3.1k sqft1809 NICE COURT, KISSIMMEE, FL 34747For SaleMLS ID #O6412809, Mike Chen, P.A, LA ROSA REALTY LLC. Stellar MLS
- $559,0006 bd5 ba3.1k sqft1885 NICE COURT, KISSIMMEE, FL 34747For SaleMLS ID #O6415911, Danae Pitcher, FLORIDA RESORT REALTY LLC. Stellar MLS
- $544,9905 bd4 ba2.4k sqft1917 NICE COURT, KISSIMMEE, FL 34747For SaleMLS ID #O6428506, Manny Acosta, EMPIRE NETWORK REALTY. Stellar MLS
- $580,0006 bd5 ba3.1k sqft2108 ROME DRIVE, KISSIMMEE, FL 34747For SaleMLS ID #O6450913, Alyssa Barker, THE JERRY BARKER GROUP LLC. Stellar MLS
- $540,0006 bd5 ba2.9k sqft1929 TROPICAL PALMS CIRCLE, KISSIMMEE, FL 34747For SaleMLS ID #O6395222, Michael Gangemi, CALL IT CLOSED INTL REALTY. Stellar MLS
- $553,0005 bd6 ba3.2k sqft1804 SANDY PARK TRAIL, KISSIMMEE, FL 34747For SaleMLS ID #S5153572, Jamil Swaid, JR, ALPHA LEADER REALTY LLC. Stellar MLS
- $529,9006 bd5 ba2.9k sqft8917 COCONUT BREEZE DRIVE, KISSIMMEE, FL 34747For SaleMLS ID #O6391081, Alejandro Azuero, PA, BROKER HUB REALTY GROUP LLC. Stellar MLS
- $639,0009 bd6 ba4.3k sqft2143 TRIPOLI COURT, KISSIMMEE, FL 34747For SaleMLS ID #O6455903, Nilda Juncos, ICON REALTY ASSOCIATES INC. Stellar MLS
- $490,0005 bd4 ba2.4k sqft1512 MUMBAI WAY, KISSIMMEE, FL 34747For SaleMLS ID #O6334704, Ping Ma, CHARLES RUTENBERG REALTY ORLANDO. Stellar MLS
- $649,0008 bd6 ba4k sqft8895 QIN LOOP, KISSIMMEE, FL 34747For SaleMLS ID #A4712311, Michael Ambrose, NORTH 2 SOUTH REALTY INTERNATIONAL INC. Stellar MLS
- $589,0007 bd6 ba3.3k sqft1744 LIMA AVENUE, KISSIMMEE, FL 34747For SaleMLS ID #O6407493, Helen Lei, CORNERSTONE INTERNATIONAL PROPERTY GROUP LLC. Stellar MLS
