HUGE Price Improvement!! Welcome to your dream vacation retreat in the highly sought-after Windsor at Westside Resort! This stunning 7-bedroom, 5.5-bath pool home is professionally furnished, beautifully decorated, and completely turnkey—offering everything you need for a successful vacation rental investment, a family getaway, or the perfect combination of both. From the moment you step inside, you'll appreciate the spacious open-concept layout designed for entertaining and relaxation. The fully stocked kitchen features granite countertops, abundant cabinetry, and a large island overlooking the expansive living and dining areas, making it easy to gather with family and friends after a day of fun at the parks. The first-floor primary suite offers a private retreat with direct access to the pool area through the ensuite bathroom—a thoughtful feature that's perfect after an afternoon swim. Step outside and discover your own private oasis, complete with a sparkling screened pool, relaxing hot tub, covered lanai, and the added benefit of no rear neighbors, providing a peaceful setting to enjoy the Florida sunshine year-round. Upstairs, a spacious loft serves as the ultimate entertainment hub, featuring a large-screen viewing area ideal for movie nights, gaming tournaments, or simply unwinding after an exciting day of adventure. The thoughtfully designed split-bedroom floor plan offers plenty of room for multiple families and guests, including two additional ensuite bedrooms and four beautifully themed and/or decorated guest rooms that add an extra touch of magic and fun to every stay. Located within the guard-gated Windsor at Westside Resort, owners and guests enjoy access to world-class amenities centered around the impressive 8,000-square-foot clubhouse. Enjoy dining and drinks at Tu Casa Bar & Lounge, grab essentials at the market and deli, challenge friends in the video arcade, or stay active in the fitness center. Outside, the resort truly shines with its spectacular zero-entry pool, lazy river, water playground with slides, cabanas, tiki bar, volleyball court, and playground. Even better, the HOA includes lawn care and daily valet garbage service, allowing you to spend more time enjoying the resort lifestyle and less time worrying about maintenance. Whether you're searching for a high-performing vacation rental, a second home near Disney, or a luxury retreat for family and friends, this exceptional property checks every box. Just minutes from Walt Disney World, shopping, dining, golf, and Orlando's world-famous attractions, this is your opportunity to own a piece of paradise in one of Central Florida's premier vacation home communities. Schedule your private showing today and experience the Windsor at Westside lifestyle for yourself!
For sale
Price cut: $42.5K (8/24)
$535,000
1881 NICE COURT, KISSIMMEE, FL 34747
7beds
3,314sqft
Single Family Residence
Built in 2019
4,792 Square Feet Lot
$525,200 Zestimate®
$161/sqft
$606/mo HOA
What's special
- 144 days
- 189
- 11
Zillow last checked:
Listing updated:
Listed by:
Danae Pitcher 863-255-2300,
FLORIDA RESORT REALTY LLC 863-255-2300
Source: Stellar MLS,MLS#: O6411765 Originating MLS: Orlando Regional
Originating MLS: Orlando Regional
Facts & features
Interior
Bedrooms & bathrooms
- Bedrooms: 7
- Bathrooms: 6
- Full bathrooms: 5
- 1/2 bathrooms: 1
Primary bedroom
- Features: Built-in Closet
- Level: Second
- Area: 156 Square Feet
- Dimensions: 12x13
Primary bedroom
- Features: Built-in Closet
- Level: Second
- Area: 168 Square Feet
- Dimensions: 14x12
Primary bedroom
- Features: Built-in Closet
- Level: First
- Area: 180 Square Feet
- Dimensions: 12x15
Bedroom 4
- Features: Built-in Closet
- Level: Second
- Area: 121 Square Feet
- Dimensions: 11x11
Bedroom 5
- Features: Built-in Closet
- Level: Second
- Area: 110 Square Feet
- Dimensions: 10x11
Dining room
- Level: First
- Area: 48 Square Feet
- Dimensions: 6x8
Kitchen
- Level: First
- Area: 108 Square Feet
- Dimensions: 9x12
Laundry
- Level: First
- Area: 56 Square Feet
- Dimensions: 8x7
Living room
- Level: First
- Area: 300 Square Feet
- Dimensions: 15x20
Loft
- Level: Second
- Area: 288 Square Feet
- Dimensions: 16x18
Heating
- Central, Electric
Cooling
- Central Air
Appliances
- Included: Convection Oven, Cooktop, Dishwasher, Disposal, Dryer, Electric Water Heater, Ice Maker, Microwave, Refrigerator, Washer
- Laundry: Inside
Features
- Open Floorplan, Primary Bedroom Main Floor, Solid Surface Counters, Split Bedroom, Thermostat
- Flooring: Ceramic Tile, Luxury Vinyl
- Doors: Sliding Doors
- Has fireplace: No
- Furnished: Yes
Interior area
- Total structure area: 4,051
- Total interior livable area: 3,314 sqft
Property
Parking
- Total spaces: 2
- Parking features: Garage - Attached
- Attached garage spaces: 2
Features
- Levels: Two
- Stories: 2
- Exterior features: Irrigation System, Lighting
- Has private pool: Yes
- Pool features: Child Safety Fence, Gunite, Heated
- Spa features: Heated
Lot
- Size: 4,792 Square Feet
Details
- Parcel number: 182527558800010450
- Zoning: RES
- Special conditions: None
Construction
Type & style
- Home type: SingleFamily
- Property subtype: Single Family Residence
Materials
- Stucco
- Foundation: Slab
- Roof: Tile
Condition
- New construction: No
- Year built: 2019
Utilities & green energy
- Sewer: Public Sewer
- Water: Public
- Utilities for property: BB/HS Internet Available, Cable Connected, Electricity Connected, Sewer Connected
Community & HOA
Community
- Features: Clubhouse, Gated Community - Guard, Playground, Pool
- Pet fee: $0 monthly
- Subdivision: WINDSOR/WESTSIDE-PH 2A
HOA
- Has HOA: Yes
- Amenities included: Cable TV, Clubhouse, Fitness Center, Gated, Playground, Pool
- Services included: 24-Hour Guard, Cable TV, Community Pool, Internet, Maintenance Structure, Maintenance Grounds
- HOA fee: $606 monthly
- HOA name: Castle Group/Joseph Muniz
- HOA phone: 407-507-1417
Location
- Region: Kissimmee
Financial & listing details
- Price per square foot: $161/sqft
- Tax assessed value: $566,600
- Annual tax amount: $7,849
- Date on market: 5/28/2026
- Cumulative days on market: 145 days
- Listing terms: Cash,Conventional,FHA,VA Loan
- Ownership: Fee Simple
- Total actual rent: 0
- Electric utility on property: Yes
- Road surface type: Paved
Estimated market value
$525,200
$499,000 - $551,000
$5,496/mo
Price history
| Date | Event | Price |
|---|---|---|
| 8/24/2026 | Price change | $535,000-7.4%$161/sqft |
Source:  Stellar MLS #O6411765 Report a problem Stellar MLS #O6411765 Report a problem | ||
| 7/9/2026 | Price change | $577,500-1.3%$174/sqft |
Source: Stellar MLS #O6411765 Report a problem | ||
| 5/29/2026 | Listed for sale | $585,000-14%$177/sqft |
Source: Stellar MLS #O6411765 Report a problem | ||
| 3/14/2022 | Sold | $680,000$205/sqft |
Source: Public Record Report a problem | ||
| 1/21/2022 | Pending sale | $680,000$205/sqft |
Source: Stellar MLS #O5997413 Report a problem | ||
| 1/20/2022 | Listed for sale | $680,000+38.9%$205/sqft |
Source: Stellar MLS #O5997413 Report a problem | ||
| 3/8/2019 | Sold | $489,500$148/sqft |
Source: Public Record Report a problem | ||
| 9/11/2018 | Listing removed | -- |
Source: Pulte Homes Report a problem | ||
| 5/18/2018 | Listed for sale | -- |
Source: Pulte Homes Report a problem | ||
Public tax history
| Year | Property taxes | Tax assessment |
|---|---|---|
| 2025 | $10,461 -9.2% | $566,600 -11.8% |
| 2024 | $11,522 +8.4% | $642,500 +6.2% |
| 2023 | $10,633 +16.1% | $605,100 +14% |
| 2022 | $9,160 +13.3% | $530,600 +20.4% |
| 2021 | $8,085 +4.3% | $440,600 +6.6% |
| 2020 | $7,750 +219.7% | $413,300 +818.4% |
| 2019 | $2,424 | $45,000 +12.5% |
| 2018 | $2,424 +17.4% | $40,000 |
| 2017 | $2,065 -0.7% | $40,000 +100% |
| 2016 | $2,080 | $20,000 |
Find assessor info on the county website
Monthly payment
Est. payment
Payment breakdown
Explore the cost of this home by adjusting the details. Changes won't be saved.Climate risks
Neighborhood: 34747


Similar homes
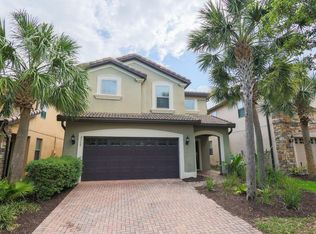
- $560,0006 bd5 ba3.1k sqft2117 Morocco Way, Kissimmee, FL 34747For Sale By Owner
- $525,0006 bd5 ba3.1k sqft1732 LIMA AVENUE, KISSIMMEE, FL 34747For Sale

 MLS ID #O6446009, Marcia Abe, ALLIANCE REAL ESTATE GROUP. Stellar MLS
 - $568,8887 bd5 ba2.9k sqft8947 AMELIA DOWNS TRAIL, KISSIMMEE, FL 34747For Sale
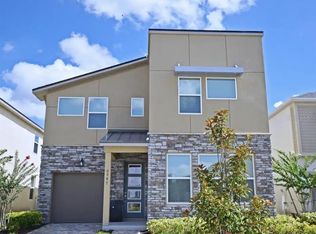 MLS ID #TB8552137, Stephen Hachey, FLAT FEE MLS REALTY. Stellar MLS
 - $570,0008 bd6 ba4k sqft2187 TRIPOLI COURT, KISSIMMEE, FL 34747For Sale
 MLS ID #O6447093, Mike Chen, P.A, LA ROSA REALTY LLC. Stellar MLS
 - $560,0008 bd6 ba4k sqft1836 NICE COURT, KISSIMMEE, FL 34747For SaleMLS ID #O6429118, Andre Kressler, KRESSLER REAL ESTATE. Stellar MLS
- $599,9996 bd5 ba2.9k sqft2009 TROPICAL PALMS CIRCLE, KISSIMMEE, FL 34747For SaleMLS ID #O6450986, Maggie Fung, HOME WISE REALTY GROUP, INC.. Stellar MLS
- $570,0008 bd6 ba4k sqft2191 TRIPOLI COURT, KISSIMMEE, FL 34747For SaleMLS ID #O6447088, Mike Chen, P.A, LA ROSA REALTY LLC. Stellar MLS
- $559,0006 bd5 ba3.1k sqft1885 NICE COURT, KISSIMMEE, FL 34747For SaleMLS ID #O6415911, Danae Pitcher, FLORIDA RESORT REALTY LLC. Stellar MLS
- $549,0006 bd5 ba2.9k sqft8937 AMELIA DOWNS TRAIL, KISSIMMEE, FL 34747For SaleMLS ID #O6443229, Milena Nunez, REALTY ONE GROUP EVOLUTION. Stellar MLS
- $550,0007 bd6 ba3.2k sqft1861 NICE CT, KISSIMMEE, FL 34747For SaleMLS ID #O6363676, Michael Steward, EXP REALTY LLC. Stellar MLS
- $570,0008 bd6 ba4k sqft1829 GOBI DRIVE, KISSIMMEE, FL 34747For SaleMLS ID #O6412821, Mike Chen, P.A, LA ROSA REALTY LLC. Stellar MLS
- $580,0007 bd6 ba3.3k sqftWindsor At Westside Ph 2a, Kissimmee, FL 34747For Sale
 MLS ID #A12054893, Brandon Vega, Florida Realty of Miami Corp. MIAMI
 - $499,9006 bd5 ba3.1k sqft1888 GOBI DRIVE, KISSIMMEE, FL 34747For SaleMLS ID #S5154103, Mingke Li, MULTI CHOICE REALTY LLC. Stellar MLS
- $550,0006 bd5 ba3.1k sqft9013 RHODES STREET, KISSIMMEE, FL 34747For SaleMLS ID #O6381275, Rosania Taylor, WRA BUSINESS & REAL ESTATE. Stellar MLS
- $490,0006 bd5 ba3.1k sqft1809 NICE COURT, KISSIMMEE, FL 34747For SaleMLS ID #O6412809, Mike Chen, P.A, LA ROSA REALTY LLC. Stellar MLS
- $589,0007 bd6 ba3.3k sqft1744 LIMA AVENUE, KISSIMMEE, FL 34747For SaleMLS ID #O6407493, Helen Lei, CORNERSTONE INTERNATIONAL PROPERTY GROUP LLC. Stellar MLS
- $510,0006 bd5 ba3.1k sqft1921 NICE COURT, KISSIMMEE, FL 34747For SaleMLS ID #S5138553, Gabriel Silva Andrada, FLORIDA SPIRIT HOMES. Stellar MLS
- $500,0007 bd6 ba3.3k sqft8912 RHODES STREET, KISSIMMEE, FL 34747For SaleMLS ID #S5148044, Walter Parraga, EXP REALTY LLC. Stellar MLS
- $540,0006 bd5 ba3.1k sqft8956 RHODES STREET, KISSIMMEE, FL 34747For SaleMLS ID #O6358195, Valdeci Da Silva PLLC, CELEBRITY GLOBAL REALTY LLC. Stellar MLS
- $570,0007 bd6 ba3.3k sqft1724 LIMA AVE, KISSIMMEE, FL 34747For SaleMLS ID #O6331125, Peter Dang, ALLIANCE REAL ESTATE GROUP. Stellar MLS
