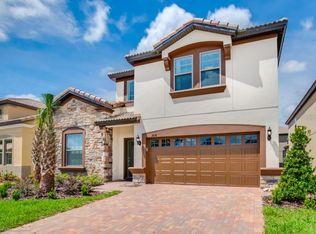
Short Sale. Welcome to your own slice of paradise in the highly sought-after, guard-gated Windsor at Westside Resort! This beautifully updated and fully furnished 8-bedroom, 6-bath home offers over 4,041 square feet of spacious living designed for comfort, entertainment, and unforgettable vacation experiences. The versatile floor plan features a convenient first-floor primary suite, while two upstairs bedrooms include private en-suite baths for added privacy. Enjoy Florida living year-round in your private heated pool and spa, or gather family and guests in the incredible converted game room complete with gaming consoles, a pool table, and driving simulators. Located just minutes from Disney, this exceptional resort home provides access to world-class amenities, including a resort-style pool, lazy river, expansive clubhouse, fitness center, poolside cabana, sand volleyball courts, and tennis courts. Whether you're looking for a vacation retreat, primary residence, or income-producing investment property, this move-in-ready home offers the perfect blend of luxury, location, and resort-style living.
For sale
Price cut: $15K (8/26)
$560,000
1836 NICE COURT, KISSIMMEE, FL 34747
8beds
4,041sqft
Single Family Residence
Built in 2018
6,970 Square Feet Lot
$547,400 Zestimate®
$139/sqft
$607/mo HOA
What's special
- 81 days
- 459
- 49
Zillow last checked:
Listing updated:
Listed by:
Andre Kressler 407-864-2184,
KRESSLER REAL ESTATE 407-864-2184
Source: Stellar MLS,MLS#: O6429118 Originating MLS: Orlando Regional
Originating MLS: Orlando Regional
Facts & features
Interior
Bedrooms & bathrooms
- Bedrooms: 8
- Bathrooms: 6
- Full bathrooms: 6
Rooms
- Room types: Family Room, Utility Room
Primary bedroom
- Features: Walk-In Closet(s)
- Level: First
- Area: 182 Square Feet
- Dimensions: 14x13
Other
- Features: Walk-In Closet(s)
- Level: Second
- Area: 144 Square Feet
- Dimensions: 12x12
Other
- Features: Walk-In Closet(s)
- Level: Second
- Area: 144 Square Feet
- Dimensions: 12x12
Bedroom 1
- Features: Walk-In Closet(s)
- Level: First
- Area: 132 Square Feet
- Dimensions: 11x12
Bedroom 2
- Features: Walk-In Closet(s)
- Level: Second
- Area: 143 Square Feet
- Dimensions: 13x11
Bedroom 3
- Features: Walk-In Closet(s)
- Level: Second
- Area: 143 Square Feet
- Dimensions: 13x11
Bedroom 4
- Features: Walk-In Closet(s)
- Level: Second
- Area: 144 Square Feet
- Dimensions: 12x12
Bedroom 5
- Features: Walk-In Closet(s)
- Level: Second
- Area: 144 Square Feet
- Dimensions: 12x12
Dining room
- Level: First
- Area: 192 Square Feet
- Dimensions: 12x16
Kitchen
- Level: First
- Area: 216 Square Feet
- Dimensions: 12x18
Living room
- Level: First
- Area: 252 Square Feet
- Dimensions: 14x18
Loft
- Level: Second
- Area: 375 Square Feet
- Dimensions: 25x15
Heating
- Central
Cooling
- Central Air
Appliances
- Included: Dishwasher, Disposal, Dryer, Microwave, Range, Refrigerator, Washer
- Laundry: Inside, Laundry Room
Features
- Ceiling Fan(s), Eating Space In Kitchen, Kitchen/Family Room Combo, Living Room/Dining Room Combo, Primary Bedroom Main Floor, Stone Counters, Walk-In Closet(s)
- Flooring: Carpet, Ceramic Tile
- Doors: Sliding Doors
- Windows: Window Treatments
- Has fireplace: No
Interior area
- Total structure area: 4,860
- Total interior livable area: 4,041 sqft
Property
Parking
- Total spaces: 2
- Parking features: Driveway, Garage Door Opener, Guest
- Attached garage spaces: 2
- Has uncovered spaces: Yes
Features
- Levels: Two
- Stories: 2
- Patio & porch: Covered, Rear Porch, Screened
- Exterior features: Irrigation System, Sidewalk, Tennis Court(s)
- Has private pool: Yes
- Pool features: Child Safety Fence, Gunite, Heated, In Ground, Screen Enclosure
- Has spa: Yes
- Spa features: Heated, In Ground
Lot
- Size: 6,970 Square Feet
- Features: Corner Lot
- Residential vegetation: Mature Landscaping, Trees/Landscaped
Details
- Additional structures: Tennis Court(s)
- Parcel number: 182527558800010690
- Zoning: PUD
- Special conditions: Short Sale
Construction
Type & style
- Home type: SingleFamily
- Property subtype: Single Family Residence
Materials
- Block, Concrete, Stucco, Wood Frame
- Foundation: Slab
- Roof: Tile
Condition
- Completed
- New construction: No
- Year built: 2018
Utilities & green energy
- Sewer: Public Sewer
- Water: Public
- Utilities for property: BB/HS Internet Available, Cable Available, Cable Connected, Electricity Available, Electricity Connected, Public, Sewer Available, Sewer Connected, Street Lights, Water Available, Water Connected
Community & HOA
Community
- Features: Fitness Center, Park, Playground, Pool, Sidewalks, Tennis Court(s)
- Security: Smoke Detector(s)
- Pet fee: $0 monthly
- Subdivision: WINDSOR/WESTSIDE-PH 2A
HOA
- Has HOA: Yes
- Amenities included: Basketball Court, Cable TV, Clubhouse, Fitness Center, Gated, Playground, Pool, Recreation Facilities, Security, Spa/Hot Tub, Tennis Court(s)
- Services included: 24-Hour Guard, Cable TV, Community Pool, Internet, Maintenance Grounds, Private Road, Recreational Facilities, Security, Trash
- HOA fee: $607 monthly
- HOA name: Castle Group
- HOA phone: 407-507-1417
Location
- Region: Kissimmee
Financial & listing details
- Price per square foot: $139/sqft
- Tax assessed value: $602,700
- Annual tax amount: $8,350
- Date on market: 7/29/2026
- Cumulative days on market: 82 days
- Listing terms: Cash,Conventional,VA Loan
- Ownership: Fee Simple
- Total actual rent: 0
- Electric utility on property: Yes
- Road surface type: Asphalt
Estimated market value
$547,400
$520,000 - $575,000
$5,272/mo
Price history
| Date | Event | Price |
|---|---|---|
| 8/26/2026 | Price change | $560,000-2.6%$139/sqft |
Source:  Stellar MLS #O6429118 Report a problem Stellar MLS #O6429118 Report a problem | ||
| 8/4/2026 | Price change | $575,000-2.4%$142/sqft |
Source: Stellar MLS #O6429118 Report a problem | ||
| 7/29/2026 | Listed for sale | $589,000-10.8%$146/sqft |
Source: Stellar MLS #O6429118 Report a problem | ||
| 11/27/2024 | Sold | $660,000+1.5%$163/sqft |
Source: Stellar MLS #O6184369 Report a problem | ||
| 10/23/2024 | Pending sale | $650,000$161/sqft |
Source: Stellar MLS #O6184369 Report a problem | ||
| 10/15/2024 | Price change | $650,000-1.5%$161/sqft |
Source: Stellar MLS #O6184369 Report a problem | ||
| 9/18/2024 | Price change | $660,000-1.5%$163/sqft |
Source: Stellar MLS #O6184369 Report a problem | ||
| 8/19/2024 | Price change | $670,000-2.2%$166/sqft |
Source: Stellar MLS #O6184369 Report a problem | ||
| 8/7/2024 | Price change | $685,000-2.1%$170/sqft |
Source: Stellar MLS #O6184369 Report a problem | ||
| 5/15/2024 | Price change | $699,900-3.5%$173/sqft |
Source: Stellar MLS #O6184369 Report a problem | ||
| 4/25/2024 | Price change | $725,000-3.2%$179/sqft |
Source: Stellar MLS #O6184369 Report a problem | ||
| 3/5/2024 | Listed for sale | $749,000+5.5%$185/sqft |
Source: Stellar MLS #O6184369 Report a problem | ||
| 12/3/2023 | Listing removed | -- |
Source: Stellar MLS #O5980703 Report a problem | ||
| 11/7/2022 | Listing removed | -- |
Source: Zillow Rental Network_1 Report a problem | ||
| 10/4/2022 | Listed for rent | $5,600$1/sqft |
Source: Zillow Rental Network_1 #O6063609 Report a problem | ||
| 12/7/2021 | Sold | $710,000+0%$176/sqft |
Source: Public Record Report a problem | ||
| 10/28/2021 | Pending sale | $709,900$176/sqft |
Source: Stellar MLS #O5980703 Report a problem | ||
| 10/25/2021 | Listed for sale | $709,900+12.7%$176/sqft |
Source: Stellar MLS #O5980703 Report a problem | ||
| 6/24/2021 | Sold | $630,000-0.8%$156/sqft |
Source: Stellar MLS #O5917001 Report a problem | ||
| 6/4/2021 | Pending sale | $635,000$157/sqft |
Source: Stellar MLS #O5917001 Report a problem | ||
| 5/14/2021 | Listed for sale | $635,000+15.7%$157/sqft |
Source: Stellar MLS #O5917001 Report a problem | ||
| 5/11/2021 | Listing removed | -- |
Source: Stellar MLS #O5917001 Report a problem | ||
| 2/13/2021 | Price change | $549,000-1.8%$136/sqft |
Source: Stellar MLS #O5917001 Report a problem | ||
| 1/18/2021 | Price change | $559,000+1.8%$138/sqft |
Source: Stellar MLS #O5917001 Report a problem | ||
| 1/16/2021 | Listed for sale | $549,000+1.7%$136/sqft |
Source: Stellar MLS #O5917001 Report a problem | ||
| 12/10/2019 | Sold | $540,000+2.5%$134/sqft |
Source: Public Record Report a problem | ||
| 8/21/2018 | Sold | $526,600$130/sqft |
Source: Public Record Report a problem | ||
Public tax history
| Year | Property taxes | Tax assessment |
|---|---|---|
| 2025 | $11,564 -9% | $602,700 -12% |
| 2024 | $12,710 +10.5% | $684,800 +6.3% |
| 2023 | $11,502 +8.9% | $644,200 +13.5% |
| 2022 | $10,558 +18.3% | $567,800 +20.4% |
| 2021 | $8,924 -2.4% | $471,600 -2.2% |
| 2020 | $9,146 +5% | $482,300 +8.8% |
| 2019 | $8,709 | $443,200 +1008% |
| 2018 | $8,709 +254.2% | $40,000 |
| 2017 | $2,459 -0.6% | $40,000 +100% |
| 2016 | $2,473 | $20,000 |
Find assessor info on the county website
Monthly payment
Est. payment
Payment breakdown
Explore the cost of this home by adjusting the details. Changes won't be saved.Climate risks
Neighborhood: 34747

Similar homes
- $549,9905 bd4 ba2.4k sqft1917 NICE COURT, KISSIMMEE, FL 34747For Sale
 MLS ID #O6428506, Manny Acosta, EMPIRE NETWORK REALTY. Stellar MLS
 - $553,0005 bd6 ba3.2k sqft1804 SANDY PARK TRAIL, KISSIMMEE, FL 34747For Sale
 MLS ID #S5153572, Jamil Swaid, JR, ALPHA LEADER REALTY LLC. Stellar MLS
 - $549,0006 bd5 ba2.9k sqft8937 AMELIA DOWNS TRAIL, KISSIMMEE, FL 34747For Sale
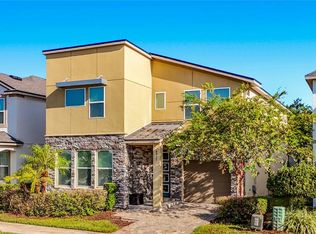 MLS ID #O6443229, Milena Nunez, REALTY ONE GROUP EVOLUTION. Stellar MLS
 - $599,0007 bd7 ba3.5k sqft8931 AMELIA DOWNS TRAIL, KISSIMMEE, FL 34747For Sale
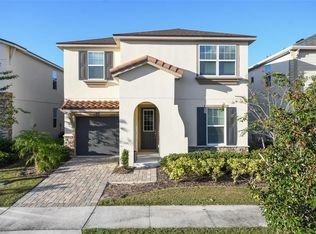 MLS ID #TB8450000, Sunny Xu, ELEVATED REALTY. Stellar MLS
 - $529,0006 bd5 ba2.9k sqft1848 SANDY PARK TRAIL, KISSIMMEE, FL 34747For SaleMLS ID #O6447156, Bo Zhang, CENTURY 21 CARIOTI. Stellar MLS
- $670,0007 bd7 ba3.5k sqft8923 COCONUT BREEZE DRIVE, KISSIMMEE, FL 34747For SaleMLS ID #O6448034, Tiago Martins, LA ROSA REALTY LLC. Stellar MLS
- $699,0008 bd6 ba4k sqft2105 MALTA TERRACE, KISSIMMEE, FL 34747For SaleMLS ID #O6437549, Florentino Beltran, KELLER WILLIAMS ADVANTAGE 2 REALTY. Stellar MLS
- $580,0005 bd5 ba2.2k sqft1555 CAREY PALM CIRCLE, KISSIMMEE, FL 34747For SaleMLS ID #O6391997, Adrian Antunes, Sr, NEWKEY REAL ESTATE LLC. Stellar MLS
- $549,9006 bd5 ba2.9k sqft8913 COCONUT BREEZE DRIVE, KISSIMMEE, FL 34747For SaleMLS ID #O6372799, Steven Horner, RE/MAX PRIME PROPERTIES. Stellar MLS
- $739,9998 bd6 ba4k sqft8887 MENTON LOOP, KISSIMMEE, FL 34747For SaleMLS ID #O6404659, Nisha Mehta, SPECTRUM GLOBAL REALTY, INC. Stellar MLS
- $675,0009 bd7 ba4.3k sqft9015 SUNSHINE RIDGE LOOP, KISSIMMEE, FL 34747For SaleMLS ID #O6371288, Nilda Juncos, ICON REALTY ASSOCIATES INC. Stellar MLS
- $695,0009 bd7 ba4.3k sqft9042 SUNSHINE RIDGE LOOP, KISSIMMEE, FL 34747For SaleMLS ID #O6396881, Matt Dixon, COMPASS FLORIDA LLC. Stellar MLS
- $535,0005 bd5 ba3k sqft2989 BANANA PALM DRIVE, KISSIMMEE, FL 34747For SaleMLS ID #O6412256, Tatiana Mayer, FLORIDA CONNEXION PROPERTIES. Stellar MLS
- $635,0006 bd5 ba3.7k sqft9032 FLAMINGO KEY WAY, KISSIMMEE, FL 34747For SaleMLS ID #S5134521, Beverly Amerman, LPT REALTY, LLC. Stellar MLS
- $715,0009 bd7 ba4.3k sqft8905 COCONUT BREEZE DRIVE, KISSIMMEE, FL 34747For SaleMLS ID #O6406062, Cristian Cen Chen, SIMPSON REALTY LLC. Stellar MLS
- $750,0009 bd7 ba4.3k sqft1864 CARIBBEAN VIEW TERRACE, KISSIMMEE, FL 34747For SaleMLS ID #O6442452, Gisele Abrantes Trautman, LARTOK LLC. Stellar MLS
- $669,9007 bd7 ba3.5k sqft8903 COCONUT BREEZE DRIVE, KISSIMMEE, FL 34747For SaleMLS ID #O6365504, Veronica Li, RATIO REAL ESTATE, LLC. Stellar MLS
- $619,0008 bd7 ba3.4k sqft7613 BROOKHURST LANE, KISSIMMEE, FL 34747For SaleMLS ID #S5128335, James Donovan, TEAM DONOVAN. Stellar MLS
- $799,0009 bd7 ba4.8k sqft1852 CARIBBEAN VIEW TERRACE, KISSIMMEE, FL 34747For SaleMLS ID #S5158705, James Donovan, TEAM DONOVAN. Stellar MLS
