Fully Furnished Pool and Spa Home. A fantastic choice to be your Vacation Home or Rental Property in the Windsor at Westside Resort! 6 Bedrooms - 4.5 Bathrooms and a Gorgeous Loft. Private Heated Pool and Spa with a great view from your pool deck area. As you step inside, you are greeted by a foyer and entrance high ceiling. The main level features a master bedroom with a bathroom that connects to the pool area, perfect for accommodating guests. A conveniently located half bathroom adds to the overall functionality of this level. Continuing on, you'll discover a spacious and open-concept living area that seamlessly connects the family room, dining area, and kitchen. The kitchen is equipped with stainless steel appliances, abundant counter space, and a breakfast bar, making it a central hub for culinary adventures and social gatherings. Upstairs you will find the large loft with TV, coach and a nice bar table, 1 more en-suite (second master bedroom) and 4 more bedrooms (2 of them Themed Bedrooms) sharing two more bathrooms. This home features a heated private pool/spa, a large covered Lanai with patio furniture and sun loungers, tile roof and furnished. The Windsor at Westside Resort is a Gated Community with a great Clubhouse for vacationers, and features amenities including a lazy river, splash pool, bar, gym, game room and more. This is a great vacation home, very close to other area attractions. Schedule your visit NOW. Stunning Home.
For sale
$510,000
1921 NICE COURT, KISSIMMEE, FL 34747
6beds
3,142sqft
Single Family Residence
Built in 2019
4,792 Square Feet Lot
$-- Zestimate®
$162/sqft
$698/mo HOA
What's special
- 339 days
- 75
- 7
Zillow last checked:
Listing updated:
Listed by:
Gabriel Silva Andrada 321-666-0301,
FLORIDA SPIRIT HOMES 407-396-4441
Source: Stellar MLS,MLS#: S5138553 Originating MLS: Osceola
Originating MLS: Osceola
Facts & features
Interior
Bedrooms & bathrooms
- Bedrooms: 6
- Bathrooms: 5
- Full bathrooms: 4
- 1/2 bathrooms: 1
Rooms
- Room types: Loft
Primary bedroom
- Features: Built-in Closet
- Level: First
- Area: 144 Square Feet
- Dimensions: 12x12
Bedroom 2
- Features: Built-in Closet
- Level: Second
- Area: 168 Square Feet
- Dimensions: 14x12
Primary bathroom
- Level: First
- Area: 192 Square Feet
- Dimensions: 12x16
Kitchen
- Level: First
- Area: 100 Square Feet
- Dimensions: 10x10
Living room
- Level: First
- Area: 368 Square Feet
- Dimensions: 16x23
Loft
- Level: Second
- Area: 288 Square Feet
- Dimensions: 16x18
Heating
- Central, Heat Pump
Cooling
- Central Air
Appliances
- Included: Dishwasher, Disposal, Dryer, Electric Water Heater, Microwave, Range, Refrigerator, Washer
- Laundry: Inside, Laundry Room
Features
- Ceiling Fan(s), Living Room/Dining Room Combo, Open Floorplan, Primary Bedroom Main Floor, Stone Counters, Thermostat, Walk-In Closet(s)
- Flooring: Carpet, Tile
- Doors: Sliding Doors
- Has fireplace: No
- Furnished: Yes
Interior area
- Total structure area: 3,888
- Total interior livable area: 3,142 sqft
Video & virtual tour
Property
Parking
- Total spaces: 2
- Parking features: Garage Door Opener
- Attached garage spaces: 2
Features
- Levels: Two
- Stories: 2
- Patio & porch: Covered, Screened
- Exterior features: Irrigation System
- Has private pool: Yes
- Pool features: Gunite, In Ground
- Has spa: Yes
- Spa features: In Ground
- Has view: Yes
- View description: Garden
Lot
- Size: 4,792 Square Feet
Details
- Parcel number: 182527558800010350
- Zoning: RES
- Special conditions: None
Construction
Type & style
- Home type: SingleFamily
- Property subtype: Single Family Residence
Materials
- Block, Stucco
- Foundation: Slab
- Roof: Tile
Condition
- New construction: No
- Year built: 2019
Utilities & green energy
- Sewer: Public Sewer
- Water: Public
- Utilities for property: Cable Connected, Electricity Connected, Sewer Connected, Water Connected
Community & HOA
Community
- Features: Clubhouse, Deed Restrictions, Fitness Center, Gated Community - Guard, Playground, Pool, Restaurant, Tennis Court(s)
- Security: Smoke Detector(s)
- Pet fee: $0 monthly
- Subdivision: WINDSOR AT WESTSIDE PH 2A
HOA
- Has HOA: Yes
- Amenities included: Cable TV, Clubhouse, Fitness Center, Playground, Tennis Court(s)
- Services included: 24-Hour Guard, Cable TV, Community Pool, Internet, Maintenance Grounds, Trash
- HOA fee: $698 monthly
- HOA name: Castle Group / Joseph Muniz
- HOA phone: 407-507-1417
Location
- Region: Kissimmee
Financial & listing details
- Price per square foot: $162/sqft
- Tax assessed value: $544,800
- Annual tax amount: $10,704
- Date on market: 11/14/2025
- Cumulative days on market: 339 days
- Listing terms: Cash,Conventional,VA Loan
- Ownership: Fee Simple
- Total actual rent: 0
- Electric utility on property: Yes
- Road surface type: Asphalt, Paved
Estimated market value
Not available
Estimated sales range
Not available
Not available
Price history
| Date | Event | Price |
|---|---|---|
| 7/2/2026 | Listed for sale | $510,000-11.3%$162/sqft |
Source:  Stellar MLS #S5138553 Report a problem Stellar MLS #S5138553 Report a problem | ||
| 11/14/2025 | Listed for sale | $575,000-0.9%$183/sqft |
Source: Stellar MLS #S5138553 Report a problem | ||
| 8/4/2025 | Listing removed | $579,990$185/sqft |
Source: Stellar MLS #S5109832 Report a problem | ||
| 2/27/2025 | Listed for sale | $579,990-4.9%$185/sqft |
Source: Stellar MLS #S5109832 Report a problem | ||
| 8/5/2024 | Listed for sale | $610,000+30.8%$194/sqft |
Source: Stellar MLS #S5109832 Report a problem | ||
| 1/30/2019 | Sold | $466,500$148/sqft |
Source: Public Record Report a problem | ||
| 7/9/2018 | Listing removed | -- |
Source: Pulte Homes Report a problem | ||
| 5/23/2018 | Listed for sale | -- |
Source: Pulte Homes Report a problem | ||
Public tax history
| Year | Property taxes | Tax assessment |
|---|---|---|
| 2025 | $10,159 -5.1% | $544,800 -11.7% |
| 2024 | $10,704 +10.3% | $617,300 +6.2% |
| 2023 | $9,704 +9.5% | $581,500 +14.4% |
| 2022 | $8,866 +13.4% | $508,400 +20.4% |
| 2021 | $7,819 +4.3% | $422,100 +6.6% |
| 2020 | $7,499 +209.4% | $396,000 +780% |
| 2019 | $2,424 | $45,000 +12.5% |
| 2018 | $2,424 +17.4% | $40,000 |
| 2017 | $2,065 -0.7% | $40,000 +100% |
| 2016 | $2,080 | $20,000 |
Find assessor info on the county website
Monthly payment
Est. payment
Payment breakdown
Explore the cost of this home by adjusting the details. Changes won't be saved.Climate risks
Neighborhood: 34747

Similar homes
- $490,0006 bd5 ba3.1k sqft1809 NICE COURT, KISSIMMEE, FL 34747For Sale
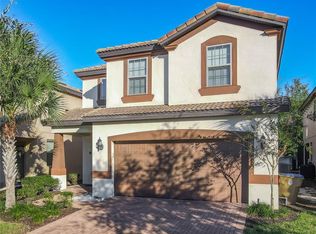
 MLS ID #O6412809, Mike Chen, P.A, LA ROSA REALTY LLC. Stellar MLS
 - $525,0006 bd5 ba2.9k sqft9033 FLAMINGO KEY WAY, KISSIMMEE, FL 34747For Sale
 MLS ID #S5156486, James Song, MULTI CHOICE REALTY LLC. Stellar MLS
 - $519,9005 bd5 ba2.7k sqft2034 FLEMING MIST PLACE, KISSIMMEE, FL 34747For Sale
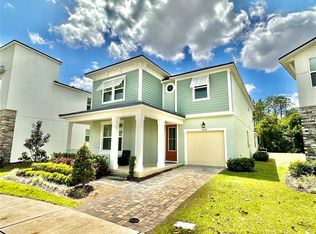 MLS ID #O6308354, Nicolas Rodriguez, OUTLET REALTY. Stellar MLS
 - $475,0005 bd4 ba2.4k sqft2462 DUBAI STREET, KISSIMMEE, FL 34747For Sale
 MLS ID #P4939824, Anthony Medina, KELLER WILLIAMS REALTY SMART 1. Stellar MLS
 - $515,0004 bd4 ba2.5k sqft1718 CARIBBEAN VIEW TERRACE, KISSIMMEE, FL 34747For SaleMLS ID #O6399527, Valdeci Da Silva PLLC, CELEBRITY GLOBAL REALTY LLC. Stellar MLS
- $570,0008 bd6 ba4k sqft1829 GOBI DRIVE, KISSIMMEE, FL 34747For SaleMLS ID #O6412821, Mike Chen, P.A, LA ROSA REALTY LLC. Stellar MLS
- $469,0006 bd5 ba3k sqft8935 CUBAN PALM ROAD, KISSIMMEE, FL 34747For SaleMLS ID #O6436601, Laura Block, ERA GRIZZARD REAL ESTATE. Stellar MLS
- $489,0004 bd3 ba1.8k sqft2213 WYNDHAM PALMS WAY, KISSIMMEE, FL 34747For SaleMLS ID #O6450730, lisbey Tamayo PA, MALIBU BAY REALTY. Stellar MLS
- $549,0005 bd5 ba3k sqft2997 BUCCANEER PALM ROAD, KISSIMMEE, FL 34747For SaleMLS ID #O6402181, Regiane Rodrigues Dian, NEWKEY REAL ESTATE LLC. Stellar MLS
- $484,0004 bd3 ba1.9k sqft8587 SUNRISE KEY DRIVE, KISSIMMEE, FL 34747For SaleMLS ID #O6361527, lisbey Tamayo PA, MALIBU BAY REALTY. Stellar MLS
- $416,0005 bd5 ba2.2k sqft2404 TANGIER DRIVE, KISSIMMEE, FL 34747For SaleMLS ID #O6442227, Francisco Lara, PA, LPT REALTY, LLC. Stellar MLS
- $535,0004 bd3 ba2.3k sqft448 SOUTHFIELD STREET, KISSIMMEE, FL 34747For SaleMLS ID #S5151092, Ronal Gonzalez, FLEXWAY REALTY LLC. Stellar MLS
- $459,9004 bd5 ba2k sqft8976 AMELIA DOWNS TRAIL, KISSIMMEE, FL 34747For SaleMLS ID #O6406587, Alyssa Barker, THE JERRY BARKER GROUP LLC. Stellar MLS
- $390,0005 bd5 ba2.2k sqft8891 GENEVE COURT, KISSIMMEE, FL 34747For SaleMLS ID #O6436535, Mike Chen, P.A, LA ROSA REALTY LLC. Stellar MLS
- $463,0004 bd2 ba1.8k sqft7949 GOLDEN POND CIR, KISSIMMEE, FL 34747For SaleMLS ID #S5150418, Lynda Cologero, REALTY HUB. Stellar MLS
- $639,9008 bd6 ba4k sqft1614 LIMA AVENUE, KISSIMMEE, FL 34747For SaleMLS ID #S5126817, Gabriel Silva Andrada, FLORIDA SPIRIT HOMES. Stellar MLS
- $520,0005 bd5 ba3k sqft651 DROP SHOT DRIVE, DAVENPORT, FL 33896For SaleMLS ID #G5104948, Holly Hernandez, REAL BROKER, LLC. Stellar MLS
- $609,0005 bd5 ba2.2k sqft(Undisclosed Address), KISSIMMEE, FL 34747For SaleMLS ID #O6413930, Mark Breymeier, IN TOUCH REAL ESTATE LLC. Stellar MLS
- $549,0006 bd6 ba3.3k sqft8841 CRUDEN BAY COURT, DAVENPORT, FL 33896For SaleMLS ID #TB8487048, Lei Cheng, SERVICE NEAR REALTY. Stellar MLS
- $489,1555 bd6 ba2.1k sqft7498 SUNVILLE AVENUE, KISSIMMEE, FL 34747For SaleMLS ID #S5145047, Kaio Carioca, JMC REALTY. Stellar MLS
