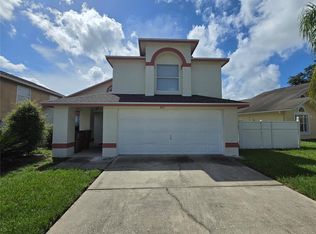
Beautifully maintained and fully furnished 4-bedroom, 2-bath pool home ideally located approximately 10 minutes from Disney. Unlike many homes in the area, this property has been used exclusively as the owners' private second home since 2022, resulting in exceptional condition throughout while still offering the flexibility to be enjoyed as a primary residence, vacation home, or short-term rental investment. Situated on a spacious corner lot with no home directly in front or on the right side, it offers added privacy along with a mature oak tree that provides welcome shade over the driveway. The south-facing screened pool is the perfect place to relax after a day at the parks, golf, shopping, or dining. Approximately two years ago, the pool was resurfaced with new tile and lighting, and the pool equipment was replaced in 2026. Inside, tile flooring runs throughout the living areas, while luxury vinyl plank flooring was installed in all bedrooms in 2026. Fresh interior paint and a recently pressure-washed exterior give the home a clean, move-in-ready feel. The kitchen features granite countertops, stainless steel appliances, a tiled backsplash, and a custom vented exhaust system—a rare feature in many homes of this style. Additional updates include a new electrical panel (2025), new dishwasher (2025), roof (2018), and water heater (2019). An energy-efficient mini-split system complements the central air conditioning for added comfort and lower energy costs. Additional features include smart home technology, an epoxy-finished garage floor, vinyl privacy fencing, security cameras, and exterior lighting. With a low HOA, short-term rental approval, and convenient access to Disney, shopping, restaurants, golf courses, and major roadways, this move-in-ready home has been recently repositioned at an attractive new price, making it one of the best values currently available in the area.
For sale
$463,000
7949 GOLDEN POND CIR, KISSIMMEE, FL 34747
4beds
1,822sqft
Single Family Residence
Built in 1998
8,341 Square Feet Lot
$452,300 Zestimate®
$254/sqft
$53/mo HOA
What's special
South-facing screened poolSecurity camerasFresh interior paintVinyl privacy fencingEpoxy-finished garage floorSmart home technologySpacious corner lot
- 155 days
- 217
- 15
Zillow last checked:
Listing updated:
Listed by:
Lynda Cologero 407-346-7231,
REALTY HUB 407-900-1001
Source: Stellar MLS,MLS#: S5150418 Originating MLS: Orlando Regional
Originating MLS: Orlando Regional
Facts & features
Interior
Bedrooms & bathrooms
- Bedrooms: 4
- Bathrooms: 2
- Full bathrooms: 2
Rooms
- Room types: Utility Room
Primary bedroom
- Description: Room4
- Features: Dual Sinks, En Suite Bathroom, Garden Bath, Water Closet/Priv Toilet, Walk-In Closet(s)
- Level: First
- Area: 180 Square Feet
- Dimensions: 12x15
Bedroom 1
- Description: Room5
- Features: Built-in Closet
- Level: First
- Area: 120 Square Feet
- Dimensions: 10x12
Bedroom 2
- Description: Room6
- Features: Built-in Closet
- Level: First
- Area: 110 Square Feet
- Dimensions: 10x11
Bedroom 3
- Description: Room7
- Features: Built-in Closet
- Level: First
- Area: 110 Square Feet
- Dimensions: 10x11
Dining room
- Description: Room2
- Level: First
- Area: 130 Square Feet
- Dimensions: 10x13
Kitchen
- Description: Room3
- Features: Breakfast Bar, Pantry, Exhaust Fan, Granite Counters
- Level: First
- Area: 240 Square Feet
- Dimensions: 12x20
Living room
- Description: Room1
- Level: First
- Area: 196 Square Feet
- Dimensions: 14x14
Heating
- Central, Electric
Cooling
- Central Air, Humidity Control, Ductless
Appliances
- Included: Dishwasher, Disposal, Dryer, Electric Water Heater, Exhaust Fan, Microwave, Range, Refrigerator, Washer
- Laundry: Inside, Laundry Room
Features
- Ceiling Fan(s), Eating Space In Kitchen, High Ceilings, Open Floorplan, Smart Home, Split Bedroom, Stone Counters, Thermostat, Vaulted Ceiling(s), Walk-In Closet(s)
- Flooring: Luxury Vinyl, Tile
- Doors: Sliding Doors
- Has fireplace: Yes
- Fireplace features: Decorative, Living Room, Non Wood Burning
- Furnished: Yes
Interior area
- Total structure area: 2,358
- Total interior livable area: 1,822 sqft
Video & virtual tour
Property
Parking
- Total spaces: 2
- Parking features: Garage Door Opener
- Attached garage spaces: 2
Features
- Levels: One
- Stories: 1
- Patio & porch: Covered, Patio, Screened
- Exterior features: Irrigation System, Lighting, Rain Gutters, Sidewalk
- Has private pool: Yes
- Pool features: Gunite, Heated, Solar Power Pump, Tile
- Fencing: Vinyl
Lot
- Size: 8,341 Square Feet
- Dimensions: 85 x 117
- Features: Corner Lot, Landscaped, On Golf Course, Sidewalk, Above Flood Plain
- Residential vegetation: Fruit Trees, Trees/Landscaped
Details
- Parcel number: 102527486900010860
- Zoning: OPUD
- Special conditions: None
Construction
Type & style
- Home type: SingleFamily
- Architectural style: Florida
- Property subtype: Single Family Residence
Materials
- Block, Stucco
- Foundation: Slab
- Roof: Shingle
Condition
- New construction: No
- Year built: 1998
Utilities & green energy
- Sewer: Public Sewer
- Water: Public
- Utilities for property: BB/HS Internet Available, Cable Connected, Public
Community & HOA
Community
- Features: Deed Restrictions
- Security: Security Fencing/Lighting/Alarms, Security Lights, Smoke Detector(s), Touchless Entry
- Pet fee: $0 monthly
- Subdivision: ROLLING HILLS ESTATES UNIT 1 AT FORMOSA
HOA
- Has HOA: Yes
- HOA fee: $53 monthly
- HOA name: Highland Community Management/Jennifer Conklin
- HOA phone: 863-940-2863
Location
- Region: Kissimmee
Financial & listing details
- Price per square foot: $254/sqft
- Tax assessed value: $371,800
- Annual tax amount: $5,738
- Date on market: 5/22/2026
- Cumulative days on market: 156 days
- Listing terms: Cash,Conventional,FHA,VA Loan
- Ownership: Fee Simple
- Total actual rent: 0
- Road surface type: Asphalt
Estimated market value
$452,300
$430,000 - $475,000
$3,515/mo
Price history
| Date | Event | Price |
|---|---|---|
| 6/26/2026 | Price change | $463,000-1.3%$254/sqft |
Source:  Stellar MLS #S5150418 Report a problem Stellar MLS #S5150418 Report a problem | ||
| 5/22/2026 | Listed for sale | $469,000-1.2%$257/sqft |
Source: Stellar MLS #S5150418 Report a problem | ||
| 3/13/2026 | Listing removed | $474,900$261/sqft |
Source: Stellar MLS #S5139795 Report a problem | ||
| 2/25/2026 | Pending sale | $474,900$261/sqft |
Source: Stellar MLS #S5139795 Report a problem | ||
| 2/23/2026 | Price change | $474,900-4.1%$261/sqft |
Source: Stellar MLS #S5139795 Report a problem | ||
| 12/8/2025 | Listed for sale | $495,000+113.4%$272/sqft |
Source: Stellar MLS #S5139795 Report a problem | ||
| 2/21/2018 | Sold | $232,000-7.2%$127/sqft |
Source: Public Record Report a problem | ||
| 12/20/2017 | Listed for sale | $249,900+47%$137/sqft |
Source: CLEAR POINT REALTY LLC #O5552451 Report a problem | ||
| 11/6/2017 | Sold | $170,000-12.4%$93/sqft |
Source: Public Record Report a problem | ||
| 6/6/2017 | Listed for sale | -- |
Source: Hudson & Marshall Report a problem | ||
| 1/26/2011 | Sold | $194,000+55.2%$106/sqft |
Source: Public Record Report a problem | ||
| 4/27/2009 | Sold | $125,000-30.1%$69/sqft |
Source: Public Record Report a problem | ||
| 1/5/2009 | Listing removed | $178,700$98/sqft |
Source: foreclosure.com Report a problem | ||
| 12/23/2008 | Listed for sale | $178,700-0.8%$98/sqft |
Source: foreclosure.com Report a problem | ||
| 1/4/1999 | Sold | $180,100$99/sqft |
Source: Public Record Report a problem | ||
Public tax history
| Year | Property taxes | Tax assessment |
|---|---|---|
| 2025 | $5,738 +7.5% | $371,800 +0.3% |
| 2024 | $5,340 +1.9% | $370,600 +0.8% |
| 2023 | $5,240 +13% | $367,800 +18.9% |
| 2022 | $4,637 +14.7% | $309,400 +36.7% |
| 2021 | $4,042 +8% | $226,400 +8.8% |
| 2020 | $3,743 +4.2% | $208,100 +8.4% |
| 2019 | $3,592 | $192,000 +3.3% |
| 2018 | $3,592 +4.1% | $185,900 +31.1% |
| 2017 | $3,450 +58.4% | $141,747 +2.1% |
| 2016 | $2,178 +1.4% | $138,832 +0.7% |
| 2015 | $2,147 +0.1% | $137,867 +0.8% |
| 2014 | $2,145 | $136,773 +1.5% |
| 2013 | -- | $134,752 +1.7% |
| 2012 | -- | $132,500 -2.2% |
| 2011 | -- | $135,500 -4.2% |
| 2010 | -- | $141,500 -28.8% |
| 2009 | -- | $198,700 -11.2% |
| 2008 | -- | $223,700 -17.4% |
| 2007 | -- | $270,900 +6% |
| 2006 | -- | $255,500 +33% |
| 2005 | -- | $192,100 |
Find assessor info on the county website
Monthly payment
Est. payment
Payment breakdown
Explore the cost of this home by adjusting the details. Changes won't be saved.Climate risks
Neighborhood: 34747
- $459,0004 bd2 ba1.6k sqft7947 Golden Pond Cir, Kissimmee, FL 34747For Sale
- $401,7004 bd3 ba1.6k sqft7945 Golden Pond Cir, Kissimmee, FL 34747Off Market
- $419,8004 bd3 ba1.6k sqft7901 Canary Palm Ct, Kissimmee, FL 34747Off Market
- $418,1004 bd3 ba1.6k sqft7903 Canary Palm Ct, Kissimmee, FL 34747Off Market

Similar homes
- $454,0004 bd3 ba1.7k sqft2564 BEAR CREEK COURT, KISSIMMEE, FL 34747For Sale
 MLS ID #O6445937, Ana Largo, LPT REALTY, LLC. Stellar MLS
 - $445,9004 bd3 ba1.6k sqft2914 BLOOMING ALAMANDA LOOP, KISSIMMEE, FL 34747For Sale
 MLS ID #S5154555, Tony Zuco, REALTY HUB. Stellar MLS
 - $415,0004 bd2 ba2k sqft8611 PRIMROSE DRIVE, KISSIMMEE, FL 34747For Sale
 MLS ID #O6433453, Joe Gillespie, LPT REALTY, LLC. Stellar MLS
 - $440,0004 bd3 ba2.2k sqft3011 BRANSBURY COURT, KISSIMMEE, FL 34747For Sale
 MLS ID #S5113614, Alex Macherione, LA ROSA REALTY LLC. Stellar MLS
 - $475,0005 bd4 ba2.4k sqft2462 DUBAI STREET, KISSIMMEE, FL 34747For SaleMLS ID #P4939824, Anthony Medina, KELLER WILLIAMS REALTY SMART 1. Stellar MLS
- $609,0005 bd5 ba2.2k sqft(Undisclosed Address), KISSIMMEE, FL 34747For SaleMLS ID #O6413930, Mark Breymeier, IN TOUCH REAL ESTATE LLC. Stellar MLS
- $515,0004 bd4 ba2.5k sqft1718 CARIBBEAN VIEW TERRACE, KISSIMMEE, FL 34747For SaleMLS ID #O6399527, Valdeci Da Silva PLLC, CELEBRITY GLOBAL REALTY LLC. Stellar MLS
- $435,0005 bd4 ba2.2k sqft642 PINEWOOD DRIVE, DAVENPORT, FL 33896For SaleMLS ID #O6395699, Kenneth Burningham, BURNINGHAM REALTY. Stellar MLS
- $489,3704 bd3 ba2.3k sqft2646 SAN SIMEON WAY, KISSIMMEE, FL 34741For SaleMLS ID #S5159704, Jose Polo, LA ROSA REALTY ORLANDO LLC. Stellar MLS
- $444,0004 bd2 ba2.2k sqft3539 MAPLE RIDGE LOOP, KISSIMMEE, FL 34741For SaleMLS ID #O6386171, Dolly Strahan, CHARLES RUTENBERG REALTY ORLANDO. Stellar MLS
- $433,0004 bd2 ba1.7k sqft1068 LAKE BERKLEY DRIVE, KISSIMMEE, FL 34746For SaleMLS ID #S5151030, Juan Santiago Lopez, LPT REALTY, LLC. Stellar MLS
- $409,0004 bd5 ba2k sqftSolara Resort, Kissimmee, FL 34747For Sale
 MLS ID #A12055449, Isabela Lucas Moraes, Willis Wilson & Associates. MIAMI
 - $465,0003 bd2 ba1.6k sqft2221 KIWI TRAIL, CLERMONT, FL 34714For SaleMLS ID #O6435714, D'Anne KinCannon, IN TOUCH REAL ESTATE LLC. Stellar MLS
- $430,0004 bd3 ba1.9k sqft400 MONTARA DRIVE, DAVENPORT, FL 33897For SaleMLS ID #O6440376, Claudia Lopez, EXP REALTY LLC. Stellar MLS
- $449,0003 bd2 ba1.4k sqft4466 GREAT HARBOR LANE, KISSIMMEE, FL 34746For SaleMLS ID #S5156101, Jennifer Arguello, MERCEDES INVESTMENTS LLC. Stellar MLS
- $459,0004 bd4 ba2.6k sqft2601 GOLD DUST CIRCLE, KISSIMMEE, FL 34744For SaleMLS ID #S5146084, Angel Ramirez, LPT REALTY, LLC. Stellar MLS
- $415,0005 bd3 ba2.2k sqft1336 CASTERTON CIRCLE, DAVENPORT, FL 33897For SaleMLS ID #P4938787, Rosalia Abreu, ALLSTATE REALTY SERVICES. Stellar MLS
- $350,0004 bd2 ba1.8k sqft320 ABERDEEN DRIVE, DAVENPORT, FL 33896For SaleMLS ID #O6452094, Wilfred Sierra Sosa, PA, RE/MAX PRIME PROPERTIES. Stellar MLS
- $475,5004 bd3 ba2.5k sqft1482 LAKE SIDE AVENUE, DAVENPORT, FL 33837For SaleMLS ID #S5149453, Eleonora Reid, UNIVERSAL REALTY OF CENTRAL FL. Stellar MLS
- $450,0003 bd2 ba1.9k sqft14725 EAGLES CROSSING DRIVE, ORLANDO, FL 32837For SaleMLS ID #O6442993, Karen Albright, OPENDOOR BROKERAGE LLC. Stellar MLS
