Welcome to 8611 Primrose Drive, a spacious 4-bedroom, 2-bath home with a private pool and enclosure in the desirable 4 Corners area of Kissimmee. Located just minutes from Walt Disney World, this property offers an excellent opportunity for a primary residence, second home, or short-term rental investment, with short-term rentals permitted in the community. The well-designed floor plan offers over 2,000 square feet of living space with separate living and family areas, an open kitchen with an adjacent dining area, and plenty of room for entertaining. Step outside to the screened pool and spacious lanai, creating an ideal Florida setting for relaxing or hosting family and guests. Conveniently located near Disney, shopping, restaurants, and several area golf courses, with easy access to US-192, SR 429, I-4, and SR 417. Whether you're looking for an investment property or a place to enjoy the Central Florida lifestyle, this home puts you close to everything the area has to offer.
For sale
$435,000
8611 PRIMROSE DRIVE, KISSIMMEE, FL 34747
4beds
2,061sqft
Single Family Residence
Built in 1993
7,362 Square Feet Lot
$-- Zestimate®
$211/sqft
$-- HOA
What's special
- 14 days
- 408
- 41
Likely to sell faster than
Zillow last checked:
Listing updated:
Listed by:
Joe Gillespie 407-201-1997,
LPT REALTY, LLC 877-366-2213
Source: Stellar MLS,MLS#: O6433453 Originating MLS: Orlando Regional
Originating MLS: Orlando Regional
Facts & features
Interior
Bedrooms & bathrooms
- Bedrooms: 4
- Bathrooms: 2
- Full bathrooms: 2
Primary bedroom
- Features: Walk-In Closet(s)
- Level: First
- Area: 182 Square Feet
- Dimensions: 14x13
Bedroom 2
- Features: Built-in Closet
- Level: First
- Area: 120 Square Feet
- Dimensions: 12x10
Bedroom 3
- Features: Built-in Closet
- Level: First
- Area: 100 Square Feet
- Dimensions: 10x10
Bedroom 4
- Features: Built-in Closet
- Level: First
- Area: 180 Square Feet
- Dimensions: 15x12
Dining room
- Level: First
Kitchen
- Level: First
- Area: 180 Square Feet
- Dimensions: 15x12
Living room
- Level: First
- Area: 136 Square Feet
- Dimensions: 8x17
Heating
- Heat Pump
Cooling
- Central Air
Appliances
- Included: Dishwasher, Refrigerator
- Laundry: Laundry Room
Features
- Ceiling Fan(s), Open Floorplan
- Flooring: Carpet, Laminate
- Has fireplace: No
Interior area
- Total structure area: 2,516
- Total interior livable area: 2,061 sqft
Video & virtual tour
Property
Parking
- Total spaces: 2
- Parking features: Garage - Attached
- Attached garage spaces: 2
Features
- Levels: One
- Stories: 1
- Exterior features: Sidewalk
- Has private pool: Yes
- Pool features: In Ground, Screen Enclosure
Lot
- Size: 7,362 Square Feet
Details
- Parcel number: 082527396400015560
- Zoning: OPUD
- Special conditions: None
Construction
Type & style
- Home type: SingleFamily
- Property subtype: Single Family Residence
Materials
- Block
- Foundation: Slab
- Roof: Shingle
Condition
- New construction: No
- Year built: 1993
Utilities & green energy
- Sewer: Public Sewer
- Water: Public
- Utilities for property: Electricity Available
Community & HOA
Community
- Pet fee: $0 monthly
- Subdivision: LINDFIELDS UNIT 5
HOA
- Has HOA: No
Location
- Region: Kissimmee
Financial & listing details
- Price per square foot: $211/sqft
- Tax assessed value: $368,600
- Annual tax amount: $3,947
- Date on market: 8/26/2026
- Ownership: Fee Simple
- Total actual rent: 0
- Electric utility on property: Yes
- Road surface type: Asphalt
Estimated market value
Not available
Estimated sales range
Not available
Not available
Price history
| Date | Event | Price |
|---|---|---|
| 8/26/2026 | Listed for sale | $435,000+2.4%$211/sqft |
Source:  Stellar MLS #O6433453 Report a problem Stellar MLS #O6433453 Report a problem | ||
| 1/18/2025 | Listing removed | $424,900$206/sqft |
Source: Stellar MLS #O6239183 Report a problem | ||
| 12/12/2024 | Price change | $424,900-5.6%$206/sqft |
Source: Stellar MLS #O6239183 Report a problem | ||
| 10/2/2024 | Price change | $449,900-2.2%$218/sqft |
Source: Stellar MLS #O6239183 Report a problem | ||
| 9/6/2024 | Listed for sale | $459,900+63.1%$223/sqft |
Source: Stellar MLS #O6239183 Report a problem | ||
| 10/21/2020 | Sold | $282,000-6%$137/sqft |
Source: Public Record Report a problem | ||
| 8/30/2020 | Pending sale | $299,999$146/sqft |
Source: CGY REALTY #O5885026 Report a problem | ||
| 8/27/2020 | Price change | $299,999-1.6%$146/sqft |
Source: CGY REALTY #O5885026 Report a problem | ||
| 8/24/2020 | Price change | $305,000-1.6%$148/sqft |
Source: CGY REALTY #O5885026 Report a problem | ||
| 8/14/2020 | Listed for sale | $310,000+3.7%$150/sqft |
Source: CGY REALTY #O5885026 Report a problem | ||
| 4/28/2006 | Sold | $299,000$145/sqft |
Source: Public Record Report a problem | ||
Public tax history
| Year | Property taxes | Tax assessment |
|---|---|---|
| 2025 | $3,947 +5.1% | $368,600 +1.9% |
| 2024 | $3,754 +2.3% | $361,800 +1.2% |
| 2023 | $3,671 +4.2% | $357,500 +21.7% |
| 2022 | $3,524 +3.7% | $293,700 +28.4% |
| 2021 | $3,398 -8.8% | $228,700 +10% |
| 2020 | $3,727 +3.1% | $207,900 +6.6% |
| 2019 | $3,613 | $195,000 +5.5% |
| 2018 | $3,613 +7.8% | $184,900 +11.9% |
| 2017 | $3,353 +7% | $165,300 +5.6% |
| 2016 | $3,135 +6.3% | $156,500 +8.2% |
| 2015 | $2,949 +18.8% | $144,600 +7.2% |
| 2014 | $2,483 | $134,900 +21.8% |
| 2013 | -- | $110,800 +13.8% |
| 2012 | -- | $97,400 -8.3% |
| 2011 | -- | $106,200 -16% |
| 2010 | -- | $126,500 -18.6% |
| 2009 | -- | $155,500 -31.4% |
| 2008 | -- | $226,700 +38.3% |
| 2005 | -- | $163,900 +27.9% |
| 2004 | -- | $128,100 |
| 2003 | -- | $128,100 +2.6% |
| 2002 | $2,039 -6.9% | $124,903 -4.1% |
| 2001 | $2,189 +0.2% | $130,202 +7.4% |
| 2000 | $2,185 | $121,222 |
Find assessor info on the county website
Monthly payment
Est. payment
Payment breakdown
Explore the cost of this home by adjusting the details. Changes won't be saved.Climate risks
Neighborhood: 34747
Nearby schools
Schools provided by the listing agent
- Elementary: Westside K-8
- Middle: West Side
- High: Celebration High
Source: Stellar MLS. This data may not be complete. We recommend contacting the local school district to confirm school assignments for this home.


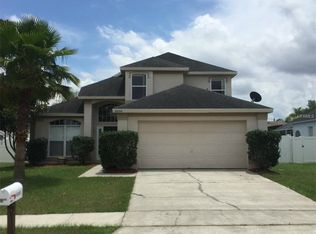
Similar homes
- $445,0004 bd3 ba2.2k sqft3011 BRANSBURY COURT, KISSIMMEE, FL 34747For Sale
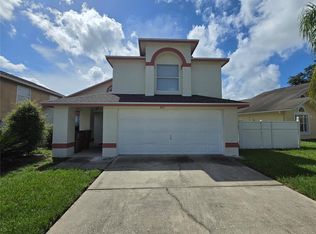
 MLS ID #S5113614, Alex Macherione, LA ROSA REALTY LLC. Stellar MLS
 - $463,0004 bd2 ba1.8k sqft7949 GOLDEN POND CIR, KISSIMMEE, FL 34747For Sale
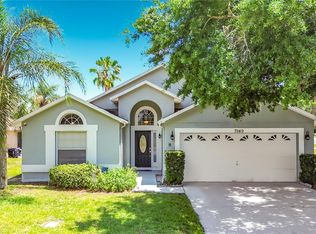 MLS ID #S5150418, Lynda Cologero, REALTY HUB. Stellar MLS
 - $484,0004 bd3 ba1.9k sqft8587 SUNRISE KEY DRIVE, KISSIMMEE, FL 34747For Sale
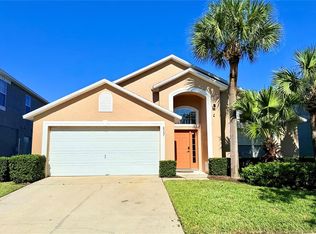 MLS ID #O6361527, lisbey Tamayo PA, MALIBU BAY REALTY. Stellar MLS
 - $419,0004 bd5 ba2k sqftSolara Resort, Kissimmee, FL 34747For Sale

 MLS ID #A12055449, Isabela Lucas Moraes, Willis Wilson & Associates. MIAMI
 - $349,9003 bd2 ba1.6k sqft1150 INDIAN RIDGE TRAIL E, KISSIMMEE, FL 34747For SaleMLS ID #O6428609, Dee Lund, COLDWELL BANKER REALTY. Stellar MLS
- $410,0004 bd3 ba1.9k sqft113 PLUMOSO LOOP, DAVENPORT, FL 33897For SaleMLS ID #O6415060, Patrick Westervelt, LLC, VINTAGE REALTY SOLUTIONS. Stellar MLS
- $465,0003 bd2 ba1.6k sqft2221 KIWI TRAIL, CLERMONT, FL 34714For SaleMLS ID #O6435714, D'Anne KinCannon, IN TOUCH REAL ESTATE LLC. Stellar MLS
- $394,9904 bd2 ba1.6k sqft154 CASTLEMAIN CIRCLE, DAVENPORT, FL 33897For SaleMLS ID #O6409168, Leydy Salazar PA, LPT REALTY, LLC. Stellar MLS
- $449,0003 bd2 ba1.4k sqft4466 GREAT HARBOR LANE, KISSIMMEE, FL 34746For SaleMLS ID #S5156101, Jennifer Arguello, MERCEDES INVESTMENTS LLC. Stellar MLS
- $479,9994 bd4 ba1.8k sqft4647 CUMBRIAN LAKES DRIVE, KISSIMMEE, FL 34746For SaleMLS ID #O6433007, Emma Le, EXP REALTY LLC. Stellar MLS
- $389,9004 bd2 ba1.8k sqft15601 AUTUMN GLEN AVENUE, CLERMONT, FL 34714For SaleMLS ID #O6391940, Juan Morales, LOKATION. Stellar MLS
- $229,9993 bd2 ba1.2k sqft8828 DUNES COURT #12 304, KISSIMMEE, FL 34747For SaleMLS ID #S5152970, Alan Martin, FRONTLINE FLORIDA REALTY, INC.. Stellar MLS
- $329,0003 bd2 ba1.4k sqft7664 COMROW STREET #204, KISSIMMEE, FL 34747For SaleMLS ID #S5146681, Huafeng Fang, MAGICMIND REALTY LLC. Stellar MLS
- $469,9005 bd6 ba2.4k sqft2185 VICTORIA DRIVE, DAVENPORT, FL 33837For SaleMLS ID #L4964467, Kerida Alli, EXP REALTY LLC. Stellar MLS
- $371,9003 bd3 ba1.9k sqft423 WATERFORD WAY, KISSIMMEE, FL 34746For SaleMLS ID #S5156175, Luis Velez, HOMESMART. Stellar MLS
- $380,0004 bd2 ba2k sqft5287 SUNSET CANYON DRIVE, KISSIMMEE, FL 34758For SaleMLS ID #S5155677, Jamilette Santos Villanueva, MAGNOLIA REALTY GROUP LLC. Stellar MLS
- $450,0004 bd3 ba2.2k sqft1287 LEGENDARY BLVD, CLERMONT, FL 34711For SaleMLS ID #O6417927, Michelle Fiorino-Ragni, SUNSHINE LIFE REALTY LLC. Stellar MLS
- $480,0005 bd5 ba2.3k sqft2586 ROSEMONT CIRCLE, DAVENPORT, FL 33837For SaleMLS ID #S5156307, Steven Tavarez, MILA REALTY. Stellar MLS
- $400,0004 bd3 ba2.4k sqft1868 MONTE CRISTO LANE, KISSIMMEE, FL 34758For SaleMLS ID #S5151929, Yudisley Molina Loo, LPT REALTY, LLC. Stellar MLS
- $462,0004 bd4 ba2.6k sqft2601 GOLD DUST CIRCLE, KISSIMMEE, FL 34744For SaleMLS ID #S5146084, Angel Ramirez, LPT REALTY, LLC. Stellar MLS
