PRICE REDUCED! BACK ON THE MARKET! Fully furnished (Turn Key) 4-bed, 2.5-bath home with BRAND NEW KITCHEN CABINETS (August 2025), NEW ROOF (May 2024) EXTRA BLOWN-IN INSULATION in the attic (August 2025), fresh exterior paint (June 2024), and new water heater (June 2025). Enjoy a private heated pool with serene pond views and no rear neighbors — all with no HOA restrictions. Good for SHORT TERM RENTALS! • Open floor plan with natural light • Downstairs master suite with walk-in closet and en-suite bath with tub and separate shower stall • Enclosed pool area perfect for relaxing or entertaining • Just 6 miles from Disney, near shopping, dining, hospitals, pharmacies, Margaritaville Resort, H2O water park, and entertainment • Short-term rental allowed — great investment opportunity! • Move-in ready — just bring your suitcase. Schedule your showing today before it’s gone!
For sale
$445,000
3011 BRANSBURY COURT, KISSIMMEE, FL 34747
4beds
2,230sqft
:
Get pre-qualified$2,868/mo
Single Family Residence
Built in 1992
6,316 Square Feet Lot
$-- Zestimate®
$200/sqft
$-- HOA
What's special
- 674 days |
- 663 |
- 75 |
Zillow last checked:
Listing updated:
Listed by:
Alex Macherione 407-592-2148,
LA ROSA REALTY LLC 321-939-3748
Source: Stellar MLS,MLS#: S5113614 Originating MLS: Osceola
Originating MLS: Osceola
Facts & features
Interior
Bedrooms & bathrooms
- Bedrooms: 4
- Bathrooms: 3
- Full bathrooms: 2
- 1/2 bathrooms: 1
Rooms
- Room types: Family Room, Utility Room
Primary bedroom
- Features: En Suite Bathroom, Wet Bar, Walk-In Closet(s)
- Level: First
- Area: 255 Square Feet
- Dimensions: 15x17
Bedroom 2
- Features: Walk-In Closet(s)
- Level: Second
- Area: 132 Square Feet
- Dimensions: 12x11
Bedroom 3
- Features: Built-in Closet
- Level: Second
- Area: 121 Square Feet
- Dimensions: 11x11
Bedroom 4
- Features: Built-in Closet
- Level: Second
- Area: 110 Square Feet
- Dimensions: 11x10
Primary bathroom
- Features: Dual Sinks, Tub with Separate Shower Stall, Window/Skylight in Bath
- Level: First
Dining room
- Level: First
- Area: 132 Square Feet
- Dimensions: 12x11
Family room
- Level: First
- Area: 288 Square Feet
- Dimensions: 18x16
Kitchen
- Features: Pantry
- Level: First
- Area: 170 Square Feet
- Dimensions: 17x10
Living room
- Level: First
- Area: 168 Square Feet
- Dimensions: 14x12
Heating
- Central, Electric
Cooling
- Central Air
Appliances
- Included: Dishwasher, Disposal, Dryer, Electric Water Heater, Microwave, Range, Range Hood, Refrigerator, Washer
- Laundry: Inside
Features
- Ceiling Fan(s), Eating Space In Kitchen, Kitchen/Family Room Combo, Open Floorplan, Primary Bedroom Main Floor, Thermostat, Walk-In Closet(s)
- Flooring: Carpet, Ceramic Tile
- Doors: Sliding Doors
- Has fireplace: No
- Furnished: Yes
Interior area
- Total structure area: 2,776
- Total interior livable area: 2,230 sqft
Video & virtual tour
Property
Parking
- Total spaces: 2
- Parking features: Garage - Attached
- Attached garage spaces: 2
Features
- Levels: Two
- Stories: 2
- Patio & porch: Enclosed, Screened
- Exterior features: Lighting, Sidewalk
- Has private pool: Yes
- Pool features: Gunite, Heated, In Ground, Screen Enclosure
- Fencing: Fenced
- Has view: Yes
- View description: Water, Pond
- Has water view: Yes
- Water view: Water,Pond
Lot
- Size: 6,316 Square Feet
- Dimensions: 131 x 67
- Features: In County, Landscaped, Sidewalk
- Residential vegetation: Trees/Landscaped
Details
- Parcel number: 052527395500011570
- Zoning: OPUD
- Special conditions: None
Construction
Type & style
- Home type: SingleFamily
- Architectural style: Contemporary
- Property subtype: Single Family Residence
- Attached to another structure: Yes
Materials
- Block, Stucco
- Foundation: Slab
- Roof: Shingle
Condition
- Completed
- New construction: No
- Year built: 1992
Utilities & green energy
- Sewer: Public Sewer
- Water: Public
- Utilities for property: BB/HS Internet Available, Cable Available, Electricity Connected, Phone Available, Sewer Connected, Street Lights, Underground Utilities, Water Connected
Green energy
- Water conservation: Fl. Friendly/Native Landscape
Community & HOA
Community
- Pet fee: $0 monthly
- Subdivision: LINDFIELDS UNIT 1
HOA
- Has HOA: No
Location
- Region: Kissimmee
Financial & listing details
- Price per square foot: $200/sqft
- Tax assessed value: $370,100
- Annual tax amount: $5,115
- Date on market: 10/7/2024
- Cumulative days on market: 462 days
- Listing terms: Cash,Conventional,FHA,USDA Loan,VA Loan
- Ownership: Fee Simple
- Total actual rent: 0
- Electric utility on property: Yes
- Road surface type: Paved
Estimated market value
Not available
Estimated sales range
Not available
$2,745/mo
Price history
| Date | Event | Price |
|---|---|---|
| 3/24/2026 | Price change | $445,000-1.1%$200/sqft |
Source:  Stellar MLS #S5113614 Report a problem Stellar MLS #S5113614 Report a problem | ||
| 2/10/2026 | Listed for sale | $450,000$202/sqft |
Source: Stellar MLS #S5113614 Report a problem | ||
| 1/30/2026 | Contingent | $450,000$202/sqft |
Source: My State MLS #11351197 Report a problem | ||
| 1/29/2026 | Pending sale | $450,000$202/sqft |
Source: Stellar MLS #S5113614 Report a problem | ||
| 1/12/2026 | Listed for sale | $450,000$202/sqft |
Source: Stellar MLS #S5113614 Report a problem | ||
| 12/16/2025 | Contingent | $450,000$202/sqft |
Source: My State MLS #11351197 Report a problem | ||
| 12/16/2025 | Pending sale | $450,000$202/sqft |
Source: Stellar MLS #S5113614 Report a problem | ||
| 7/18/2025 | Listed for sale | $450,000$202/sqft |
Source: Stellar MLS #S5113614 Report a problem | ||
| 6/21/2025 | Contingent | $450,000$202/sqft |
Source: My State MLS #11351197 Report a problem | ||
| 6/20/2025 | Pending sale | $450,000$202/sqft |
Source: Stellar MLS #S5113614 Report a problem | ||
| 10/7/2024 | Listed for sale | $450,000+166.3%$202/sqft |
Source: Stellar MLS #S5113614 Report a problem | ||
| 3/22/2012 | Listing removed | $169,000+9%$76/sqft |
Source: Keller Williams Realty Team Carpentieri #O4890174 Report a problem | ||
| 3/18/2009 | Sold | $155,000-8.3%$70/sqft |
Source: Public Record Report a problem | ||
| 1/13/2009 | Listed for sale | $169,000+9%$76/sqft |
Source: Point2 #O4890174 Report a problem | ||
| 4/13/2004 | Sold | $155,000+38.4%$70/sqft |
Source: Public Record Report a problem | ||
| 7/28/1997 | Sold | $112,000$50/sqft |
Source: Public Record Report a problem | ||
Public tax history
| Year | Property taxes | Tax assessment |
|---|---|---|
| 2025 | $5,912 +5.8% | $370,100 +2.1% |
| 2024 | $5,586 +4.8% | $362,600 +1.5% |
| 2023 | $5,329 +12.3% | $357,300 +16.3% |
| 2022 | $4,745 +17.3% | $307,300 +34.4% |
| 2021 | $4,045 +8.2% | $228,700 +9.6% |
| 2020 | $3,739 +3.3% | $208,700 +6.8% |
| 2019 | $3,620 | $195,400 +5.2% |
| 2018 | $3,620 +7.1% | $185,800 +12.5% |
| 2017 | $3,380 +7.2% | $165,200 +5.9% |
| 2016 | $3,153 +6.4% | $156,000 +8.6% |
| 2015 | $2,964 +15.1% | $143,600 +3.1% |
| 2014 | $2,574 | $139,300 +20.4% |
| 2013 | -- | $115,700 +12.8% |
| 2012 | -- | $102,600 -8.5% |
| 2011 | -- | $112,100 -15.5% |
| 2010 | -- | $132,700 -18.3% |
| 2009 | -- | $162,500 -30.8% |
| 2008 | -- | $234,700 |
Find assessor info on the county website
Monthly payment
Est. payment
Payment breakdown
Explore the cost of this home by adjusting the details. Changes won't be saved.Climate risks
Neighborhood: 34747
Nearby schools
GreatSchools rating
- 5/10Westside K-8 SchoolGrades: PK-8Distance: 1.3 mi
- 5/10Celebration High SchoolGrades: 9-12Distance: 5.1 mi
Schools provided by the listing agent
- Elementary: Westside Elem
- Middle: West Side
- High: Celebration High
Source: Stellar MLS. This data may not be complete. We recommend contacting the local school district to confirm school assignments for this home.
- $376,5003 bd3 ba2.2k sqft3013 Bransbury Ct, Kissimmee, FL 34747Off Market
- $380,9004 bd3 ba2.2k sqft3009 Bransbury Ct, Kissimmee, FL 34747Off Market
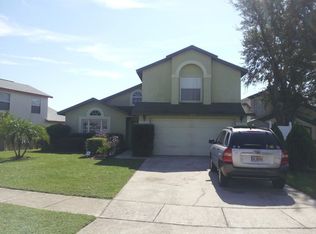
- $375,0003 bd2 ba1.4k sqft3015 Bransbury Ct, Kissimmee, FL 34747Sold
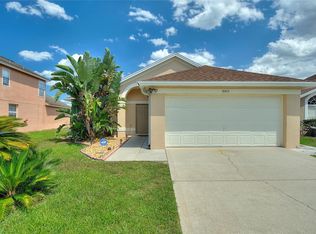
- $365,0003 bd3 ba2.2k sqft3007 Bransbury Ct, Kissimmee, FL 34747Sold
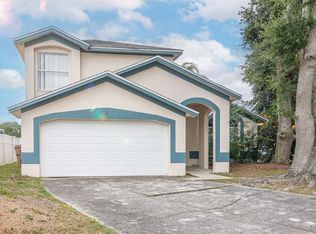
- $343,2003 bd2 ba1.8k sqft3012 Bransbury Ct, Kissimmee, FL 34747Off Market
- $331,5003 bd3 ba1.5k sqft3017 Bransbury Ct, Kissimmee, FL 34747Off Market
- $310,1003 bd2 ba1.7k sqft3014 Bransbury Ct, Kissimmee, FL 34747Off Market
- $353,5003 bd3 ba1.7k sqft3010 Bransbury Ct, Kissimmee, FL 34747Off Market
A local agent can set up tours, give advice and negotiate with sellers.
A local lender can help you make sure your offer is ready when you are.
Similar homes
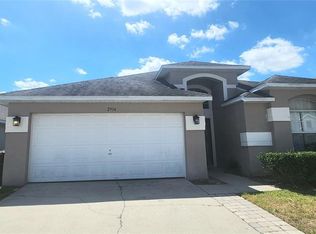
- $445,9004 bd3 ba1.6k sqft2914 BLOOMING ALAMANDA LOOP, KISSIMMEE, FL 34747For Sale
 MLS ID #S5154555, Tony Zuco, REALTY HUB. Stellar MLS
 - $460,0005 bd3 ba1.9k sqft2756 LIDO KEY DRIVE, KISSIMMEE, FL 34747For Sale
 MLS ID #S5148950, James Song, MULTI CHOICE REALTY LLC. Stellar MLS
 - $463,0004 bd2 ba1.8k sqft7949 GOLDEN POND CIR, KISSIMMEE, FL 34747For Sale
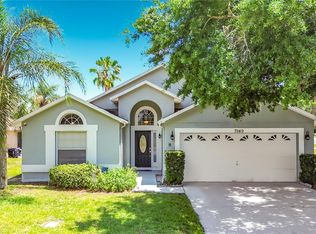 MLS ID #S5150418, Lynda Cologero, REALTY HUB. Stellar MLS
 - $430,0004 bd3 ba1.9k sqft7979 MAGNOLIA BEND COURT, KISSIMMEE, FL 34747For Sale
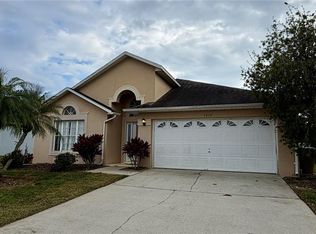 MLS ID #O6367220, Cristiane Leon, KICANTO REALTY. Stellar MLS
 - $417,9004 bd3 ba1.6k sqft8546 BAY LILLY LOOP, KISSIMMEE, FL 34747For SaleMLS ID #O6424476, Jesus Guevara, MY REALTY GROUP, LLC.. Stellar MLS
- $464,0006 bd5 ba3.2k sqft2952 BEACH PALM AVENUE, KISSIMMEE, FL 34747For SaleMLS ID #S5124221, Shao Mai, MAGNUS REALTY GROUP LLC. Stellar MLS
- $482,9005 bd4 ba2.4k sqft8926 ZURICH LANE, KISSIMMEE, FL 34747For SaleMLS ID #O6311534, Luciano Real Schroeder, WRA BUSINESS & REAL ESTATE. Stellar MLS
- $459,9004 bd4 ba2.3k sqft416 VISTA LOOP, DAVENPORT, FL 33897For SaleMLS ID #S5147371, Kelvin Diaz, LA ROSA REALTY KISSIMMEE. Stellar MLS
- $470,0006 bd5 ba2.7k sqft256 SEVILLA AVENUE, DAVENPORT, FL 33897For SaleMLS ID #O6431301, Patrick Walsh, GO FLORIDA REALTY, INC.. Stellar MLS
- $569,9004 bd4 ba1.8k sqft2568 ARCHFELD BOULEVARD, KISSIMMEE, FL 34747For SaleMLS ID #O6428649, Jason Germaine, GLOBAL FLORIDA REALTY. Stellar MLS
- $440,0005 bd4 ba2.3k sqft513 BAILEY CIRCLE, DAVENPORT, FL 33897For SaleMLS ID #O6398870, Kenny Medina, LPT REALTY, LLC. Stellar MLS
- $469,9005 bd5 ba2.3k sqft422 VISTA DRIVE, DAVENPORT, FL 33897For SaleMLS ID #S5143359, Nestor Landron, WEICHERT REALTORS HALLMARK PRO. Stellar MLS
- $449,0004 bd2 ba2.2k sqft3539 MAPLE RIDGE LOOP, KISSIMMEE, FL 34741For SaleMLS ID #O6386171, Dolly Strahan, CHARLES RUTENBERG REALTY ORLANDO. Stellar MLS
- $430,0004 bd3 ba1.9k sqft113 PLUMOSO LOOP, DAVENPORT, FL 33897For SaleMLS ID #O6415060, Patrick Westervelt, LLC, VINTAGE REALTY SOLUTIONS. Stellar MLS
- $415,0005 bd3 ba2.2k sqft1336 CASTERTON CIRCLE, DAVENPORT, FL 33897For SaleMLS ID #P4938787, Rosalia Abreu, ALLSTATE REALTY SERVICES. Stellar MLS
- $450,0004 bd3 ba1.9k sqft187 PINEWOOD CIRCLE, KISSIMMEE, FL 34743For SaleMLS ID #O6411284, Adrian Santiago, Sr, HORIZON WEST REALTY. Stellar MLS
- $610,0005 bd5 ba2.2k sqft(Undisclosed Address), KISSIMMEE, FL 34747For SaleMLS ID #O6413930, Mark Breymeier, IN TOUCH REAL ESTATE LLC. Stellar MLS
- $446,9004 bd2 ba1.7k sqft1068 LAKE BERKLEY DRIVE, KISSIMMEE, FL 34746For SaleMLS ID #S5151030, Juan Santiago Lopez, LPT REALTY, LLC. Stellar MLS
- $425,0005 bd3 ba2.2k sqft114 LANGHAM DRIVE, DAVENPORT, FL 33897For SaleMLS ID #O6280489, Rony Jean, LPT REALTY, LLC. Stellar MLS
- $399,9994 bd4 ba1.9k sqft660 TUPELO CIRCLE, DAVENPORT, FL 33897For SaleMLS ID #O6413991, Candido Ferreira, EASY STREET REALTY FLORIDA,INC. Stellar MLS
