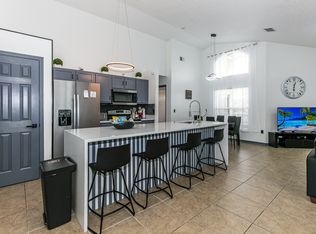
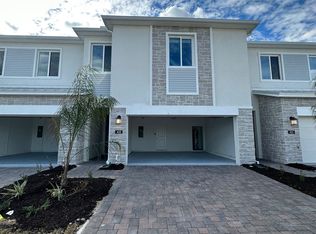
Welcome to this exceptional long-term rental opportunity located in the desirable Vista Park community in Davenport, Florida! This spacious 4-bedroom, 4 full bathroom single-family pool home offers plenty of space, comfort, and convenience for those looking to make Central Florida their home. The property features a private in-ground pool with heat, perfect for relaxing or entertaining, along with a functional and inviting layout designed for comfortable everyday living. Each bedroom is generously sized, and the four full bathrooms provide ample space and privacy for everyone. Vista Park is a charming gated community known for its well-maintained properties and peaceful atmosphere. Ideally situated in the Four Corners area, this home offers convenient access to shopping, supermarkets, restaurants, gas stations, and everyday essentials. Enjoy being just 15 25 minutes from Walt Disney World, approximately 30 35 minutes from Universal Studios, and 25 30 minutes from SeaWorld. Whether you're relocating to Central Florida or simply looking for a spacious home in a convenient location, this property offers an excellent opportunity for long-term living. Available for a one-year lease. Don't miss the opportunity to make this beautiful pool home your next home!
House for rent
Singlefamily
Available now
No pets
Air conditioner, central air
In unit laundry
2 Attached garage spaces parking
Central, electric, heat pump
What's special
- 55 days |
- -- |
- -- |
Zillow last checked:
Listing updated:
Travel times

Let’s turn your rent into credit progress
Build credit history with every on-time payment and get credit for the payment you’re already making.
Facts & features
Interior
Bedrooms & bathrooms
- Bedrooms: 4
- Bathrooms: 4
- Full bathrooms: 4
Heating
- Central, Electric, Heat Pump
Cooling
- Air Conditioner, Central Air
Appliances
- Included: Dishwasher, Dryer, Microwave Oven, Range, Refrigerator, Washer
- Laundry: In Unit, Inside
Features
- PrimaryBedroom Upstairs, Walk-In Closet(s)
- Flooring: Ceramic, Laminate, Tile
- Furnished: Yes
Interior area
- Total interior livable area: 2,368 sqft
Video & virtual tour
Property
Parking
- Total spaces: 2
- Parking features: Attached, Driveway, Garage, Off Street, On Street, Open
- Has attached garage: Yes
- Has uncovered spaces: Yes
- Details: Contact manager
Features
- Stories: 2
- Exterior features: Primary Bedroom Upstairs
- Has private pool: Yes
- Pool features: Heated, In Ground, Pool
Details
- Additional structures: Garage(s)
- Parcel number: 262512999998000350
Construction
Type & style
- Home type: SingleFamily
- Property subtype: SingleFamily
Condition
- Year built: 2001
Community & HOA
Location
- Region: Davenport
Financial & listing details
- Lease term: 12 Months
Nearby apartments for rent


Price history
| Date | Event | Price |
|---|---|---|
| 10/2/2026 | Price change | $2,800-3.4%$1/sqft |
Source: Stellar MLS #S5156484 Report a problem | ||
| 10/1/2026 | Listing removed | $459,900$194/sqft |
Source:  Stellar MLS #S5147371 Report a problem Stellar MLS #S5147371 Report a problem | ||
| 8/29/2026 | Listed for rent | $2,900$1/sqft |
Source: Stellar MLS #S5156484 Report a problem | ||
| 6/30/2026 | Price change | $459,900-1.1%$194/sqft |
Source: Stellar MLS #S5147371 Report a problem | ||
| 5/29/2026 | Price change | $464,900-1.1%$196/sqft |
Source: Stellar MLS #S5147371 Report a problem | ||
| 5/12/2026 | Price change | $469,900-2.1%$198/sqft |
Source: Stellar MLS #S5147371 Report a problem | ||
| 4/11/2026 | Listed for sale | $479,900+6.6%$203/sqft |
Source: Stellar MLS #S5147371 Report a problem | ||
| 7/17/2023 | Sold | $450,000-2.2%$190/sqft |
Source: Public Record Report a problem | ||
| 6/1/2023 | Pending sale | $460,000$194/sqft |
Source: Stellar MLS #O6106989 Report a problem | ||
| 5/11/2023 | Listed for sale | $460,000$194/sqft |
Source: Stellar MLS #O6106989 Report a problem | ||
| 5/8/2023 | Pending sale | $460,000$194/sqft |
Source: Stellar MLS #O6106989 Report a problem | ||
| 5/1/2023 | Listed for sale | $460,000-11.5%$194/sqft |
Source: Stellar MLS #O6106989 Report a problem | ||
| 4/17/2022 | Listing removed | -- |
Source: Stellar MLS #O6014989 Report a problem | ||
| 4/1/2022 | Listed for sale | $520,000+116.7%$220/sqft |
Source: Stellar MLS #O6014989 Report a problem | ||
| 7/1/2017 | Sold | $240,000-4%$101/sqft |
Source: Public Record Report a problem | ||
| 5/20/2017 | Pending sale | $249,900$106/sqft |
Source: Celebration #O5509861 Report a problem | ||
| 5/11/2017 | Listed for sale | $249,900-9.1%$106/sqft |
Source: KELLER WILLIAMS AT THE LAKES #O5509861 Report a problem | ||
| 3/17/2017 | Listing removed | $275,000$116/sqft |
Source: BELLEW REAL ESTATE #S4838785 Report a problem | ||
| 1/12/2017 | Price change | $275,000-2.1%$116/sqft |
Source: BELLEW REAL ESTATE #S4838785 Report a problem | ||
| 12/18/2016 | Price change | $281,000-6%$119/sqft |
Source: BELLEW REAL ESTATE #S4838785 Report a problem | ||
| 11/16/2016 | Listed for sale | $299,000-0.3%$126/sqft |
Source: BELLEW REAL ESTATE #S4838785 Report a problem | ||
| 9/29/2016 | Listing removed | $299,900$127/sqft |
Source: Keller Williams - Clermont #O5429849 Report a problem | ||
| 3/29/2016 | Listed for sale | $299,900-3.3%$127/sqft |
Source: KELLER WILLIAMS CLASSIC III RE #O5429849 Report a problem | ||
| 6/16/2004 | Sold | $310,000+588.9%$131/sqft |
Source: Public Record Report a problem | ||
| 1/17/2001 | Sold | $45,000$19/sqft |
Source: Public Record Report a problem | ||