One or more photo(s) has been virtually staged. This stunning 5-bedroom, 3-bathroom pool home in the gated Westridge community is move-in ready and comes fully furnished! Perfect for families or investors, this beautiful residence offers comfort, style, and convenience in one of Davenport’s most desirable areas. Located just minutes from Disney World, I-4, local shopping, and a variety of restaurants, this home provides easy access to everything Central Florida has to provide. Inside, you’ll find numerous recent upgrades completed within the last 6 years, including a new roof (2020), new A/C (2024), new water heater (2023), new garage door opener, newer appliances, and beautiful granite countertops throughout. The living areas feature new flooring, while the exterior has fresh paint for excellent curb appeal. Step outside to your private screened-in pool and jacuzzi with a new heat pump and resurfacing — the perfect spot for year-round enjoyment. Residents also enjoy access to the community pool, playground and clubhouse. No need to worry about Lawn Maintenance because the HOA covers that! Short-term rentals are allowed, making this an excellent opportunity for both personal use like a vacation home or rental income potential. Or if you are looking for a place to call home. Don’t miss this turnkey home in a prime location — schedule your showing today!
For sale
$415,000
1336 CASTERTON CIRCLE, DAVENPORT, FL 33897
5beds
2,228sqft
:
Get pre-qualified$2,839/mo
Single Family Residence
Built in 2001
6,181 Square Feet Lot
$-- Zestimate®
$186/sqft
$118/mo HOA
What's special
Fully furnishedNewer appliancesBeautiful granite countertops throughoutCommunity poolNew flooringNew garage door opener
- 70 days |
- 268 |
- 23 |
Zillow last checked:
Listing updated:
Listed by:
Rosalia Abreu 954-854-3694,
ALLSTATE REALTY SERVICES 863-965-0207
Source: Stellar MLS,MLS#: P4938787 Originating MLS: East Polk
Originating MLS: East Polk
Facts & features
Interior
Bedrooms & bathrooms
- Bedrooms: 5
- Bathrooms: 3
- Full bathrooms: 3
Primary bedroom
- Features: Walk-In Closet(s)
- Level: First
- Area: 180 Square Feet
- Dimensions: 12x15
Bedroom 2
- Features: Built-in Closet
- Level: Second
- Area: 110 Square Feet
- Dimensions: 10x11
Bedroom 3
- Features: Built-in Closet
- Level: Second
- Area: 100 Square Feet
- Dimensions: 10x10
Bedroom 4
- Features: Built-in Closet
- Level: Second
- Area: 110 Square Feet
- Dimensions: 11x10
Bedroom 5
- Features: Built-in Closet
- Level: First
- Area: 100 Square Feet
- Dimensions: 10x10
Kitchen
- Features: No Closet
- Level: First
- Area: 210 Square Feet
- Dimensions: 14x15
Living room
- Features: No Closet
- Level: First
- Area: 224 Square Feet
- Dimensions: 14x16
Heating
- Central
Cooling
- Central Air
Appliances
- Included: Oven, Dishwasher, Disposal, Dryer, Electric Water Heater, Microwave, Range, Refrigerator, Washer
- Laundry: Inside
Features
- Ceiling Fan(s), Stone Counters
- Flooring: Carpet, Tile
- Doors: Sliding Doors
- Has fireplace: No
- Furnished: Yes
Interior area
- Total structure area: 2,228
- Total interior livable area: 2,228 sqft
Property
Parking
- Total spaces: 2
- Parking features: Garage - Attached
- Attached garage spaces: 2
Features
- Levels: Two
- Stories: 2
- Patio & porch: Covered, Enclosed
- Exterior features: Other
- Has private pool: Yes
- Pool features: Child Safety Fence, Gunite, In Ground, Screen Enclosure
- Has spa: Yes
- Spa features: In Ground
Lot
- Size: 6,181 Square Feet
Details
- Parcel number: 262524488066020670
- Special conditions: None
Construction
Type & style
- Home type: SingleFamily
- Property subtype: Single Family Residence
Materials
- Block
- Foundation: Slab
- Roof: Shingle
Condition
- New construction: No
- Year built: 2001
Utilities & green energy
- Sewer: Public Sewer
- Water: Public
- Utilities for property: BB/HS Internet Available
Community & HOA
Community
- Features: Gated Community - No Guard, Playground, Pool
- Pet fee: $0 monthly
- Subdivision: WESTRIDGE PH 07
HOA
- Has HOA: Yes
- Services included: Community Pool
- HOA fee: $118 monthly
- HOA name: Extreme Management/Robert
- HOA phone: 352-366-0234
Location
- Region: Davenport
Financial & listing details
- Price per square foot: $186/sqft
- Tax assessed value: $315,581
- Annual tax amount: $4,824
- Date on market: 5/22/2026
- Cumulative days on market: 25 days
- Listing terms: Cash,Conventional,FHA,VA Loan
- Ownership: Fee Simple
- Total actual rent: 0
- Road surface type: Paved
Estimated market value
Not available
Estimated sales range
Not available
Not available
Price history
| Date | Event | Price |
|---|---|---|
| 5/22/2026 | Listed for sale | $415,000+105.2%$186/sqft |
Source:  Stellar MLS #P4938787 Report a problem Stellar MLS #P4938787 Report a problem | ||
| 2/24/2020 | Sold | $202,200-14%$91/sqft |
Source: Public Record Report a problem | ||
| 2/4/2020 | Pending sale | $235,000$105/sqft |
Source: NUMBER ONE CHOICE REALTY CORP #G5024109 Report a problem | ||
| 12/20/2019 | Listed for sale | $235,000+43.2%$105/sqft |
Source: NUMBER ONE CHOICE REALTY CORP #G5024109 Report a problem | ||
| 11/19/2019 | Sold | $164,100-35%$74/sqft |
Source: Public Record Report a problem | ||
| 11/8/2019 | Price change | $252,468+0%$113/sqft |
Source: Auction.com Report a problem | ||
| 11/3/2019 | Price change | $252,413+0.4%$113/sqft |
Source: Auction.com Report a problem | ||
| 11/1/2019 | Price change | $251,374+0%$113/sqft |
Source: Auction.com Report a problem | ||
| 10/31/2019 | Price change | $251,256-0.5%$113/sqft |
Source: Auction.com Report a problem | ||
| 10/29/2019 | Price change | $252,512+29.2%$113/sqft |
Source: Auction.com Report a problem | ||
| 10/25/2019 | Listed for sale | -- |
Source: Auction.com Report a problem | ||
| 5/30/2001 | Sold | $195,400$88/sqft |
Source: Public Record Report a problem | ||
Public tax history
| Year | Property taxes | Tax assessment |
|---|---|---|
| 2025 | $4,080 +5.8% | $315,581 +8.5% |
| 2024 | $3,855 +4.9% | $290,745 +10% |
| 2023 | $3,677 +10.7% | $264,314 +10% |
| 2022 | $3,321 +9.7% | $240,285 +10% |
| 2021 | $3,026 -1.5% | $218,441 -0.6% |
| 2020 | $3,071 +7.7% | $219,787 +11% |
| 2019 | $2,851 -12.4% | $198,076 +8.1% |
| 2018 | $3,256 +6.7% | $183,282 +2.7% |
| 2017 | $3,053 +26% | $178,425 +9.6% |
| 2016 | $2,423 +4% | $162,813 +10% |
| 2015 | $2,330 -4.4% | $148,012 +10% |
| 2014 | $2,437 +17.5% | $134,556 +10% |
| 2013 | $2,075 +21.3% | $122,324 +10% |
| 2012 | $1,711 -6.6% | $111,204 -5.5% |
| 2011 | $1,832 -3.7% | $117,716 -3% |
| 2010 | $1,903 -36.6% | $121,367 -32.5% |
| 2009 | $3,002 -15.7% | $179,896 -21.6% |
| 2008 | $3,561 | $229,468 |
| 2007 | -- | -- |
| 2006 | $4,431 | -- |
| 2005 | -- | -- |
| 2004 | $2,782 +3.3% | -- |
| 2003 | $2,692 -6.9% | $163,490 -4.3% |
| 2002 | $2,890 +545% | $170,920 +545% |
| 2001 | $448 | $26,500 |
Find assessor info on the county website
Monthly payment
Est. payment
Payment breakdown
Explore the cost of this home by adjusting the details. Changes won't be saved.Climate risks
Neighborhood: 33897
Nearby schools
GreatSchools rating
- 3/10Bella CittaGrades: K-7Distance: 30.8 mi
- 3/10Davenport High SchoolGrades: 9-12Distance: 6.5 mi
- $309,2003 bd2 ba1.1k sqft1326 Casterton Cir, Davenport, FL 33897Off Market
- $374,0004 bd3 ba1.5k sqft1346 Casterton Cir, Davenport, FL 33897Off Market

- $392,4004 bd3 ba2.2k sqft1316 Casterton Cir, Davenport, FL 33897Off Market

- $426,5004 bd3 ba2k sqft1408 Casterton Cir, Davenport, FL 33897Off Market
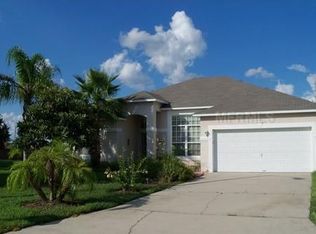
- $414,3004 bd2 ba2.3k sqft1306 Casterton Cir, Davenport, FL 33897Off Market
- $358,0004 bd2 ba1.5k sqft1327 Casterton Cir, Davenport, FL 33897Off Market
- $377,0004 bd2 ba1.7k sqft1337 Casterton Cir, Davenport, FL 33897Off Market
- $381,2004 bd2 ba2k sqft1317 Casterton Cir, Davenport, FL 33897Off Market
A local agent can set up tours, give advice and negotiate with sellers.
A local lender can help you make sure your offer is ready when you are.
Similar homes
- $439,9005 bd4 ba2.1k sqft345 SOLANA CIRCLE, DAVENPORT, FL 33897For Sale

 MLS ID #TB8516008, Jonathan Minerick, HOMECOIN.COM. Stellar MLS
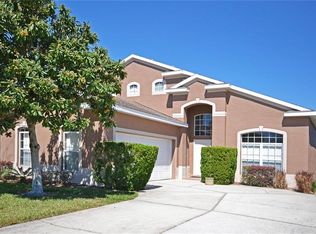
 - $449,0005 bd4 ba2.3k sqft513 BAILEY CIRCLE, DAVENPORT, FL 33897For Sale
 MLS ID #O6398870, Kenny Medina, LPT REALTY, LLC. Stellar MLS
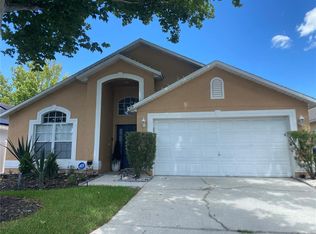
 - $465,0004 bd3 ba1.9k sqft419 BUCKINGHAM CIRCLE, DAVENPORT, FL 33897For Sale
 MLS ID #S5153575, Yarahi Reynaldo, LA ROSA REALTY CENTRAL FLORIDA LLC. Stellar MLS
 - $411,9004 bd4 ba1.9k sqft660 TUPELO CIRCLE, DAVENPORT, FL 33897For Sale
 MLS ID #O6413991, Candido Ferreira, EASY STREET REALTY FLORIDA,INC. Stellar MLS
 - $365,0004 bd2 ba1.8k sqft231 WILLOW BEND DRIVE, DAVENPORT, FL 33897For SaleMLS ID #O6417568, Dennesha Leachman, GLOBAL SAPPHIRE REALTY LLC. Stellar MLS
- $385,0003 bd3 ba1.7k sqft742 OLD BRIDGE CIRCLE, DAVENPORT, FL 33897For SaleMLS ID #S5147441, Claudia Giraldo, EMPIRE NETWORK REALTY. Stellar MLS
- $375,0004 bd2 ba1.8k sqft1267 IGUANA LOOP, DAVENPORT, FL 33897For SaleMLS ID #O6406726, Washington Costa, GARCIA REALTY GROUP. Stellar MLS
- $360,0003 bd2 ba1.5k sqft177 TRINITY RIDGE CIRCLE, DAVENPORT, FL 33897For SaleMLS ID #TB8528416, Bely Garcia, LPT REALTY, LLC. Stellar MLS
- $385,0004 bd2 ba1.9k sqft662 ROSSELLI BOULEVARD, DAVENPORT, FL 33896For SaleMLS ID #S5151410, Yarahi Reynaldo, LA ROSA REALTY CENTRAL FLORIDA LLC. Stellar MLS
- $399,9004 bd3 ba2.7k sqft510 LOBELIA DRIVE, DAVENPORT, FL 33837For SaleMLS ID #O6409101, Irma Aird, WEICHERT REALTORS-HALLMARK PR. Stellar MLS
- $439,9995 bd4 ba2.8k sqft9016 PYRUS STREET, KISSIMMEE, FL 34747For SaleMLS ID #S5147295, Jenny Caso, LIFESTYLE INTERNATIONAL REALTY. Stellar MLS
- $430,0004 bd3 ba1.9k sqft7979 MAGNOLIA BEND COURT, KISSIMMEE, FL 34747For SaleMLS ID #O6367220, Cristiane Leon, KICANTO REALTY. Stellar MLS
- $320,0004 bd3 ba1.8k sqft141 LA MIRAGE STREET, DAVENPORT, FL 33897For SaleMLS ID #O6373978, Jennifer Cobb, JASON MITCHELL REAL ESTATE FLO. Stellar MLS
- $385,0005 bd3 ba2.6k sqft1116 FOX PATH ROAD, DAVENPORT, FL 33837For SaleMLS ID #C7528162, Glenn Sharp, MARINA PARK REALTY LLC. Stellar MLS
- $535,0005 bd3 ba3.2k sqft1516 BUNKER DRIVE, DAVENPORT, FL 33896For SaleMLS ID #O6409589, Laura Petersen, YOUR HOME SOLD GUARANTEED REALTY. Stellar MLS
- $375,0004 bd2 ba1.6k sqft1122 CLEAR CREEK CIRCLE, CLERMONT, FL 34714For SaleMLS ID #S5149684, Stephen Richards, TERRABELLA REALTY. Stellar MLS
- $395,0005 bd3 ba2.2k sqft1708 CLUBHOUSE COVE, HAINES CITY, FL 33844For SaleMLS ID #O6415090, Milena Valle, VIVA ORLANDO REALTY INC.. Stellar MLS
- $289,9004 bd4 ba1.8k sqft(Undisclosed Address), DAVENPORT, FL 33897For SaleMLS ID #S5141043, Sonia Diaz Roman, LPT REALTY, LLC. Stellar MLS
- $459,9995 bd6 ba2.3k sqft134 Captiva Dr, Davenport, FL 33896For Sale By Owner
- $248,0004 bd3 ba1.4k sqft624 TERRA LAGO STREET, DAVENPORT, FL 33897For SaleMLS ID #S5152369, Jorge Russian, LA ROSA REALTY CW PROPERTIES L. Stellar MLS
