Your elegant new home awaits you within the Calabay Parc community. This stunning FULLY FURNISHED 4 bedroom, 3.5 bath, 2 car garage pool home boasts of a three way split floor plan. From the moment you step inside, you’ll be captivated by the seamless blend of style and comfort. The open concept living space is perfect for entertaining guests or creating unforgettable moments. The spacious bedrooms provide a retreat for relaxation, each with its own unique charm. After a full day you can relax in your oversized primary suite large enough for a sitting area, featuring 2 oversized walk in closets and French doors that open directly onto the pool/spa patio. The ensuite master bathroom features double vanities, Jacuzzi style soaking tub, separate water closet and walk in shower. The second bedroom is a cozy suite featuring a private bathroom and French doors that open onto the patio. The third and fourth bedrooms share a full bath. The kitchen features solid wood cabinets and drawers, tile backsplash, granite counter tops and stainless steel appliances. The laundry room is adjacent to the kitchen. Step outside to your own personal paradise – a pristine pool, with a private bathroom and spa with a pool heater beckoning you to unwind or host memorable gatherings with loved ones. The home sits on a stunning corner lot with outstanding curb appeal. Short term rentals are allowed. ROOF 2022, POOL HEATER 2022, A/C and HOT WATER HEATER 2023. The Calabay Parc subdivision is conveniently located close to shopping, restaurants, major highways, medical facilities and an easy commute to Central Florida theme parks. Schedule to view this spectacular home today.
For sale
Price cut: $11.9K (8/4)
$399,999
660 TUPELO CIRCLE, DAVENPORT, FL 33897
4beds
1,928sqft
Single Family Residence
Built in 2004
7,871 Square Feet Lot
$-- Zestimate®
$207/sqft
$159/mo HOA
What's special
Spacious bedroomsGranite counter topsOpen concept living spaceOutstanding curb appealPristine poolStunning corner lotJacuzzi style soaking tub
- 96 days
- 440
- 27
Zillow last checked:
Listing updated:
Listed by:
Candido Ferreira 407-967-1435,
EASY STREET REALTY FLORIDA,INC 386-801-4854
Source: Stellar MLS,MLS#: O6413991 Originating MLS: Suncoast Tampa
Originating MLS: Suncoast Tampa
Facts & features
Interior
Bedrooms & bathrooms
- Bedrooms: 4
- Bathrooms: 4
- Full bathrooms: 3
- 1/2 bathrooms: 1
Primary bedroom
- Features: Ceiling Fan(s), Walk-In Closet(s)
- Level: First
- Area: 208 Square Feet
- Dimensions: 13x16
Bedroom 2
- Features: Ceiling Fan(s), Built-in Closet
- Level: First
- Area: 165 Square Feet
- Dimensions: 11x15
Bedroom 3
- Features: Ceiling Fan(s), Built-in Closet
- Level: First
- Area: 121 Square Feet
- Dimensions: 11x11
Bedroom 4
- Features: Ceiling Fan(s), Built-in Closet
- Level: First
- Area: 110 Square Feet
- Dimensions: 11x10
Dining room
- Features: Ceiling Fan(s)
- Level: First
- Area: 130 Square Feet
- Dimensions: 13x10
Family room
- Features: Ceiling Fan(s)
- Level: First
- Area: 255 Square Feet
- Dimensions: 15x17
Kitchen
- Features: Bar
- Level: First
- Area: 88 Square Feet
- Dimensions: 8x11
Living room
- Level: First
- Area: 266 Square Feet
- Dimensions: 14x19
Heating
- Central
Cooling
- Central Air
Appliances
- Included: Disposal, Dryer, Electric Water Heater, Microwave, Range, Refrigerator, Washer
- Laundry: Inside, Laundry Room
Features
- Ceiling Fan(s), High Ceilings, Open Floorplan, Split Bedroom
- Flooring: Ceramic Tile, Laminate
- Doors: French Doors, Sliding Doors
- Has fireplace: No
- Furnished: Yes
Interior area
- Total structure area: 2,548
- Total interior livable area: 1,928 sqft
Video & virtual tour
Property
Parking
- Total spaces: 2
- Parking features: Circular Driveway, Garage Faces Side
- Attached garage spaces: 2
- Has uncovered spaces: Yes
Features
- Levels: One
- Stories: 1
- Exterior features: Irrigation System, Rain Gutters
- Has private pool: Yes
- Pool features: Deck, Heated, In Ground, Outside Bath Access, Screen Enclosure
- Has spa: Yes
- Spa features: Heated, In Ground
Lot
- Size: 7,871 Square Feet
- Features: Corner Lot
Details
- Parcel number: 262525999964002710
- Special conditions: None
Construction
Type & style
- Home type: SingleFamily
- Property subtype: Single Family Residence
Materials
- Stucco
- Foundation: Slab
- Roof: Shingle
Condition
- New construction: No
- Year built: 2004
Utilities & green energy
- Sewer: Public Sewer
- Water: Public
- Utilities for property: Cable Available, Electricity Available, Sprinkler Meter
Community & HOA
Community
- Pet fee: $0 monthly
- Subdivision: CALABAY PARC
HOA
- Has HOA: Yes
- HOA fee: $159 monthly
- HOA name: Jessica Roman
- HOA phone: 407-705-2190
Location
- Region: Davenport
Financial & listing details
- Price per square foot: $207/sqft
- Tax assessed value: $162,844
- Annual tax amount: $2,838
- Date on market: 6/5/2026
- Cumulative days on market: 90 days
- Listing terms: Cash,Conventional,FHA,VA Loan
- Ownership: Fee Simple
- Total actual rent: 0
- Electric utility on property: Yes
- Road surface type: Paved
Estimated market value
Not available
Estimated sales range
Not available
$2,514/mo
Price history
| Date | Event | Price |
|---|---|---|
| 8/4/2026 | Price change | $399,999-2.9%$207/sqft |
Source:  Stellar MLS #O6413991 Report a problem Stellar MLS #O6413991 Report a problem | ||
| 6/18/2026 | Price change | $411,9000%$214/sqft |
Source: Stellar MLS #O6413991 Report a problem | ||
| 6/5/2026 | Listed for sale | $412,000+3%$214/sqft |
Source: Stellar MLS #O6413991 Report a problem | ||
| 10/15/2024 | Sold | $400,000+67.4%$207/sqft |
Source: Public Record Report a problem | ||
| 11/25/2019 | Sold | $239,000$124/sqft |
Source: Public Record Report a problem | ||
| 10/3/2019 | Pending sale | $239,000$124/sqft |
Source: CHANGING LATITUDES REAL ESTATE SERVICES, LLC #S5013532 Report a problem | ||
| 8/23/2019 | Listed for sale | $239,000$124/sqft |
Source: CHANGING LATITUDES REAL ESTATE SERVICES, LLC #S5013532 Report a problem | ||
| 8/23/2019 | Pending sale | $239,000$124/sqft |
Source: CHANGING LATITUDES REAL ESTATE SERVICES, LLC #S5013532 Report a problem | ||
| 2/12/2019 | Listed for sale | $239,000+83.6%$124/sqft |
Source: CHANGING LATITUDES REAL ESTATE SERVICES, LLC #S5013532 Report a problem | ||
| 12/28/2017 | Listing removed | $1,495$1/sqft |
Source: Changing Latitudes Property Management Report a problem | ||
| 11/12/2017 | Listed for rent | $1,495+7.2%$1/sqft |
Source: Zillow Rental Manager Report a problem | ||
| 10/20/2016 | Listing removed | $1,395+21.3%$1/sqft |
Source: Changing Latitudes Property Management Report a problem | ||
| 10/3/2013 | Sold | $130,200-60.5%$68/sqft |
Source: Public Record Report a problem | ||
| 12/19/2012 | Listing removed | $1,150$1/sqft |
Source: Dave Courtney, Property Manager Report a problem | ||
| 12/1/2012 | Listed for rent | $1,150$1/sqft |
Source: Dave Courtney, Property Manager Report a problem | ||
| 5/25/2008 | Listing removed | $330,000$171/sqft |
Source: Point2 #o4816062 Report a problem | ||
| 5/7/2008 | Listed for sale | $330,000-9.6%$171/sqft |
Source: Point2 #o4816062 Report a problem | ||
| 1/17/2006 | Sold | $365,000+37.5%$189/sqft |
Source: Stellar MLS #S4593886 Report a problem | ||
| 9/13/2004 | Sold | $265,400$138/sqft |
Source: Public Record Report a problem | ||
Public tax history
| Year | Property taxes | Tax assessment |
|---|---|---|
| 2015 | $2,780 | $162,844 +3.4% |
| 2014 | $2,780 +6.7% | $157,424 +10% |
| 2013 | $2,606 +30.2% | $143,113 +10% |
| 2012 | $2,002 -2.7% | $130,103 -1.6% |
| 2011 | $2,058 -16.1% | $132,240 -3.7% |
| 2010 | $2,454 -9.3% | $137,338 -21.4% |
| 2009 | $2,704 -30.3% | $174,771 -23.7% |
| 2008 | $3,878 -17.3% | $229,071 -19.2% |
| 2007 | $4,688 -2.2% | $283,523 +8.5% |
| 2006 | $4,795 | $261,230 |
| 2005 | $4,795 | $261,230 |
Find assessor info on the county website
Monthly payment
Est. payment
Payment breakdown
Explore the cost of this home by adjusting the details. Changes won't be saved.Climate risks
Neighborhood: 33897
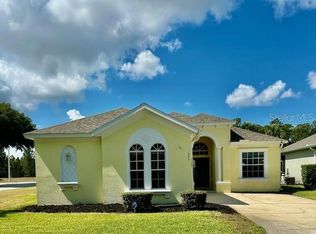


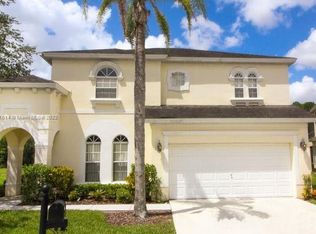
Similar homes
- $410,0004 bd3 ba1.9k sqft113 PLUMOSO LOOP, DAVENPORT, FL 33897For Sale

 MLS ID #O6415060, Patrick Westervelt, LLC, VINTAGE REALTY SOLUTIONS. Stellar MLS
 - $415,0005 bd3 ba2.2k sqft1336 CASTERTON CIRCLE, DAVENPORT, FL 33897For Sale
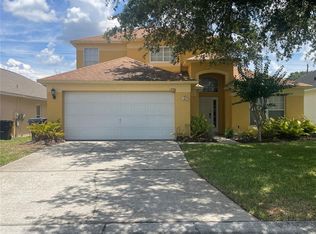 MLS ID #P4938787, Rosalia Abreu, ALLSTATE REALTY SERVICES. Stellar MLS
 - $385,0003 bd3 ba1.7k sqft742 OLD BRIDGE CIRCLE, DAVENPORT, FL 33897For Sale
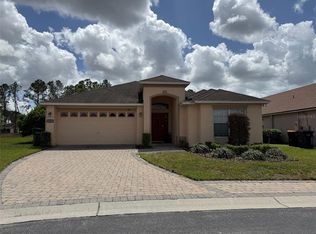 MLS ID #S5147441, Claudia Giraldo, EMPIRE NETWORK REALTY. Stellar MLS
 - $370,0004 bd2 ba1.8k sqft1267 IGUANA LOOP, DAVENPORT, FL 33897For Sale
 MLS ID #O6406726, Washington Costa, GARCIA REALTY GROUP. Stellar MLS
 - $425,0005 bd3 ba2.2k sqft114 LANGHAM DRIVE, DAVENPORT, FL 33897For SaleMLS ID #O6280489, Rony Jean, LPT REALTY, LLC. Stellar MLS
- $435,0005 bd4 ba2.3k sqft513 BAILEY CIRCLE, DAVENPORT, FL 33897For SaleMLS ID #O6398870, Kenny Medina, LPT REALTY, LLC. Stellar MLS
- $385,0004 bd2 ba1.9k sqft662 ROSSELLI BOULEVARD, DAVENPORT, FL 33896For SaleMLS ID #S5151410, Yarahi Reynaldo, LA ROSA REALTY CENTRAL FLORIDA LLC. Stellar MLS
- $460,0005 bd3 ba2.3k sqft254 GLENEAGLES DRIVE, DAVENPORT, FL 33897For SaleMLS ID #O6433210, Rodrigo Marsal, LIFESTYLE INTERNATIONAL REALTY. Stellar MLS
- $360,0003 bd2 ba1.5k sqft177 TRINITY RIDGE CIRCLE, DAVENPORT, FL 33897For SaleMLS ID #TB8528416, Bely Garcia, LPT REALTY, LLC. Stellar MLS
- $395,0003 bd2 ba1.1k sqft242 DURANGO LOOP STREET, DAVENPORT, FL 33897For SaleMLS ID #S5133322, Marina Quintanilla, CUSTOM BUILDS REALTY LLC. Stellar MLS
- $399,9004 bd3 ba2.7k sqft510 LOBELIA DRIVE, DAVENPORT, FL 33837For SaleMLS ID #O6409101, Irma Aird, WEICHERT REALTORS-HALLMARK PR. Stellar MLS
- $365,0005 bd3 ba1.6k sqft655 SCRUB JAY WAY, DAVENPORT, FL 33896For SaleMLS ID #G5116949, Trina Gilchrist, KELLER WILLIAMS ELITE PARTNERS III REALTY. Stellar MLS
- $430,0005 bd3 ba1.8k sqft310 SUNSET VIEW DRIVE, DAVENPORT, FL 33837For SaleMLS ID #O6406207, Karine Grizza Estivalet, WRA BUSINESS & REAL ESTATE. Stellar MLS
- $389,9003 bd2 ba1.9k sqft858 MENDOZA DRIVE, KISSIMMEE, FL 34758For SaleMLS ID #L4964872, Michelle Armbruster, LOCKHART & ASSOCIATES INC. Stellar MLS
- $429,9904 bd3 ba2.6k sqft1512 OAK MARSH LOOP, DAVENPORT, FL 33837For SaleMLS ID #O6420497, Jacky Liu, YORK MILLS REALTY LLC. Stellar MLS
- $320,0004 bd3 ba1.8k sqft141 LA MIRAGE STREET, DAVENPORT, FL 33897For SaleMLS ID #O6373978, Jennifer Cobb, JASON MITCHELL REAL ESTATE FLO. Stellar MLS
- $359,9003 bd3 ba1.5k sqft121 LOMA BONITA DRIVE, DAVENPORT, FL 33837For SaleMLS ID #O6280847, Sherryl Pryer, FLORIDA REALTY MARKETPLACE. Stellar MLS
- $348,0005 bd3 ba1.8k sqft1138 KNOLLWOOD DRIVE, DAVENPORT, FL 33837For SaleMLS ID #O6241286, Robert Santiago, UNITED REALTY GROUP INC. Stellar MLS
- $355,0004 bd4 ba2k sqft8209 ROSEVILLE ROAD, DAVENPORT, FL 33896For SaleMLS ID #O6384527, Kenny Medina, LPT REALTY, LLC. Stellar MLS
- $375,0005 bd3 ba2.6k sqft1116 FOX PATH ROAD, DAVENPORT, FL 33837For SaleMLS ID #C7528162, Glenn Sharp, MARINA PARK REALTY LLC. Stellar MLS
