Short Sale. PRICE IMPROVEMENT OF A LIFETIME!!!! SHORT SALE!!! Ready to move in. Up for sale or trade is a nicely updated and maintained home. Located in the gated sub division of Sunset Ridge. We have a great like new home ready to move in. Its great location offers excellent access to restaurants, retail stores, major theme park attractions and roadways. This 5 bedroom / 3 bathroom with a screened in pool house that has been well cared for and maintained over the years. This open floor plan is great for entertaining friends and family. It features two master suites each with its own en-suite bath and walk-in closets. The three additional bedrooms plus one additional bathroom with shower/tub comb great for privacy. The kitchen has an eat-in area with a Great high bar looking into the kitchen with a closet pantry. New roof in Nov 2017. New AC in 2024, new hot water heater in 2022. New Pool heater in 2018 and pool pump in 2023. Don't miss this opportunity, schedule your showing ASAP!
For sale
$348,000
1138 KNOLLWOOD DRIVE, DAVENPORT, FL 33837
5beds
1,825sqft
Single Family Residence
Built in 2005
6,669 Square Feet Lot
$-- Zestimate®
$191/sqft
$55/mo HOA
What's special
Two master suitesScreened in pool houseEn-suite bathOpen floor planHigh barCloset pantryWalk-in closets
- 393 days
- 676
- 52
Zillow last checked:
Listing updated:
Listed by:
Robert Santiago 954-778-5911,
UNITED REALTY GROUP INC 954-450-2000
Source: Stellar MLS,MLS#: O6241286 Originating MLS: Orlando Regional
Originating MLS: Orlando Regional
Facts & features
Interior
Bedrooms & bathrooms
- Bedrooms: 5
- Bathrooms: 3
- Full bathrooms: 3
Primary bedroom
- Features: Water Closet/Priv Toilet, Walk-In Closet(s)
- Level: First
- Area: 143 Square Feet
- Dimensions: 13x11
Bedroom 2
- Features: Walk-In Closet(s)
- Level: First
- Area: 132 Square Feet
- Dimensions: 12x11
Bedroom 3
- Features: Built-in Closet
- Level: First
- Area: 110 Square Feet
- Dimensions: 11x10
Bedroom 4
- Features: Built-in Closet
- Level: First
- Area: 110 Square Feet
- Dimensions: 11x10
Bedroom 5
- Features: Built-in Closet
- Level: First
Dining room
- Level: First
- Area: 144 Square Feet
- Dimensions: 12x12
Kitchen
- Features: Breakfast Bar, Pantry, Storage Closet
- Level: First
- Area: 132 Square Feet
- Dimensions: 12x11
Living room
- Level: First
Heating
- Electric
Cooling
- Central Air
Appliances
- Included: Dishwasher, Disposal, Dryer, Microwave, Range, Refrigerator
- Laundry: Electric Dryer Hookup, Inside, Laundry Room, Washer Hookup
Features
- Ceiling Fan(s), Eating Space In Kitchen, Living Room/Dining Room Combo, Open Floorplan, Primary Bedroom Main Floor, Solid Surface Counters, Solid Wood Cabinets, Thermostat, Walk-In Closet(s)
- Flooring: Ceramic Tile, Luxury Vinyl
- Doors: Sliding Doors
- Has fireplace: No
Interior area
- Total structure area: 2,295
- Total interior livable area: 1,825 sqft
Video & virtual tour
Property
Parking
- Total spaces: 2
- Parking features: Garage - Attached
- Attached garage spaces: 2
Features
- Levels: One
- Stories: 1
- Exterior features: Irrigation System
- Has private pool: Yes
- Pool features: Gunite, Heated, In Ground, Lighting
Lot
- Size: 6,669 Square Feet
Details
- Parcel number: 272618704454000860
- Special conditions: Short Sale
Construction
Type & style
- Home type: SingleFamily
- Property subtype: Single Family Residence
Materials
- Block, Stone
- Foundation: Slab
- Roof: Shingle
Condition
- Completed
- New construction: No
- Year built: 2005
Utilities & green energy
- Sewer: Public Sewer
- Water: Public
- Utilities for property: Cable Available, Cable Connected, Electricity Available, Electricity Connected, Sewer Connected
Community & HOA
Community
- Security: Gated Community
- Pet fee: $0 monthly
- Subdivision: SUNSET RIDGE PH 02
HOA
- Has HOA: Yes
- HOA fee: $55 monthly
- HOA name: SUTHERLAND MANAGEMENT
Location
- Region: Davenport
Financial & listing details
- Price per square foot: $191/sqft
- Tax assessed value: $297,743
- Annual tax amount: $4,356
- Date on market: 9/13/2024
- Cumulative days on market: 425 days
- Listing terms: Cash,Conventional,FHA,VA Loan
- Ownership: Fee Simple
- Total actual rent: 0
- Electric utility on property: Yes
- Road surface type: Paved, Asphalt
Estimated market value
Not available
Estimated sales range
Not available
Not available
Price history
| Date | Event | Price |
|---|---|---|
| 1/6/2026 | Price change | $348,000+8.8%$191/sqft |
Source:  Stellar MLS #O6241286 Report a problem Stellar MLS #O6241286 Report a problem | ||
| 10/23/2025 | Pending sale | $320,000$175/sqft |
Source: Stellar MLS #O6241286 Report a problem | ||
| 10/16/2025 | Price change | $320,000-5.9%$175/sqft |
Source: Stellar MLS #O6241286 Report a problem | ||
| 8/25/2025 | Price change | $340,000-4.2%$186/sqft |
Source: Stellar MLS #O6241286 Report a problem | ||
| 8/5/2025 | Listed for sale | $355,000-1.4%$195/sqft |
Source: Stellar MLS #O6241286 Report a problem | ||
| 7/8/2025 | Listing removed | $360,000$197/sqft |
Source: Stellar MLS #O6241286 Report a problem | ||
| 3/8/2025 | Price change | $360,000+2.9%$197/sqft |
Source: Stellar MLS #O6241286 Report a problem | ||
| 2/3/2025 | Pending sale | $350,000$192/sqft |
Source: Stellar MLS #O6241286 Report a problem | ||
| 1/25/2025 | Price change | $350,000-6.7%$192/sqft |
Source: Stellar MLS #O6241286 Report a problem | ||
| 1/15/2025 | Price change | $375,000-5.1%$205/sqft |
Source: Stellar MLS #O6241286 Report a problem | ||
| 1/10/2025 | Price change | $395,000-1.3%$216/sqft |
Source: Stellar MLS #O6241286 Report a problem | ||
| 10/26/2024 | Price change | $400,000-1.2%$219/sqft |
Source: Stellar MLS #O6241286 Report a problem | ||
| 9/13/2024 | Listed for sale | $405,000+3.8%$222/sqft |
Source: Stellar MLS #O6241286 Report a problem | ||
| 9/1/2022 | Sold | $390,000-2.3%$214/sqft |
Source: Public Record Report a problem | ||
| 7/11/2022 | Pending sale | $399,000$219/sqft |
Source: Stellar MLS #O6038274 Report a problem | ||
| 7/8/2022 | Listed for sale | $399,000$219/sqft |
Source: Stellar MLS #O6038274 Report a problem | ||
| 7/5/2022 | Pending sale | $399,000$219/sqft |
Source: Stellar MLS #O6038274 Report a problem | ||
| 6/30/2022 | Listed for sale | $399,000+57.3%$219/sqft |
Source: Stellar MLS #O6038274 Report a problem | ||
| 8/1/2014 | Listing removed | $3,570$2/sqft |
Source: Discount VACATION Rentals Online Report a problem | ||
| 1/6/2012 | Listed for rent | $3,570$2/sqft |
Source: DVRO Report a problem | ||
| 5/16/2005 | Sold | $253,700$139/sqft |
Source: Public Record Report a problem | ||
Public tax history
| Year | Property taxes | Tax assessment |
|---|---|---|
| 2025 | $3,850 -3.3% | $297,743 -3.2% |
| 2024 | $3,980 +2.5% | $307,540 +3.9% |
| 2023 | $3,882 +25.8% | $295,944 +36.3% |
| 2022 | $3,086 +12.9% | $217,099 +10% |
| 2021 | $2,734 +1.1% | $197,363 +2% |
| 2020 | $2,704 +5.5% | $193,505 +9.7% |
| 2019 | $2,563 -13.6% | $176,361 +4.1% |
| 2018 | $2,965 +6.9% | $169,417 +16.2% |
| 2017 | $2,773 +32.3% | $145,753 +10% |
| 2016 | $2,096 +5.9% | $132,503 +10% |
| 2015 | $1,979 -3.3% | $120,457 +10% |
| 2014 | $2,046 +24.1% | $109,506 +10% |
| 2013 | $1,649 +18.4% | $99,551 +10% |
| 2012 | $1,392 -1.6% | $90,501 -0.5% |
| 2011 | $1,415 -11.1% | $90,935 -9.4% |
| 2010 | $1,591 -30.5% | $100,335 -26.1% |
| 2009 | $2,291 -31.2% | $135,814 -35.9% |
| 2008 | $3,328 | $211,963 |
| 2007 | -- | -- |
| 2006 | $4,006 | -- |
| 2005 | -- | -- |
Find assessor info on the county website
Monthly payment
Est. payment
Payment breakdown
Explore the cost of this home by adjusting the details. Changes won't be saved.Climate risks
Neighborhood: 33837

Similar homes
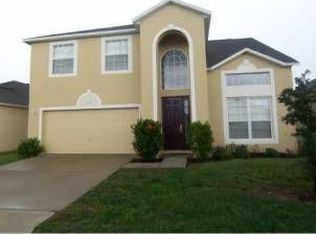
- $389,9005 bd3 ba1.8k sqft318 SIGMUND LOOP, DAVENPORT, FL 33837For Sale

 MLS ID #S5155527, Brian Vento, MY REALTY GROUP, LLC.. Stellar MLS
 - $--4 bd2 ba2.5k sqft1071 Cascade Dr, Davenport, FL 33837Auction
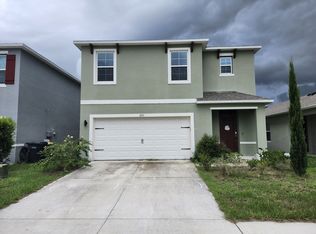 ServiceLink Auction
 - $319,9003 bd2 ba1.5k sqft320 LIBERTY BOULEVARD, DAVENPORT, FL 33837For Sale
 MLS ID #S5155418, Rafael Fernandez, AGENT TRUST REALTY CORPORATION. Stellar MLS
 - $369,9004 bd5 ba2k sqft306 CAPTIVA DRIVE, DAVENPORT, FL 33896For Sale
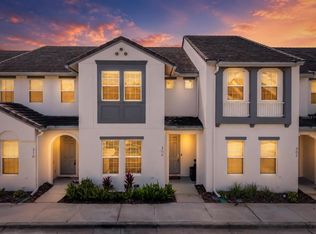 MLS ID #O6437937, Ayoub Seffari, MARKET CONNECT REALTY LLC. Stellar MLS
 - $429,0004 bd3 ba2.1k sqft906 MONTANA AVENUE, DAVENPORT, FL 33897For SaleMLS ID #O6434187, Mike Chen, P.A, LA ROSA REALTY LLC. Stellar MLS
- $350,0004 bd2 ba1.9k sqft4123 RUBY RUN, HAINES CITY, FL 33844For SaleMLS ID #O6419317, Susan Rinaldi, VIVA ORLANDO REALTY INC.. Stellar MLS
- $385,0003 bd3 ba1.7k sqft742 OLD BRIDGE CIRCLE, DAVENPORT, FL 33897For SaleMLS ID #S5147441, Claudia Giraldo, EMPIRE NETWORK REALTY. Stellar MLS
- $389,9995 bd4 ba2.7k sqft823 CHINOY ROAD, DAVENPORT, FL 33837For SaleMLS ID #S5136943, Linda Sosa, LPT REALTY, LLC. Stellar MLS
- $339,0004 bd3 ba1.9k sqft9079 DOGLEG DRIVE, DAVENPORT, FL 33896For SaleMLS ID #S5126086, Paola Cardenas, LPT REALTY, LLC. Stellar MLS
- $345,0003 bd3 ba2.1k sqft821 BENOI DR,, DAVENPORT, FL 33896For SaleMLS ID #O6435832, Khalid Muneer, JUPITER PROPERTIES, INC. Stellar MLS
- $399,9994 bd4 ba1.9k sqft660 TUPELO CIRCLE, DAVENPORT, FL 33897For SaleMLS ID #O6413991, Candido Ferreira, EASY STREET REALTY FLORIDA,INC. Stellar MLS
- $340,0004 bd2 ba1.7k sqft3473 YARIAN DRIVE, HAINES CITY, FL 33844For SaleMLS ID #S5152794, Sonia Chacon, AGENT TRUST REALTY CORPORATION. Stellar MLS
- $360,0003 bd2 ba1.5k sqft177 TRINITY RIDGE CIRCLE, DAVENPORT, FL 33897For SaleMLS ID #TB8528416, Bely Garcia, LPT REALTY, LLC. Stellar MLS
- $415,0005 bd3 ba2.2k sqft1336 CASTERTON CIRCLE, DAVENPORT, FL 33897For SaleMLS ID #P4938787, Rosalia Abreu, ALLSTATE REALTY SERVICES. Stellar MLS
- $375,0004 bd2 ba1.8k sqft1821 NOBLE DRIVE, DAVENPORT, FL 33837For SaleMLS ID #S5153702, Alex Castellanos, REALTY HUB. Stellar MLS
- $291,9993 bd3 ba1.7k sqft1428 PLANK PLACE, DAVENPORT, FL 33837For SaleMLS ID #S5148071, Jacqueline Carrero, FLORIDA FIVE STAR REALTY LLC. Stellar MLS
- $485,5004 bd3 ba2.5k sqft1482 LAKE SIDE AVENUE, DAVENPORT, FL 33837For SaleMLS ID #S5149453, Eleonora Reid, UNIVERSAL REALTY OF CENTRAL FL. Stellar MLS
- $359,9993 bd2 ba1.2k sqft142 GLASGOW COURT, DAVENPORT, FL 33897For SaleMLS ID #S5133882, Jackie San Pedro, LA ROSA REALTY KISSIMMEE. Stellar MLS
- $349,9994 bd2 ba1.6k sqft1122 CLEAR CREEK CIRCLE, CLERMONT, FL 34714For SaleMLS ID #S5149684, Stephen Richards, TERRABELLA REALTY. Stellar MLS
- $328,0003 bd3 ba1.5k sqft801 BENOI DRIVE, DAVENPORT, FL 33896For SaleMLS ID #S5132564, Rickler Lopez, MY REALTY GROUP, LLC.. Stellar MLS
