Buyer Incentive! Buyers who finance with the preferred lender may qualify for a lender-paid credit equal to 1% of the loan amount toward eligible closing costs and/or an interest-rate buydown. Buyer may use any lender. Terms and eligibility determined by lender; restrictions apply. Fully furnished 4-bedroom, 3-bath pool home in a gated Davenport community, featuring a 2022 roof, private screened pool and spa, low HOA, and no CDD. Its layout, furnishings, and private pool make it well suited for short-term rental use, while also providing flexibility as a primary residence, vacation home, or investment property. Ideally located near Posner Park with convenient access to US-27 and I-4, this home places shopping, grocery stores, restaurants, gyms, and everyday conveniences within easy reach. The first floor features formal living and dining areas, an open family room, dining nook, and kitchen with granite countertops and breakfast bar. Sliding doors open to the spacious screened pool deck, creating a private setting for outdoor dining, entertaining, or relaxing by the pool and spa. A first-floor bedroom and full bath add flexibility for guests, multigenerational living, or a home office. Upstairs, the oversized primary suite provides room for a king bed and sitting area, along with a walk-in closet, dual sinks, soaking tub, and separate shower. Two additional bedrooms share a full bath, while the versatile den can serve as a game room, office, reading lounge, or additional living space. A well-appointed home with space, privacy, and a central Davenport location, schedule your private showing today.
For sale
$425,000
339 SIGMUND LOOP, DAVENPORT, FL 33837
4beds
2,341sqft
Single Family Residence
Built in 2005
5,497 Square Feet Lot
$422,600 Zestimate®
$182/sqft
$54/mo HOA
What's special
Gated davenport communityOpen family roomDining nookDual sinksWalk-in closet
- 28 days
- 496
- 50
Zillow last checked:
Listing updated:
Listed by:
Kenny Medina 407-412-4190,
LPT REALTY, LLC 877-366-2213
Source: Stellar MLS,MLS#: O6295794 Originating MLS: Orlando Regional
Originating MLS: Orlando Regional
Facts & features
Interior
Bedrooms & bathrooms
- Bedrooms: 4
- Bathrooms: 3
- Full bathrooms: 3
Primary bedroom
- Features: Walk-In Closet(s)
- Level: Second
- Area: 266 Square Feet
- Dimensions: 14x19
Bedroom 1
- Features: Built-in Closet
- Level: First
- Area: 120 Square Feet
- Dimensions: 10x12
Great room
- Level: First
- Area: 225 Square Feet
- Dimensions: 15x15
Kitchen
- Features: Pantry
- Level: First
- Area: 120 Square Feet
- Dimensions: 10x12
Heating
- Electric, Heat Pump
Cooling
- Central Air
Appliances
- Included: Dishwasher, Disposal, Dryer, Electric Water Heater, Exhaust Fan, Microwave, Range, Washer
- Laundry: Laundry Room
Features
- Ceiling Fan(s), High Ceilings, Thermostat
- Flooring: Ceramic Tile, Vinyl
- Doors: Sliding Doors
- Has fireplace: No
- Furnished: Yes
Interior area
- Total structure area: 2,813
- Total interior livable area: 2,341 sqft
Video & virtual tour
Property
Parking
- Total spaces: 2
- Parking features: Garage - Attached
- Attached garage spaces: 2
- Details: Garage Dimensions: 20X22
Features
- Levels: Two
- Stories: 2
- Exterior features: Lighting
- Has private pool: Yes
- Pool features: Heated, In Ground
Lot
- Size: 5,497 Square Feet
Details
- Parcel number: 272618704454000730
- Zoning: RES
- Special conditions: None
Construction
Type & style
- Home type: SingleFamily
- Property subtype: Single Family Residence
Materials
- Block, Stucco
- Foundation: Slab
- Roof: Shingle
Condition
- Completed
- New construction: No
- Year built: 2005
Utilities & green energy
- Sewer: Public Sewer
- Water: Public
- Utilities for property: BB/HS Internet Available, Cable Available, Cable Connected, Electricity Connected, Sewer Connected, Water Available, Water Connected
Community & HOA
Community
- Features: Gated Community - No Guard
- Pet fee: $0 monthly
- Subdivision: SUNSET RIDGE PH 02
HOA
- Has HOA: Yes
- HOA fee: $54 monthly
- HOA name: Southwest Property Management
- HOA phone: 407-656-1081
Location
- Region: Davenport
Financial & listing details
- Price per square foot: $182/sqft
- Tax assessed value: $319,500
- Annual tax amount: $4,839
- Date on market: 4/29/2025
- Cumulative days on market: 442 days
- Listing terms: Cash,Conventional,FHA,VA Loan
- Ownership: Fee Simple
- Total actual rent: 0
- Electric utility on property: Yes
- Road surface type: Asphalt
Estimated market value
$422,600
$401,000 - $444,000
$2,706/mo
Price history
| Date | Event | Price |
|---|---|---|
| 9/14/2026 | Listed for sale | $425,000-4.7%$182/sqft |
Source:  Stellar MLS #O6295794 Report a problem Stellar MLS #O6295794 Report a problem | ||
| 6/30/2026 | Listing removed | $446,000$191/sqft |
Source: Stellar MLS #O6295794 Report a problem | ||
| 5/7/2026 | Price change | $446,000-3%$191/sqft |
Source: Stellar MLS #O6295794 Report a problem | ||
| 4/23/2026 | Pending sale | $459,990$196/sqft |
Source: Stellar MLS #O6295794 Report a problem | ||
| 1/10/2026 | Price change | $459,9900%$196/sqft |
Source: Stellar MLS #O6295794 Report a problem | ||
| 9/10/2025 | Price change | $460,000-1.1%$196/sqft |
Source: Stellar MLS #O6295794 Report a problem | ||
| 6/5/2025 | Price change | $465,000-4.1%$199/sqft |
Source: Stellar MLS #O6295794 Report a problem | ||
| 4/29/2025 | Listed for sale | $485,000+19.8%$207/sqft |
Source: Stellar MLS #O6295794 Report a problem | ||
| 6/16/2023 | Sold | $405,000+47.4%$173/sqft |
Source: Public Record Report a problem | ||
| 5/16/2005 | Sold | $274,700$117/sqft |
Source: Public Record Report a problem | ||
Public tax history
| Year | Property taxes | Tax assessment |
|---|---|---|
| 2025 | $4,131 -2.2% | $319,500 -2% |
| 2024 | $4,222 +12.4% | $326,178 +22.1% |
| 2023 | $3,754 +13.5% | $267,127 +10% |
| 2022 | $3,306 +8.1% | $242,843 +10% |
| 2021 | $3,059 +1.1% | $220,766 +2% |
| 2020 | $3,025 +5.1% | $216,444 +8.4% |
| 2019 | $2,877 -12.3% | $199,719 +5.4% |
| 2018 | $3,280 +6.6% | $189,476 +14.8% |
| 2017 | $3,075 +27.1% | $165,057 +10% |
| 2016 | $2,420 +5.6% | $150,052 +10% |
| 2015 | $2,292 +0.7% | $136,411 +10% |
| 2014 | $2,276 +22.1% | $124,010 +10% |
| 2013 | $1,863 +18.2% | $112,736 +10% |
| 2012 | $1,577 +2.3% | $102,487 +3.4% |
| 2011 | $1,542 -10.7% | $99,076 -9% |
| 2010 | $1,727 -33.2% | $108,869 -28.9% |
| 2009 | $2,583 -33.7% | $153,149 -38.3% |
| 2008 | $3,896 | $248,099 |
| 2007 | -- | -- |
| 2006 | $5,033 | -- |
| 2005 | -- | -- |
Find assessor info on the county website
Monthly payment
Est. payment
Payment breakdown
Explore the cost of this home by adjusting the details. Changes won't be saved.Climate risks
Neighborhood: 33837

Similar homes
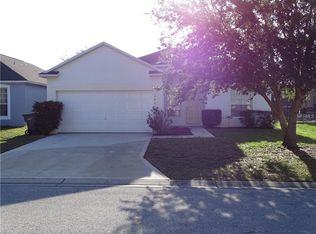
- $430,0005 bd3 ba1.8k sqft310 SUNSET VIEW DRIVE, DAVENPORT, FL 33837For Sale

 MLS ID #O6406207, Karine Grizza Estivalet, WRA BUSINESS & REAL ESTATE. Stellar MLS
 - $389,9005 bd3 ba1.8k sqft318 SIGMUND LOOP, DAVENPORT, FL 33837For Sale
 MLS ID #S5155527, Brian Vento, MY REALTY GROUP, LLC.. Stellar MLS
 - $348,0005 bd3 ba1.8k sqft1138 KNOLLWOOD DRIVE, DAVENPORT, FL 33837For Sale
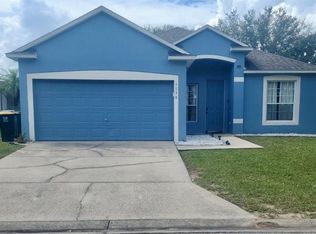 MLS ID #O6241286, Robert Santiago, UNITED REALTY GROUP INC. Stellar MLS
 - $435,0005 bd4 ba2.2k sqft642 PINEWOOD DRIVE, DAVENPORT, FL 33896For Sale
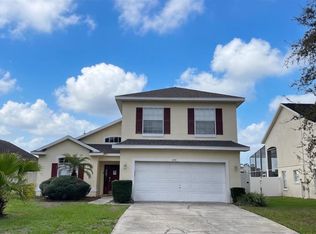 MLS ID #O6395699, Kenneth Burningham, BURNINGHAM REALTY. Stellar MLS
 - $475,5004 bd3 ba2.5k sqft1482 LAKE SIDE AVENUE, DAVENPORT, FL 33837For SaleMLS ID #S5149453, Eleonora Reid, UNIVERSAL REALTY OF CENTRAL FL. Stellar MLS
- $415,0005 bd3 ba2.2k sqft1336 CASTERTON CIRCLE, DAVENPORT, FL 33897For SaleMLS ID #P4938787, Rosalia Abreu, ALLSTATE REALTY SERVICES. Stellar MLS
- $469,9004 bd3 ba2.3k sqft8946 FLUFFY LIE COURT, DAVENPORT, FL 33896For SaleMLS ID #O6436282, Victor Alvarado, ALLIANCE REALTY AGENCY, INC. Stellar MLS
- $435,0005 bd4 ba2.3k sqft513 BAILEY CIRCLE, DAVENPORT, FL 33897For SaleMLS ID #O6398870, Kenny Medina, LPT REALTY, LLC. Stellar MLS
- $477,9004 bd4 ba2.6k sqft380 CABELLO DRIVE, DAVENPORT, FL 33837For SaleMLS ID #S5141682, Maryuri Castro Infante, NURI REALTY LLC. Stellar MLS
- $425,0003 bd2 ba1.8k sqft5315 CORAL VINE LANE, KISSIMMEE, FL 34758For SaleMLS ID #O6446585, Claudia Montes, LPT REALTY, LLC. Stellar MLS
- $307,9003 bd2 ba1.5k sqft320 LIBERTY BOULEVARD, DAVENPORT, FL 33837For SaleMLS ID #S5155418, Rafael Fernandez, AGENT TRUST REALTY CORPORATION. Stellar MLS
- $510,0006 bd6 ba3.2k sqft5231 WILDWOOD WAY, DAVENPORT, FL 33837For SaleMLS ID #S5149755, Imran Mohamed, IM GLOBAL REALTY LLC. Stellar MLS
- $370,0004 bd2 ba1.8k sqft1267 IGUANA LOOP, DAVENPORT, FL 33897For SaleMLS ID #O6406726, Washington Costa, GARCIA REALTY GROUP. Stellar MLS
- $520,0006 bd5 ba2.9k sqft5299 WILDWOOD WAY, DAVENPORT, FL 33837For SaleMLS ID #O6364643, Tania Abreu, CHARLES RUTENBERG REALTY ORLANDO. Stellar MLS
- $415,0005 bd4 ba2.1k sqft1036 LEADER STREET, DAVENPORT, FL 33896For SaleMLS ID #O6424538, Claudia Mancilla, ELITE CAPITAL REALTY INC. Stellar MLS
- $360,0005 bd4 ba2.7k sqft823 CHINOY ROAD, DAVENPORT, FL 33837For SaleMLS ID #S5136943, Linda Sosa, LPT REALTY, LLC. Stellar MLS
- $439,0005 bd3 ba1.9k sqft2756 LIDO KEY DRIVE, KISSIMMEE, FL 34747For SaleMLS ID #S5148950, James Song, MULTI CHOICE REALTY LLC. Stellar MLS
- $549,9896 bd6 ba2.7k sqft232 RUBINO DRIVE, DAVENPORT, FL 33837For SaleMLS ID #O6403178, Julio Lopez, JCL REALTY INC. Stellar MLS
- $440,0004 bd3 ba2.2k sqft3011 BRANSBURY COURT, KISSIMMEE, FL 34747For SaleMLS ID #S5113614, Alex Macherione, LA ROSA REALTY LLC. Stellar MLS
- $424,9005 bd3 ba2.4k sqft5012 STARBOARD, HAINES CITY, FL 33844For SaleMLS ID #S5147467, Suheidy Baez Gotay, EMPIRE NETWORK REALTY. Stellar MLS
