MAJOR PRICE IMPROVEMENT — INCREDIBLE VALUE WITH EXTENSIVE UPGRADES! Here is your opportunity to own a beautifully maintained, move-in-ready home offering impressive space, thoughtful upgrades, and exceptional value at its new price! This spacious 5-bedroom, 3.5-bath home truly stands apart, featuring soaring ceilings, an open and inviting floor plan, oversized bedrooms, abundant natural light, and a versatile loft. With numerous improvements already completed, buyers can enjoy the benefit of a home that has been thoughtfully upgraded without taking on the time and expense of doing it themselves. At the heart of the home is the open-concept kitchen, featuring upgraded 36-inch staggered cabinetry with crown molding, stainless steel appliances, and a charming breakfast nook—perfect for morning coffee and casual meals. A separate formal dining room provides an elegant setting for holidays, celebrations, and entertaining. Upstairs, you'll find four generously sized bedrooms, two full bathrooms, and an impressive 17' x 19' loft that can easily serve as a media room, game room, playroom, home office, or additional living space. There's even a bonus storage room with a ceiling fan, providing additional flexibility rarely found in comparable homes. Step outside to an expansive backyard enclosed by a vinyl privacy fence, offering plenty of room to create your own private outdoor retreat. Imagine adding a pool, extended patio, outdoor kitchen, garden, or play area—the possibilities are endless. The extensive list of improvements adds even more value, including additional attic insulation, polarized energy-efficient windows, a full-yard irrigation system, solar panels designed to help reduce utility costs, water-softener connections, an epoxy-coated patio, interior and exterior LED daylight lighting, and pre-existing security-camera connections. The community continues to grow and now features a new pool and playground, while the home's generous parking makes it convenient for households with multiple vehicles and guests. You'll also enjoy easy access to I-4, Posner Park, shopping, restaurants, entertainment, and Central Florida's world-famous theme parks. With its major price improvement, extensive upgrades, generous living space, and move-in-ready condition, this home represents an outstanding opportunity for buyers looking to maximize value. Why pay more and then spend additional money upgrading when so much has already been done for you? Come see the value for yourself—this is a home you'll want to experience in person!
For sale
Price cut: $15K (9/16)
$360,000
823 CHINOY ROAD, DAVENPORT, FL 33837
5beds
2,732sqft
Single Family Residence
Built in 2022
6,321 Square Feet Lot
$-- Zestimate®
$132/sqft
$21/mo HOA
What's special
Versatile loftOversized bedroomsGenerously sized bedroomsAbundant natural lightCharming breakfast nookFull-yard irrigation systemSoaring ceilings
- 341 days
- 770
- 134
Zillow last checked:
Listing updated:
Listed by:
Linda Sosa 321-324-7206,
LPT REALTY, LLC 877-366-2213
Source: Stellar MLS,MLS#: S5136943 Originating MLS: Orlando Regional
Originating MLS: Orlando Regional
Facts & features
Interior
Bedrooms & bathrooms
- Bedrooms: 5
- Bathrooms: 4
- Full bathrooms: 3
- 1/2 bathrooms: 1
Primary bedroom
- Features: Ceiling Fan(s), Walk-In Closet(s)
- Level: First
- Area: 360 Square Feet
- Dimensions: 20x18
Bedroom 1
- Features: Ceiling Fan(s), Linen Closet
- Level: Second
- Area: 320 Square Feet
- Dimensions: 16x20
Bedroom 2
- Features: Ceiling Fan(s), Linen Closet
- Level: Second
- Area: 320 Square Feet
- Dimensions: 16x20
Bedroom 3
- Features: Ceiling Fan(s), Linen Closet
- Level: Second
- Area: 224 Square Feet
- Dimensions: 16x14
Bedroom 4
- Features: Ceiling Fan(s), Linen Closet
- Level: Second
- Area: 224 Square Feet
- Dimensions: 16x14
Bonus room
- Features: Ceiling Fan(s), No Closet
- Level: Second
- Area: 60 Square Feet
- Dimensions: 12x5
Dining room
- Level: First
Great room
- Features: Ceiling Fan(s)
- Level: First
Kitchen
- Level: First
- Area: 300 Square Feet
- Dimensions: 20x15
Loft
- Level: Second
- Area: 484 Square Feet
- Dimensions: 22x22
Loft
- Features: Ceiling Fan(s)
- Level: Second
Heating
- Central, Electric
Cooling
- Central Air
Appliances
- Included: Convection Oven, Dishwasher, Disposal, Microwave, Refrigerator
- Laundry: Electric Dryer Hookup, Laundry Room, Washer Hookup
Features
- Attic Fan, Eating Space In Kitchen, Living Room/Dining Room Combo, Open Floorplan, Primary Bedroom Main Floor, Walk-In Closet(s)
- Flooring: Vinyl
- Has fireplace: No
Interior area
- Total structure area: 3,132
- Total interior livable area: 2,732 sqft
Video & virtual tour
Property
Parking
- Total spaces: 2
- Parking features: Garage - Attached
- Attached garage spaces: 2
Features
- Levels: Two
- Stories: 2
- Exterior features: Other
Lot
- Size: 6,321 Square Feet
- Features: Sidewalk
Details
- Parcel number: 272634710501000300
- Special conditions: None
Construction
Type & style
- Home type: SingleFamily
- Property subtype: Single Family Residence
Materials
- Block, Vinyl Siding, Wood Frame
- Foundation: Slab
- Roof: Shingle
Condition
- New construction: No
- Year built: 2022
Details
- Builder model: 2705B
- Builder name: Adam Homes
Utilities & green energy
- Sewer: Public Sewer
- Water: Public
- Utilities for property: Cable Available, Cable Connected, Electricity Available, Electricity Connected, Public, Sewer Available, Water Available, Water Connected
Community & HOA
Community
- Pet fee: $0 monthly
- Subdivision: BELLA VITA PH IA & IB-I
HOA
- Has HOA: Yes
- HOA fee: $21 monthly
- HOA name: Prime Community Management
Location
- Region: Davenport
Financial & listing details
- Price per square foot: $132/sqft
- Tax assessed value: $335,897
- Annual tax amount: $7,997
- Date on market: 10/21/2025
- Cumulative days on market: 343 days
- Listing terms: Cash,Conventional,FHA,VA Loan
- Ownership: Fee Simple
- Total actual rent: 0
- Electric utility on property: Yes
- Road surface type: Asphalt
Estimated market value
Not available
Estimated sales range
Not available
Not available
Price history
| Date | Event | Price |
|---|---|---|
| 9/16/2026 | Price change | $360,000-4%$132/sqft |
Source:  Stellar MLS #S5136943 Report a problem Stellar MLS #S5136943 Report a problem | ||
| 9/4/2026 | Price change | $375,000-3.8%$137/sqft |
Source: Stellar MLS #S5136943 Report a problem | ||
| 7/7/2026 | Price change | $389,999-10.3%$143/sqft |
Source: Stellar MLS #S5136943 Report a problem | ||
| 4/2/2026 | Price change | $435,000-2.2%$159/sqft |
Source: Stellar MLS #S5136943 Report a problem | ||
| 10/22/2025 | Listed for sale | $445,000+1.6%$163/sqft |
Source: Stellar MLS #S5136943 Report a problem | ||
| 10/5/2022 | Sold | $438,100+0%$160/sqft |
Source: Public Record Report a problem | ||
| 8/24/2022 | Pending sale | $438,027$160/sqft |
Source: Stellar MLS #P4921350 Report a problem | ||
| 8/13/2022 | Listing removed | -- |
Source: Stellar MLS #P4921350 Report a problem | ||
| 7/1/2022 | Price change | $438,027-1.1%$160/sqft |
Source: Stellar MLS #P4921350 Report a problem | ||
| 6/28/2022 | Price change | $443,027+1.1%$162/sqft |
Source: Stellar MLS #P4921350 Report a problem | ||
| 6/13/2022 | Price change | $438,027+1.2%$160/sqft |
Source: Stellar MLS #P4921350 Report a problem | ||
| 6/11/2022 | Listed for sale | $433,027$159/sqft |
Source: Stellar MLS #P4921350 Report a problem | ||
Public tax history
| Year | Property taxes | Tax assessment |
|---|---|---|
| 2025 | $5,656 -2% | $335,897 -1.5% |
| 2024 | $5,770 -4.9% | $341,038 -3.5% |
| 2023 | $6,068 +485.3% | $353,497 +579.8% |
| 2022 | $1,037 +778.3% | $52,000 +802.3% |
| 2021 | $118 | $5,763 |
Find assessor info on the county website
Monthly payment
Est. payment
Payment breakdown
Explore the cost of this home by adjusting the details. Changes won't be saved.Climate risks
Neighborhood: 33837
Similar homes
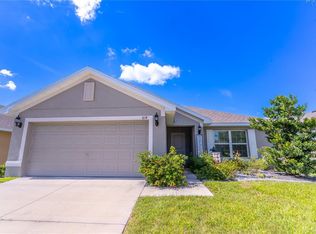
- $375,0005 bd3 ba2.6k sqft1116 FOX PATH ROAD, DAVENPORT, FL 33837For Sale
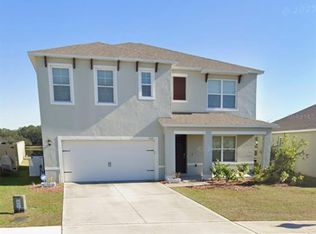
 MLS ID #C7528162, Glenn Sharp, MARINA PARK REALTY LLC. Stellar MLS
 - $340,0004 bd2 ba1.8k sqft120 PANDA WAY, DAVENPORT, FL 33837For Sale
 MLS ID #S5156319, Jasmine Acevedo, LPT REALTY, LLC. Stellar MLS
 - $310,0003 bd2 ba1.6k sqft1396 BERRY LANE, DAVENPORT, FL 33837For Sale
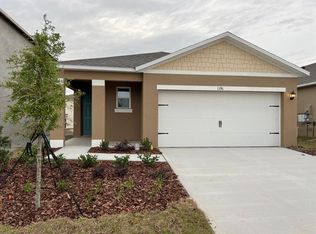 MLS ID #S5136280, Oscar Allende Melendez, MY REALTY GROUP, LLC.. Stellar MLS
 - $429,9904 bd3 ba2.6k sqft1512 OAK MARSH LOOP, DAVENPORT, FL 33837For Sale
 MLS ID #O6420497, Jacky Liu, YORK MILLS REALTY LLC. Stellar MLS
 - $371,0004 bd2 ba1.8k sqft1821 NOBLE DRIVE, DAVENPORT, FL 33837For SaleMLS ID #S5153702, Alex Castellanos, REALTY HUB. Stellar MLS
- $443,0005 bd4 ba3.1k sqft1120 SUGARWOOD STREET, DAVENPORT, FL 33837For SaleMLS ID #O6396693, Kiri Elliott Tadlock, RADIUS REALTY GROUP LLC. Stellar MLS
- $389,9005 bd3 ba1.8k sqft318 SIGMUND LOOP, DAVENPORT, FL 33837For SaleMLS ID #S5155527, Brian Vento, MY REALTY GROUP, LLC.. Stellar MLS
- $330,0003 bd2 ba1.7k sqft2015 CHICKASAW BOULEVARD, DAVENPORT, FL 33837For SaleMLS ID #S5138625, Jose Ernesto Rodriguez, LPT REALTY, LLC. Stellar MLS
- $348,0005 bd3 ba1.8k sqft1138 KNOLLWOOD DRIVE, DAVENPORT, FL 33837For SaleMLS ID #O6241286, Robert Santiago, UNITED REALTY GROUP INC. Stellar MLS
- $445,0005 bd4 ba3.4k sqft644 SAVANNAH PRESERVE LOOP, DAVENPORT, FL 33837For SaleMLS ID #O6420042, Jennifer Robles, LPT REALTY, LLC. Stellar MLS
- $350,0004 bd2 ba1.9k sqft4123 RUBY RUN, HAINES CITY, FL 33844For SaleMLS ID #O6419317, Susan Rinaldi, VIVA ORLANDO REALTY INC.. Stellar MLS
- $425,0004 bd3 ba2.3k sqft339 SIGMUND LOOP, DAVENPORT, FL 33837For SaleMLS ID #O6295794, Kenny Medina, LPT REALTY, LLC. Stellar MLS
- $314,9003 bd2 ba1.5k sqft320 LIBERTY BOULEVARD, DAVENPORT, FL 33837For SaleMLS ID #S5155418, Rafael Fernandez, AGENT TRUST REALTY CORPORATION. Stellar MLS
- $475,5004 bd3 ba2.5k sqft1482 LAKE SIDE AVENUE, DAVENPORT, FL 33837For SaleMLS ID #S5149453, Eleonora Reid, UNIVERSAL REALTY OF CENTRAL FL. Stellar MLS
- $359,0004 bd3 ba1.6k sqft2976 KOKOMO LOOP, HAINES CITY, FL 33844For SaleMLS ID #O6429948, David Sheppard, FLORIDA VACATION HOME REALTY LLC. Stellar MLS
- $430,0005 bd3 ba1.8k sqft310 SUNSET VIEW DRIVE, DAVENPORT, FL 33837For SaleMLS ID #O6406207, Karine Grizza Estivalet, WRA BUSINESS & REAL ESTATE. Stellar MLS
- $477,9004 bd4 ba2.6k sqft380 CABELLO DRIVE, DAVENPORT, FL 33837For SaleMLS ID #S5141682, Maryuri Castro Infante, NURI REALTY LLC. Stellar MLS
- $365,0004 bd2 ba1.6k sqft425 CASTLEMAIN CIRCLE, DAVENPORT, FL 33897For SaleMLS ID #S5157594, Sasha Hunter, KELLER WILLIAMS REALTY AT THE LAKES. Stellar MLS
- $520,0006 bd5 ba2.9k sqft5299 WILDWOOD WAY, DAVENPORT, FL 33837For SaleMLS ID #O6364643, Tania Abreu, CHARLES RUTENBERG REALTY ORLANDO. Stellar MLS
