BETTER THAN NEW! Built in 2022, this beautiful 4-bedroom, 3-bath home offers approximately 2,237 square feet of thoughtfully designed living space. A welcoming front porch leads into a bright, open floor plan featuring tile throughout the main living areas and carpet in the bedrooms. The spacious kitchen provides abundant counter space, 36-inch custom wood cabinetry with crown molding, stainless steel appliances, a double-bowl sink, garbage disposal, pantry, and recessed lighting. A formal dining room offers the perfect setting for gatherings and special occasions. The generously sized primary suite easily accommodates a king-size bed and features a large walk-in closet. The ensuite bathroom includes dual sinks, a garden tub, and a separate tiled shower. Additional highlights include a built-in pest control system, a finished garage with pull-down attic stairs, and a covered lanai ideal for relaxing outdoors. Located in a resort-style community offering a pool and playground, this home is conveniently situated near shopping, dining, major roadways, and the many attractions of Orlando and Tampa. Schedule your private showing today!
For sale
Price increase: $26K (9/3)
$390,000
843 CHINOY ROAD, DAVENPORT, FL 33837
4beds
2,237sqft
Single Family Residence
Built in 2022
6,325 Square Feet Lot
$384,800 Zestimate®
$174/sqft
$29/mo HOA
What's special
Bright open floor planCarpet in the bedroomsWelcoming front porchGarbage disposalGenerously sized primary suiteGarden tubSpacious kitchen
- 8 days
- 647
- 18
Likely to sell faster than
Zillow last checked:
Listing updated:
Listed by:
Manuel Perdomo 407-325-4012,
EXP REALTY LLC 888-883-8509
Source: Stellar MLS,MLS#: O6437616 Originating MLS: Orlando Regional
Originating MLS: Orlando Regional
Facts & features
Interior
Bedrooms & bathrooms
- Bedrooms: 4
- Bathrooms: 3
- Full bathrooms: 3
Primary bedroom
- Features: Walk-In Closet(s)
- Level: First
- Area: 210 Square Feet
- Dimensions: 15x14
Bedroom 2
- Features: Built-in Closet
- Level: First
- Area: 144 Square Feet
- Dimensions: 12x12
Bedroom 3
- Features: Built-in Closet
- Level: First
- Area: 144 Square Feet
- Dimensions: 12x12
Bedroom 4
- Features: Built-in Closet
- Level: First
- Area: 144 Square Feet
- Dimensions: 12x12
Primary bathroom
- Level: First
- Area: 64 Square Feet
- Dimensions: 8x8
Bathroom 1
- Level: First
- Area: 64 Square Feet
- Dimensions: 8x8
Bathroom 2
- Level: First
- Area: 64 Square Feet
- Dimensions: 8x8
Balcony porch lanai
- Level: First
- Area: 48 Square Feet
- Dimensions: 4x12
Dining room
- Level: First
- Area: 81 Square Feet
- Dimensions: 9x9
Great room
- Level: First
- Area: 238 Square Feet
- Dimensions: 14x17
Kitchen
- Level: First
- Area: 140 Square Feet
- Dimensions: 10x14
Laundry
- Level: First
- Area: 48 Square Feet
- Dimensions: 8x6
Heating
- Heat Pump
Cooling
- Central Air
Appliances
- Included: Electric Water Heater, Microwave, Range, Refrigerator
- Laundry: Inside
Features
- High Ceilings, In Wall Pest System, Open Floorplan, Solid Wood Cabinets, Thermostat, Walk-In Closet(s)
- Flooring: Carpet, Ceramic Tile
- Has fireplace: No
Interior area
- Total structure area: 2,840
- Total interior livable area: 2,237 sqft
Video & virtual tour
Property
Parking
- Total spaces: 2
- Parking features: Garage - Attached
- Attached garage spaces: 2
Features
- Levels: One
- Stories: 1
- Exterior features: Irrigation System, Lighting
Lot
- Size: 6,325 Square Feet
Details
- Parcel number: 272634710501000350
- Special conditions: None
Construction
Type & style
- Home type: SingleFamily
- Property subtype: Single Family Residence
Materials
- Block
- Foundation: Slab
- Roof: Shingle
Condition
- New construction: No
- Year built: 2022
Details
- Builder model: 2200D
- Builder name: ADAMS HOMES
Utilities & green energy
- Sewer: Public Sewer
- Water: Public
- Utilities for property: Cable Available, Electricity Available, Public, Sewer Connected
Community & HOA
Community
- Features: Playground, Pool
- Pet fee: $0 monthly
- Subdivision: HORSE CREEK
HOA
- Has HOA: Yes
- HOA fee: $29 monthly
- HOA name: CREATIVE ASSOCIATION SERVICES/SHARON
- HOA phone: 863-293-7400
Location
- Region: Davenport
Financial & listing details
- Price per square foot: $174/sqft
- Tax assessed value: $315,390
- Annual tax amount: $7,629
- Date on market: 8/29/2026
- Cumulative days on market: 8 days
- Listing terms: Cash,Conventional
- Ownership: Fee Simple
- Total actual rent: 0
- Electric utility on property: Yes
- Road surface type: Asphalt
Estimated market value
$384,800
$366,000 - $404,000
$2,576/mo
Price history
| Date | Event | Price |
|---|---|---|
| 9/3/2026 | Price change | $390,000+7.1%$174/sqft |
Source:  Stellar MLS #O6437616 Report a problem Stellar MLS #O6437616 Report a problem | ||
| 8/29/2026 | Listed for sale | $364,000-10.3%$163/sqft |
Source: eXp Realty #O6437616 Report a problem | ||
| 9/20/2022 | Sold | $405,900+0%$181/sqft |
Source: Public Record Report a problem | ||
| 8/13/2022 | Pending sale | $405,866$181/sqft |
Source: Stellar MLS #P4921288 Report a problem | ||
| 7/1/2022 | Price change | $405,866-1.2%$181/sqft |
Source: Stellar MLS #P4921288 Report a problem | ||
| 6/28/2022 | Price change | $410,866+1.2%$184/sqft |
Source: Stellar MLS #P4921288 Report a problem | ||
| 6/21/2022 | Listed for sale | $405,866+1.2%$181/sqft |
Source: Stellar MLS #P4921288 Report a problem | ||
| 6/13/2022 | Listing removed | -- |
Source: Stellar MLS #P4921288 Report a problem | ||
| 6/10/2022 | Listed for sale | $400,866$179/sqft |
Source: Stellar MLS #P4921288 Report a problem | ||
Public tax history
| Year | Property taxes | Tax assessment |
|---|---|---|
| 2025 | $5,259 -3.6% | $315,390 -2.9% |
| 2024 | $5,453 -4.9% | $324,663 -3.5% |
| 2023 | $5,737 +453.4% | $336,562 +547.2% |
| 2022 | $1,037 +778.3% | $52,000 +802.3% |
| 2021 | $118 | $5,763 |
Find assessor info on the county website
Monthly payment
Est. payment
Payment breakdown
Explore the cost of this home by adjusting the details. Changes won't be saved.Climate risks
Neighborhood: 33837

Similar homes
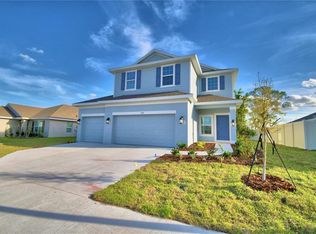
- $363,9904 bd3 ba2.1k sqft(Undisclosed Address), DAVENPORT, FL 33837For Sale
 MLS ID #O6434754, Conny Vassallo-Llontop, NONA LEGACY POWERED BY LA ROSA. Stellar MLS
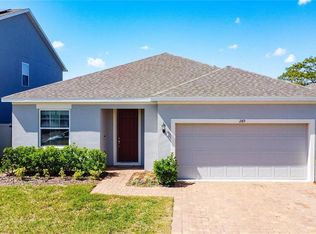
 - $397,9004 bd3 ba2.4k sqft938 ANNA PLACE, DAVENPORT, FL 33837For Sale
 MLS ID #O6411426, Madeline Rivera, INNOVATION GROUP REALTY LLC. Stellar MLS
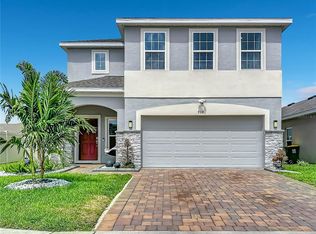
 - $339,9004 bd2 ba1.9k sqft149 TAFT DRIVE, DAVENPORT, FL 33837For Sale
 MLS ID #TB8538118, Danique Haywood, MARK SPAIN REAL ESTATE. Stellar MLS
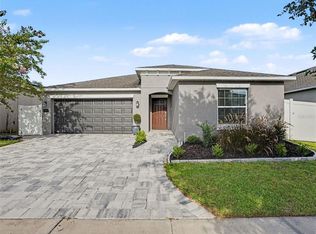
 - $384,9005 bd3 ba2.4k sqft526 HATTERAS ROAD, DAVENPORT, FL 33837For Sale
 MLS ID #O6404122, Steven Koleno, BEYCOME OF FLORIDA LLC. Stellar MLS
 - $359,5004 bd3 ba1.8k sqft1042 JOHN JACOB ROAD, DAVENPORT, FL 33837For SaleMLS ID #S5144008, Maria Godoy, THE AGENT, INC. Stellar MLS
- $429,9004 bd2 ba1.9k sqft1055 OAK BLUFF DRIVE, DAVENPORT, FL 33837For SaleMLS ID #S5143601, Audrey Bahrman, RE/MAX HERITAGE. Stellar MLS
- $399,9005 bd3 ba2.5k sqft1172 CASCADES AVENUE, DAVENPORT, FL 33837For SaleMLS ID #O6418576, Luis Lacruz, LA ROSA REALTY KISSIMMEE. Stellar MLS
- $395,0005 bd3 ba2.6k sqft1634 REDDISH EGRET COURT, DAVENPORT, FL 33897For SaleMLS ID #S5156783, Beisi Moreno, CHARLES RUTENBERG REALTY ORLANDO. Stellar MLS
- $379,9994 bd3 ba2k sqft1069 SANDPIPER LOOP, WINTER HAVEN, FL 33881For SaleMLS ID #TB8543322, Tony Saccaro, REAL BROKER, LLC. Stellar MLS
- $435,0006 bd5 ba2.6k sqft344 ORANGE COSMOS BOULEVARD, DAVENPORT, FL 33837For SaleMLS ID #S5146847, Nikki Ansons, COLDWELL BANKER REALTY. Stellar MLS
- $369,9004 bd2 ba1.9k sqft1045 AUGUSTUS DRIVE, DAVENPORT, FL 33896For SaleMLS ID #O6418400, Luis Morales Rodriguez, PRIVILEGE REAL ESTATE & INVESTMENTS INC. Stellar MLS
- $394,9994 bd2 ba1.6k sqft458 HOLLINGHEAD LOOP, DAVENPORT, FL 33896For SaleMLS ID #O6416303, Lucilma Roman, KINGDOM KEY GROUP LLC. Stellar MLS
- $340,0004 bd2 ba1.9k sqft524 BLUE WATER COURT, HAINES CITY, FL 33844For SaleMLS ID #TB8539274, Michael Eddings, MARK SPAIN REAL ESTATE. Stellar MLS
- $300,0003 bd2 ba1.7k sqft322 HIGH VISTA DRIVE, DAVENPORT, FL 33837For SaleMLS ID #O6400878, Laurie Cain, CHARLES RUTENBERG REALTY ORLANDO. Stellar MLS
- $319,9953 bd2 ba1.2k sqft533 BENT OAK LOOP, DAVENPORT, FL 33837For SaleMLS ID #S5155429, Nikki Ansons, COLDWELL BANKER REALTY. Stellar MLS
- $539,0007 bd6 ba3.1k sqft5485 MISTY OAK CIRCLE, DAVENPORT, FL 33837For SaleMLS ID #O6436907, Mike Chen, P.A, LA ROSA REALTY LLC. Stellar MLS
- $340,0004 bd2 ba1.8k sqft829 SHEEN CIRCLE, HAINES CITY, FL 33844For SaleMLS ID #S5155468, Andrice Julien, PREMIUM PROPERTIES R.E SERVICE. Stellar MLS
- $305,0003 bd2 ba1.5k sqft237 TAFT DRIVE, DAVENPORT, FL 33837For SaleMLS ID #O6403452, Meghan Benham, CHARLES RUTENBERG REALTY ORLANDO. Stellar MLS
- $315,9993 bd2 ba1.2k sqft240 SUNRISE RD, DAVENPORT, FL 33837For SaleMLS ID #S5153103, Nikki Ansons, COLDWELL BANKER REALTY. Stellar MLS
- $504,9004 bd3 ba2k sqft4036 REDBRIDGE LOOP, DAVENPORT, FL 33837For SaleMLS ID #S5146307, Sue Webb, WATSON REALTY CORP.. Stellar MLS
