WHAT A BREATHTAKING SOUTH-FACING HOME WITH NO REAR NEIGHBORS IN THE EXCLUSIVE GATED COMMUNITY OF WATERSONG. This impressive 6-bedroom, 4.5-bath pool home offers exceptional space, privacy, and resort-style living. The home features a 2023 tile roof and 2023 AC units, giving peace of mind for years to come. The main living and dining areas are open and inviting, flowing seamlessly into the kitchen, which offers a breakfast bar, solid wood cabinetry, and ample space for gathering and entertaining. The entire downstairs is finished with tile flooring, and the layout includes wheelchair-friendly modifications at the front entrance, lanai, and a downstairs bathroom. The garage has been converted into a game room, creating the perfect entertainment space for guests. Step outside to the screened lanai where you’ll find a heated pool and spa, outdoor grill and sink, pool shower, and additional half bath, all overlooking a private backdrop with no rear neighbors. The spacious downstairs primary suite features a large walk-in closet, dual sinks, a garden tub, and a separate glass-enclosed shower. This home has been beautifully maintained and presents an incredible opportunity whether for personal use or investment. Watersong offers a refined resort lifestyle with 24-hour manned gated security, a private clubhouse, resort-style pool, fitness center, and more. Surrounded by natural beauty, yet just minutes from ChampionsGate, Providence, and the Omni Resort, this location places golf, dining, spa experiences, and world-class attractions all within easy reach. Whether as a high-performing investment or a private luxury escape, this home delivers on every level and represents a unique opportunity to own a slice of the Florida dream.
For sale
Price cut: $10K (8/4)
$435,000
344 ORANGE COSMOS BOULEVARD, DAVENPORT, FL 33837
6beds
2,671sqft
:
Get pre-qualified$3,381/mo
Single Family Residence
Built in 2006
7,845 Square Feet Lot
$-- Zestimate®
$163/sqft
$531/mo HOA
What's special
Heated pool and spaSouth-facing homeScreened lanaiPrivate backdropOutdoor grill and sinkSurrounded by natural beautySpacious downstairs primary suite
- 120 days |
- 416 |
- 46 |
Zillow last checked:
Listing updated:
Listed by:
Nikki Ansons 321-522-9063,
COLDWELL BANKER REALTY 407-647-1211
Source: Stellar MLS,MLS#: S5146847 Originating MLS: Orlando Regional
Originating MLS: Orlando Regional
Facts & features
Interior
Bedrooms & bathrooms
- Bedrooms: 6
- Bathrooms: 5
- Full bathrooms: 4
- 1/2 bathrooms: 1
Primary bedroom
- Description: Room4
- Features: Walk-In Closet(s)
- Level: First
- Area: 184.76 Square Feet
- Dimensions: 14.9x12.4
Other
- Description: Room13
- Features: Built-in Closet
- Level: Second
- Area: 112.11 Square Feet
- Dimensions: 10.1x11.1
Bedroom 2
- Description: Room7
- Features: Built-in Closet
- Level: First
- Area: 245.28 Square Feet
- Dimensions: 21.9x11.2
Bedroom 3
- Description: Room8
- Features: Built-in Closet
- Level: Second
- Area: 1173.7 Square Feet
- Dimensions: 97x12.1
Bedroom 4
- Description: Room9
- Features: Built-in Closet
- Level: Second
- Area: 110 Square Feet
- Dimensions: 11x10
Bedroom 5
- Description: Room11
- Features: Built-in Closet
- Level: Second
- Area: 111 Square Feet
- Dimensions: 10x11.1
Primary bathroom
- Description: Room5
- Level: First
- Area: 87.01 Square Feet
- Dimensions: 11.3x7.7
Bathroom 2
- Description: Room6
- Level: First
- Area: 61.6 Square Feet
- Dimensions: 5.5x11.2
Bathroom 3
- Description: Room10
- Level: Second
- Area: 52.57 Square Feet
- Dimensions: 5.2x10.11
Bathroom 4
- Description: Room12
- Level: Second
- Area: 58.22 Square Feet
- Dimensions: 8.2x7.1
Dining room
- Description: Room2
- Level: First
- Area: 106 Square Feet
- Dimensions: 10.6x10
Great room
- Description: Room3
- Level: First
- Area: 155.1 Square Feet
- Dimensions: 14.1x11
Kitchen
- Description: Room1
- Level: First
- Area: 117 Square Feet
- Dimensions: 13x9
Heating
- Central, Electric, Natural Gas
Cooling
- Central Air
Appliances
- Included: Dishwasher, Disposal, Gas Water Heater, Microwave, Range, Refrigerator
- Laundry: Laundry Room
Features
- Accessibility Features, Ceiling Fan(s), Eating Space In Kitchen, Kitchen/Family Room Combo, Primary Bedroom Main Floor, Split Bedroom, Thermostat, Walk-In Closet(s)
- Flooring: Carpet, Ceramic Tile
- Has fireplace: No
Interior area
- Total structure area: 3,323
- Total interior livable area: 2,671 sqft
Video & virtual tour
Property
Parking
- Total spaces: 2
- Parking features: Converted Garage
- Attached garage spaces: 2
Features
- Levels: Two
- Stories: 2
- Patio & porch: Rear Porch, Screened
- Exterior features: Lighting, Sidewalk
- Has private pool: Yes
- Pool features: Gunite, Heated, In Ground, Screen Enclosure
- Has spa: Yes
- Spa features: In Ground
- Has view: Yes
- View description: Garden, Pool, Trees/Woods
Lot
- Size: 7,845 Square Feet
- Features: Sidewalk
- Residential vegetation: Mature Landscaping
Details
- Parcel number: 272624706191000440
- Zoning: SFR
- Special conditions: None
Construction
Type & style
- Home type: SingleFamily
- Architectural style: Mediterranean
- Property subtype: Single Family Residence
Materials
- Block, Stucco, Wood Frame (FSC Certified)
- Foundation: Slab
- Roof: Tile
Condition
- Completed
- New construction: No
- Year built: 2006
Utilities & green energy
- Sewer: Public Sewer
- Water: Public
- Utilities for property: Cable Connected, Electricity Connected, Natural Gas Connected, Sewer Connected, Street Lights, Water Connected
Community & HOA
Community
- Features: Clubhouse, Deed Restrictions, Fitness Center, Gated Community - Guard, Park, Playground, Pool, Sidewalks
- Security: Gated Community, Smoke Detector(s)
- Pet fee: $0 monthly
- Subdivision: WATERSONG PH 01
HOA
- Has HOA: Yes
- Amenities included: Fitness Center, Gated, Playground, Pool
- Services included: 24-Hour Guard, Cable TV, Internet, Maintenance Grounds
- HOA fee: $531 monthly
- HOA name: Castle Group Catrina Smith
Location
- Region: Davenport
Financial & listing details
- Price per square foot: $163/sqft
- Tax assessed value: $394,583
- Annual tax amount: $8,560
- Date on market: 4/7/2026
- Cumulative days on market: 121 days
- Listing terms: Cash,Conventional,FHA,VA Loan
- Ownership: Fee Simple
- Total actual rent: 0
- Electric utility on property: Yes
- Road surface type: Paved, Asphalt
Estimated market value
Not available
Estimated sales range
Not available
Not available
Price history
| Date | Event | Price |
|---|---|---|
| 8/4/2026 | Price change | $435,000-2.2%$163/sqft |
Source:  Stellar MLS #S5146847 Report a problem Stellar MLS #S5146847 Report a problem | ||
| 4/7/2026 | Listed for sale | $445,000+53.4%$167/sqft |
Source: Stellar MLS #S5146847 Report a problem | ||
| 8/24/2018 | Sold | $290,000-3.3%$109/sqft |
Source: Public Record Report a problem | ||
| 2/7/2018 | Listed for sale | $300,000+0.3%$112/sqft |
Source: WATSON REALTY CORP #S4856938 Report a problem | ||
| 11/15/2017 | Listing removed | $299,000$112/sqft |
Source: COLOSSEUM PROPERTIES LLC #S4839492 Report a problem | ||
| 8/21/2017 | Price change | $299,000-13.3%$112/sqft |
Source: MANGAN REALTY & INVESTMENTS #S4839492 Report a problem | ||
| 12/6/2016 | Listed for sale | $345,000-12.7%$129/sqft |
Source: MANGAN REALTY & INVESTMENTS #S4839492 Report a problem | ||
| 5/11/2007 | Sold | $395,000$148/sqft |
Source: Public Record Report a problem | ||
Public tax history
| Year | Property taxes | Tax assessment |
|---|---|---|
| 2025 | $4,582 -4.3% | $394,583 -3.7% |
| 2024 | $4,786 +1.9% | $409,550 +3% |
| 2023 | $4,696 +15% | $397,621 +36.7% |
| 2022 | $4,084 +11.5% | $290,887 +10% |
| 2021 | $3,664 +3.3% | $264,443 +4.1% |
| 2020 | $3,548 +1.7% | $253,914 +4.8% |
| 2019 | $3,487 -10.5% | $242,244 -1.3% |
| 2018 | $3,898 -1.7% | $245,476 -14.5% |
| 2017 | $3,965 -0.6% | $287,100 +6.4% |
| 2016 | $3,988 +5.8% | $269,757 +8.4% |
| 2015 | $3,769 -2% | $248,769 +2.6% |
| 2014 | $3,846 +7.3% | $242,509 +5.1% |
| 2013 | $3,585 -5.3% | $230,841 -6.2% |
| 2012 | $3,787 +0.7% | $246,159 +1.9% |
| 2011 | $3,761 -13.5% | $241,667 -11.8% |
| 2010 | $4,347 -26.5% | $274,058 -21.9% |
| 2009 | $5,917 +8.2% | $350,778 +0.7% |
| 2008 | $5,471 | $348,435 |
| 2007 | -- | -- |
| 2006 | $264 | -- |
Find assessor info on the county website
Monthly payment
Est. payment
Payment breakdown
Explore the cost of this home by adjusting the details. Changes won't be saved.Climate risks
Neighborhood: 33837
Nearby schools
GreatSchools rating
- 2/10Loughman Oaks Elementary SchoolGrades: PK-5Distance: 0.3 mi
- 3/10Shelley S. Boone Middle SchoolGrades: 6-8Distance: 8.3 mi
- 3/10Davenport High SchoolGrades: 9-12Distance: 1.5 mi
Schools provided by the listing agent
- Elementary: Dundee Elem
- Middle: Boone Middle
Source: Stellar MLS. This data may not be complete. We recommend contacting the local school district to confirm school assignments for this home.
- $364,1004 bd3 ba1.6k sqft334 Orange Cosmos Blvd, Davenport, FL 33837Off Market

- $507,300-- bd-- ba-- sqft354 Orange Cosmos Blvd, Davenport, FL 33837Off Market
- $416,4004 bd4 ba1.9k sqft324 Orange Cosmos Blvd, Davenport, FL 33837Off Market

- $550,0006 bd6 ba3.5k sqft364 Orange Cosmos Blvd, Davenport, FL 33837Sold
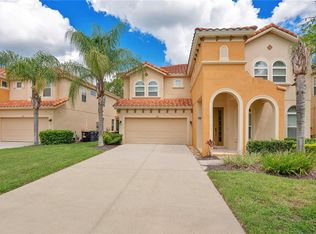
- $539,7006 bd6 ba3.5k sqft374 Orange Cosmos Blvd, Davenport, FL 33837Off Market
- $489,9996 bd6 ba3.7k sqft314 Orange Cosmos Blvd, Davenport, FL 33837For Sale
- $568,9006 bd7 ba3.5k sqft335 Orange Cosmos Blvd, Davenport, FL 33837Off Market
- $472,3005 bd3 ba2.6k sqft325 Orange Cosmos Blvd, Davenport, FL 33837Off Market
A local agent can set up tours, give advice and negotiate with sellers.
Similar homes
- $397,9004 bd3 ba2.4k sqft938 ANNA PLACE, DAVENPORT, FL 33837For Sale
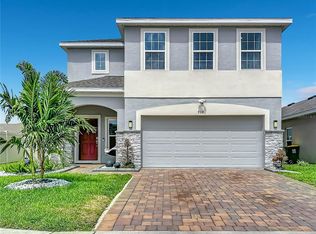
 MLS ID #O6411426, Madeline Rivera, INNOVATION GROUP REALTY LLC. Stellar MLS
 - $379,0004 bd2 ba1.9k sqft110 RUBINO DRIVE, DAVENPORT, FL 33837For Sale
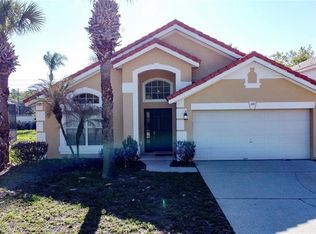 MLS ID #S5145660, Nikki Ansons, COLDWELL BANKER REALTY. Stellar MLS
 - $499,0005 bd5 ba3.1k sqft5528 SOLTERRA CIRCLE, DAVENPORT, FL 33837For Sale
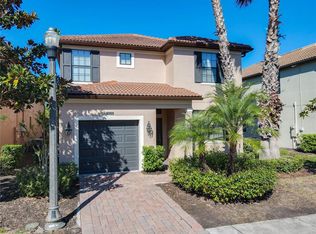 MLS ID #O6382742, Alyssa Barker, THE JERRY BARKER GROUP LLC. Stellar MLS
 - $425,0005 bd5 ba2k sqft4594 TERRASONESTA DRIVE, DAVENPORT, FL 33837For Sale
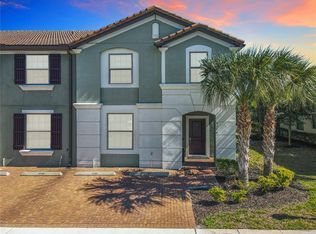 MLS ID #O6386565, Alyssa Barker, THE JERRY BARKER GROUP LLC. Stellar MLS
 - $435,0004 bd3 ba1.9k sqft135 ROBIN ROAD, DAVENPORT, FL 33896For SaleMLS ID #O6407121, Ozan Cifci, PREMIUM PROPERTIES R.E. SERVICE. Stellar MLS
- $330,0003 bd2 ba1.5k sqft123 PRESTON AVENUE, DAVENPORT, FL 33837For SaleMLS ID #S5153201, Sonya Moore, THE PROPERTY PROS REAL ESTATE, INC. Stellar MLS
- $329,9003 bd2 ba1.9k sqft399 PINECREST LOOP, DAVENPORT, FL 33837For SaleMLS ID #O6429996, Madeline Rivera, INNOVATION GROUP REALTY LLC. Stellar MLS
- $410,0005 bd3 ba2.5k sqft1172 CASCADES AVENUE, DAVENPORT, FL 33837For SaleMLS ID #O6418576, Luis Lacruz, LA ROSA REALTY KISSIMMEE. Stellar MLS
- $395,0004 bd2 ba1.6k sqft458 HOLLINGHEAD LOOP, DAVENPORT, FL 33896For SaleMLS ID #O6416303, Lucilma Roman, KINGDOM KEY GROUP LLC. Stellar MLS
- $524,5005 bd3 ba3.2k sqft172 SEVILLE DRIVE, DAVENPORT, FL 33837For SaleMLS ID #G5083309, Leonardo Vidal, PA, OLYMPUS EXECUTIVE REALTY INC. Stellar MLS
- $599,9007 bd6 ba3.2k sqft468 PINEWOOD DR, DAVENPORT, FL 33896For SaleMLS ID #S5154208, David Warzycha, COLDWELL BANKER REALTY. Stellar MLS
- $435,0004 bd2 ba2.2k sqft1065 BLACKWOLF RUN RD, DAVENPORT, FL 33896For SaleMLS ID #O6334779, Ping Ma, CHARLES RUTENBERG REALTY ORLANDO. Stellar MLS
- $397,0004 bd4 ba2.3k sqft208 CASTLEMAIN CIRCLE, DAVENPORT, FL 33897For SaleMLS ID #S5151553, Nikki Ansons, COLDWELL BANKER REALTY. Stellar MLS
- $389,9003 bd2 ba2k sqft3505 FOREST PARK DRIVE, KISSIMMEE, FL 34746For SaleMLS ID #O6429562, Emad Terkawi, CENTURY 21 CARIOTI. Stellar MLS
- $484,9005 bd4 ba2.8k sqft672 ORISTA DR, DAVENPORT, FL 33897For SaleMLS ID #O6414980, Uno Sorlie, HOPKEY REALTY. Stellar MLS
- $479,9005 bd3 ba2.1k sqft844 MONTANA AVENUE, DAVENPORT, FL 33897For SaleMLS ID #S5150429, Carlos DeJesus, EXIT REALTY 4CORNERS. Stellar MLS
- $389,5004 bd4 ba2.2k sqft105 ABERDEEN STREET, DAVENPORT, FL 33896For SaleMLS ID #S5151094, Nikki Ansons, COLDWELL BANKER REALTY. Stellar MLS
- $480,0004 bd3 ba2.2k sqft1442 MOON VALLEY DRIVE, DAVENPORT, FL 33896For SaleMLS ID #O6411006, Seth Flaugher, TOP TIER RESORT REALTY. Stellar MLS
- $355,0004 bd3 ba1.9k sqft3122 MONTSERRAT WAY, HAINES CITY, FL 33844For SaleMLS ID #S5154828, Nikki Ansons, COLDWELL BANKER REALTY. Stellar MLS
- $450,0003 bd3 ba2.3k sqft477 VILLA PARK ROAD, POINCIANA, FL 34759For SaleMLS ID #S5148271, Miguel Elvira, BELLA VERDE REALTY LLC. Stellar MLS
