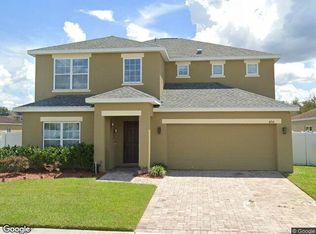
Under contract-accepting backup offers. Simply stunning! Welcome to 314 Orange Cosmos Blvd, located in the prestigious guard-gated resort community of Watersong in Davenport. Beautifully presented and fully furnished, this impressive 6 bedroom, 6 bathroom pool and spa home has been a successful short-term rental property since being purchased by the current owners and offers an incredible blend of space, comfort, flexibility, and Florida resort living. Designed with both relaxation and entertaining in mind, the home features two spacious living areas, a large dining area off the kitchen, and a well-appointed open-plan kitchen with breakfast bar seating, generous cabinetry, and a convenient butler’s pantry. The thoughtful floor plan provides plenty of room for everyone to gather, unwind, and enjoy the home, whether after a day at the parks or a quiet day by the pool. Upstairs, you will find six beautifully furnished bedrooms and six bathrooms, creating an ideal layout for guests, family, or vacation rental use. This is the kind of floor plan buyers love, with no waiting for bathrooms when everyone is getting ready to head out and enjoy Central Florida’s world-famous attractions. The laundry facilities are also thoughtfully located on the second floor, close to the bedrooms for added convenience. The screened pool and lanai area are truly the jewel in the crown of this beautiful home. With plenty of space to spread out, relax in the sunshine, float in the large heated pool, or unwind in the spa, this outdoor space fully embraces the Florida lifestyle. With no rear neighbors and a peaceful view of the green space beyond, it feels like your own private oasis. Beautifully maintained and ready to enjoy, this home presents an exceptional opportunity whether you are looking for a personal vacation retreat, a second home, or a short-term rental investment. Watersong offers a refined resort lifestyle with 24-hour manned gated security, a private clubhouse, resort-style pool, fitness center, and community amenities, all surrounded by natural beauty. HOA includes resort facilities, landscaping and basic wifi and cable as well as the 24 hour manned gate entrance. Ideally located just minutes from ChampionsGate, Providence, the Omni Resort, golf, dining, shopping, spa experiences, and Central Florida’s world-famous attractions, this home delivers on every level and represents a wonderful opportunity to own a slice of the Florida dream.
Under contract
$489,999
314 ORANGE COSMOS BOULEVARD, DAVENPORT, FL 33837
6beds
3,709sqft
:
Get pre-qualified$3,708/mo
Single Family Residence
Built in 2014
7,802 Square Feet Lot
$-- Zestimate®
$132/sqft
$531/mo HOA
What's special
Fully furnishedSix beautifully furnished bedroomsSix bathroomsBreakfast bar seatingLarge heated poolSurrounded by natural beautyWell-appointed open-plan kitchen
- 20 days |
- 62 |
- 3 |
Likely to sell faster than
Zillow last checked:
Listing updated:
Listed by:
Nikki Ansons 321-522-9063,
COLDWELL BANKER REALTY 407-647-1211
Source: Stellar MLS,MLS#: S5152703 Originating MLS: Orlando Regional
Originating MLS: Orlando Regional
Facts & features
Interior
Bedrooms & bathrooms
- Bedrooms: 6
- Bathrooms: 6
- Full bathrooms: 5
- 1/2 bathrooms: 1
Other
- Features: En Suite Bathroom, Walk-In Closet(s)
- Level: Second
- Area: 125.43 Square Feet
- Dimensions: 11.3x11.1
Primary bedroom
- Features: En Suite Bathroom, Walk-In Closet(s)
- Level: Second
- Area: 188.34 Square Feet
- Dimensions: 12.9x14.6
Other
- Features: Jack & Jill Bathroom, Built-in Closet
- Level: Second
- Area: 126.25 Square Feet
- Dimensions: 10.1x12.5
Bedroom 3
- Features: En Suite Bathroom, Built-in Closet
- Level: Second
- Area: 156 Square Feet
- Dimensions: 12x13
Bedroom 4
- Features: En Suite Bathroom, Built-in Closet
- Level: Second
- Area: 157.08 Square Feet
- Dimensions: 13.2x11.9
Bedroom 5
- Features: Jack & Jill Bathroom, Built-in Closet
- Level: Second
- Area: 125.13 Square Feet
- Dimensions: 9.7x12.9
Primary bathroom
- Level: Second
- Area: 78.57 Square Feet
- Dimensions: 9.7x8.1
Bathroom 1
- Level: First
- Area: 26.68 Square Feet
- Dimensions: 2.9x9.2
Bathroom 3
- Level: Second
- Area: 53 Square Feet
- Dimensions: 10x5.3
Bathroom 4
- Level: Second
- Area: 66.42 Square Feet
- Dimensions: 8.2x8.1
Bathroom 5
- Level: Second
- Area: 29.22 Square Feet
- Dimensions: 4.11x7.11
Dining room
- Level: First
- Area: 229.2 Square Feet
- Dimensions: 12x19.1
Great room
- Level: First
- Area: 300.8 Square Feet
- Dimensions: 16x18.8
Kitchen
- Level: First
- Area: 164.72 Square Feet
- Dimensions: 11.6x14.2
Living room
- Level: First
- Area: 190.4 Square Feet
- Dimensions: 13.6x14
Heating
- Central, Electric
Cooling
- Central Air
Appliances
- Included: Dishwasher, Disposal, Dryer, Gas Water Heater, Microwave, Range, Refrigerator, Washer
- Laundry: Laundry Room
Features
- Ceiling Fan(s), Thermostat, Walk-In Closet(s)
- Flooring: Carpet, Ceramic Tile
- Windows: Blinds, Window Treatments
- Has fireplace: No
- Furnished: Yes
Interior area
- Total structure area: 4,274
- Total interior livable area: 3,709 sqft
Property
Parking
- Total spaces: 2
- Parking features: Garage Door Opener
- Attached garage spaces: 2
Features
- Levels: Two
- Stories: 2
- Patio & porch: Rear Porch, Screened
- Exterior features: Lighting
- Has private pool: Yes
- Pool features: Gunite, In Ground
- Has view: Yes
- View description: Garden, Pool
Lot
- Size: 7,802 Square Feet
- Features: Landscaped, Sidewalk
- Residential vegetation: Mature Landscaping
Details
- Parcel number: 272624706191000410
- Zoning: SFR
- Special conditions: None
Construction
Type & style
- Home type: SingleFamily
- Architectural style: Traditional
- Property subtype: Single Family Residence
Materials
- Block, Stucco, Wood Frame (FSC Certified)
- Foundation: Slab
- Roof: Tile
Condition
- Completed
- New construction: No
- Year built: 2014
Utilities & green energy
- Sewer: Public Sewer
- Water: Public
- Utilities for property: Cable Connected, Electricity Connected, Sewer Connected, Water Connected
Community & HOA
Community
- Features: Association Recreation - Owned, Clubhouse, Deed Restrictions, Gated Community - Guard, Park, Playground, Pool, Sidewalks
- Security: Smoke Detector(s)
- Pet fee: $0 monthly
- Subdivision: WATERSONG PH 01
HOA
- Has HOA: Yes
- Amenities included: Fitness Center, Park, Playground, Pool
- Services included: 24-Hour Guard, Pool Maintenance
- HOA fee: $531 monthly
- HOA name: Castle Group/Catrina Smith
- HOA phone: 800-337-5850
Location
- Region: Davenport
Financial & listing details
- Price per square foot: $132/sqft
- Tax assessed value: $485,557
- Annual tax amount: $6,970
- Date on market: 7/7/2026
- Listing terms: Cash,Conventional,FHA,VA Loan
- Ownership: Fee Simple
- Total actual rent: 0
- Electric utility on property: Yes
- Road surface type: Paved, Asphalt
Estimated market value
Not available
Estimated sales range
Not available
Not available
Price history
| Date | Event | Price |
|---|---|---|
| 7/8/2026 | Contingent | $489,999$132/sqft |
Source:  Stellar MLS #S5152703 Report a problem Stellar MLS #S5152703 Report a problem | ||
| 7/7/2026 | Pending sale | $489,999$132/sqft |
Source: Stellar MLS #S5152703 Report a problem | ||
| 7/7/2026 | Listed for sale | $489,999+18.5%$132/sqft |
Source: Stellar MLS #S5152703 Report a problem | ||
| 8/8/2014 | Sold | $413,625$112/sqft |
Source: Public Record Report a problem | ||
Public tax history
| Year | Property taxes | Tax assessment |
|---|---|---|
| 2025 | $6,219 +2.5% | $477,920 +10% |
| 2024 | $6,066 +6.5% | $434,473 +10% |
| 2023 | $5,695 +13.9% | $394,975 +10% |
| 2022 | $5,001 +10.6% | $359,068 +10% |
| 2021 | $4,522 +4.2% | $326,425 +5.1% |
| 2020 | $4,338 +2.3% | $310,451 +5.4% |
| 2019 | $4,240 -8.8% | $294,525 -2.6% |
| 2018 | $4,651 -10% | $302,440 -15.3% |
| 2017 | $5,169 +3.6% | $356,949 +5.8% |
| 2016 | $4,989 +6.8% | $337,485 +9.4% |
| 2015 | $4,673 +608.7% | $308,411 +786.2% |
| 2014 | $659 +33.5% | $34,800 +9.4% |
| 2013 | $494 +0.9% | $31,800 |
| 2012 | $489 -40.7% | $31,800 -40% |
| 2011 | $825 -1.9% | $53,000 |
| 2010 | $841 -20.3% | $53,000 -15.2% |
| 2009 | $1,054 -10.5% | $62,500 -16.7% |
| 2008 | $1,178 | $75,000 |
| 2007 | -- | -- |
| 2006 | $264 | -- |
Find assessor info on the county website
Monthly payment
Est. payment
Payment breakdown
Explore the cost of this home by adjusting the details. Changes won't be saved.Climate risks
Neighborhood: 33837
Nearby schools
GreatSchools rating
- 2/10Loughman Oaks Elementary SchoolGrades: PK-5Distance: 0.3 mi
- 3/10Shelley S. Boone Middle SchoolGrades: 6-8Distance: 8.3 mi
- 3/10Davenport High SchoolGrades: 9-12Distance: 1.4 mi
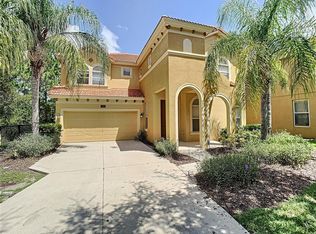
- $549,0006 bd6 ba3.5k sqft304 Orange Cosmos Blvd, Davenport, FL 33837Sold

- $411,1004 bd4 ba1.9k sqft324 Orange Cosmos Blvd, Davenport, FL 33837Off Market
- $366,7004 bd3 ba1.6k sqft334 Orange Cosmos Blvd, Davenport, FL 33837Off Market

- $445,0006 bd5 ba2.6k sqft344 Orange Cosmos Blvd, Davenport, FL 33837For Sale

- $376,5004 bd3 ba1.6k sqft315 Orange Cosmos Blvd, Davenport, FL 33837Off Market
- $350,4006 bd7 ba3.5k sqft305 Orange Cosmos Blvd, Davenport, FL 33837Sold
- $467,3005 bd3 ba2.6k sqft325 Orange Cosmos Blvd, Davenport, FL 33837Off Market
- $487,000-- bd-- ba-- sqft354 Orange Cosmos Blvd, Davenport, FL 33837Off Market
A local agent can set up tours, give advice and negotiate with sellers.
Similar homes
- $520,0006 bd5 ba3k sqft1120 CYPRESS POINTE BOULEVARD, DAVENPORT, FL 33896For Sale
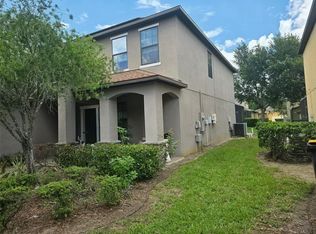
 MLS ID #O6405540, Sophianie Raymond, THE NICE AGENT CO. Stellar MLS
 - $699,0006 bd5 ba3.8k sqft491 BRUNSWICK DRIVE, DAVENPORT, FL 33837For Sale
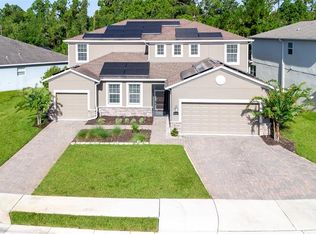 MLS ID #S5153137, Luana Oliveira, ORANGE SLICE PROPERTIES. Stellar MLS
 - $--5 bd4 ba2.8k sqft4714 Greycliff Prairie Dr, Kissimmee, FL 34758Auction
 Xome
Xome - $--4 bd2 ba2.1k sqft331 Quarry Rock Cir, Kissimmee, FL 34758Auction
 Auction.com 2
 - $--5 bd3 ba2.8k sqft325 Chelmsford Ct, Kissimmee, FL 34758AuctionServiceLink Auction
- $533,0004 bd4 ba2.7k sqft880 SUFFOLK PLACE, DAVENPORT, FL 33896For SaleMLS ID #O6423832, Virginia Rodriguez, MY REALTY GROUP, LLC.. Stellar MLS
- $455,0005 bd4 ba2.7k sqft177 BELLA VERANO WAY, DAVENPORT, FL 33897For SaleMLS ID #O6421549, Aziz Elbrak, LA ROSA REALTY LLC. Stellar MLS
- $515,0007 bd4 ba2.6k sqft5359 DAHLIA RESERVE DRIVE, KISSIMMEE, FL 34758For SaleMLS ID #S5138661, Raymond Morales, EMPIRE NETWORK REALTY. Stellar MLS
- $450,0003 bd3 ba2.3k sqft766 CARMEL LANE, KISSIMMEE, FL 34759For SaleMLS ID #S5152388, Amy Berland, CORCORAN CONNECT LLC. Stellar MLS
- $400,0004 bd3 ba1.9k sqft431 ARAGOSA DRIVE, DAVENPORT, FL 33837For SaleMLS ID #S5146348, Charles Jones, DOUBLE DOORS REALTY INC. Stellar MLS
- $489,0004 bd3 ba2.3k sqft2687 GASPIRILLA CIRCLE, KISSIMMEE, FL 34746For SaleMLS ID #O6419839, Hieu Han, LPT REALTY, LLC. Stellar MLS
- $395,9005 bd3 ba2.6k sqft857 SHEEN CIRCLE, HAINES CITY, FL 33844For SaleMLS ID #O6426705, Jose Oliveira Segundo, WRA BUSINESS & REAL ESTATE. Stellar MLS
- $379,9005 bd3 ba2.7k sqft1671 ROSYDALE CIRCLE, DAVENPORT, FL 33837For SaleMLS ID #S5136492, Fabio Gilbeaux, ADVANCE FLORIDA REALTY, INC.. Stellar MLS
- $484,9005 bd4 ba3.4k sqft3860 ROSE MALLOW DRIVE, KISSIMMEE, FL 34746For SaleMLS ID #O6379370, Kavita Uttamchandani, CENTURY 21 CARIOTI. Stellar MLS
- $415,0004 bd3 ba2.2k sqft233 ROSSELLI BOULEVARD, DAVENPORT, FL 33896For SaleMLS ID #O6418993, Dana Bhasin, KELLER WILLIAMS HERITAGE REALTY. Stellar MLS
- $395,0004 bd4 ba2.9k sqft2121 BLACKSTONE LANDING DRIVE, KISSIMMEE, FL 34758For SaleMLS ID #S5153093, Florimhar Ruiz Useche, AGENT TRUST REALTY CORPORATION. Stellar MLS
- $484,9003 bd2 ba2.4k sqft4303 SIOUX COURT, ST CLOUD, FL 34772For SaleMLS ID #S5152960, Rafael Lopez Colon, AXEN REALTY, LLC. Stellar MLS
- $326,0004 bd2 ba1.8k sqft1292 SUGARWOOD STREET, DAVENPORT, FL 33837For SaleMLS ID #O6388679, Jin Yao, YORK MILLS REALTY LLC. Stellar MLS
- $340,0004 bd3 ba2k sqft2126 BASS CATCHER DRIVE, DAVENPORT, FL 33837For SaleMLS ID #OM719996, Tiffany Bess, DALTON WADE INC. Stellar MLS
- $399,9904 bd3 ba2.1k sqft3123 REIN, DAVENPORT, FL 33837New ConstructionMLS ID #O6409273, Richard Selikoff, K HOVNANIAN FLORIDA REALTY. Stellar MLS
