Florida living starts here at 4303 Sioux Ct. This spacious St. Cloud pool home offers the comfort, flexibility, and lifestyle so many buyers are looking for. The home features a generous primary retreat, two additional spacious bedrooms, and two versatile flex rooms that can adapt to your needs—media room, game room, office, hobby room, fitness space, guest area, or additional private-use spaces. The possibilities are one of the strongest features of this floor plan. Step outside and enjoy your own private pool, perfect for relaxing afternoons, entertaining, and making the most of the Florida lifestyle. Beyond the pool area, the backyard also offers additional outdoor space for pets, play, gardening, or simply enjoying the sunshine. Location is another major highlight. This home is conveniently positioned near supermarkets, medical offices, gas stations, restaurants, fast food options, and growing commercial development. The Florida Turnpike entrance/exit is approximately 7–10 minutes away driving, making commuting and access throughout Central Florida easier. Enjoy a St. Cloud neighborhood known for spacious homes, low HOA, community amenities, and convenient access to Orlando, Lake Nona, Kissimmee, and area attractions. If you have been looking for a home with space, flexibility, a private pool, and true Florida lifestyle appeal, this is one you need to see.
For sale
$484,900
4303 Sioux Ct, Saint Cloud, FL 34772
3beds
2,409sqft
:
Get pre-qualified$3,206/mo
Single Family Residence
Built in 2003
9,496 Square Feet Lot
$475,700 Zestimate®
$201/sqft
$78/mo HOA
What's special
- 19 days |
- 335 |
- 18 |
Likely to sell faster than
Zillow last checked:
Listing updated:
Listed by:
Rafael Lopez Colon 321-240-3153,
AXEN REALTY, LLC 480-399-1218,
Maria Borrero Rivera 941-323-2575,
AXEN REALTY, LLC
Source: Stellar MLS,MLS#: S5152960 Originating MLS: Orlando Regional
Originating MLS: Orlando Regional
Facts & features
Interior
Bedrooms & bathrooms
- Bedrooms: 3
- Bathrooms: 2
- Full bathrooms: 2
Other
- Features: Walk-In Closet(s)
- Level: First
Bathroom 2
- Level: First
Bathroom 3
- Level: First
Kitchen
- Level: First
Living room
- Level: First
Media room
- Level: First
Office
- Level: First
Heating
- Central
Cooling
- Central Air
Appliances
- Included: Dishwasher, Microwave
- Laundry: Inside
Features
- Ceiling Fan(s), Primary Bedroom Main Floor, Walk-In Closet(s)
- Flooring: Carpet, Tile
- Has fireplace: No
- Common walls with other units/homes: Corner Unit
Interior area
- Total structure area: 9,496
- Total interior livable area: 2,409 sqft
Video & virtual tour
Property
Parking
- Total spaces: 2
- Parking features: Driveway, Garage Door Opener
- Attached garage spaces: 2
- Has uncovered spaces: Yes
Features
- Levels: One
- Stories: 1
- Patio & porch: Covered, Front Porch, Screened
- Exterior features: Garden, Irrigation System
- Has private pool: Yes
- Pool features: In Ground
- Fencing: Fenced
Lot
- Size: 9,496 Square Feet
Details
- Parcel number: 142630002800010610
- Zoning: SR1B
- Special conditions: None
Construction
Type & style
- Home type: SingleFamily
- Property subtype: Single Family Residence
Materials
- Block
- Foundation: Slab
- Roof: Shingle
Condition
- New construction: No
- Year built: 2003
Utilities & green energy
- Sewer: Public Sewer
- Water: Public
- Utilities for property: Public
Community & HOA
Community
- Pet fee: $0 monthly
- Subdivision: INDIAN LAKES
HOA
- Has HOA: Yes
- HOA fee: $78 monthly
- HOA name: Leland Management
Location
- Region: Saint Cloud
Financial & listing details
- Price per square foot: $201/sqft
- Tax assessed value: $360,800
- Annual tax amount: $5,046
- Date on market: 7/21/2026
- Listing terms: Cash,Conventional,FHA,VA Loan
- Ownership: Fee Simple
- Total actual rent: 0
- Road surface type: Asphalt
Estimated market value
$475,700
$452,000 - $499,000
$3,027/mo
Price history
| Date | Event | Price |
|---|---|---|
| 7/24/2026 | Listed for sale | $484,9000%$201/sqft |
Source:  Stellar MLS #S5152960 Report a problem Stellar MLS #S5152960 Report a problem | ||
| 11/17/2022 | Sold | $485,000-2%$201/sqft |
Source: Public Record Report a problem | ||
| 10/14/2022 | Pending sale | $495,000$205/sqft |
Source: Stellar MLS #S5074161 Report a problem | ||
| 9/10/2022 | Listed for sale | $495,000+130.7%$205/sqft |
Source: Stellar MLS #S5074161 Report a problem | ||
| 6/1/2016 | Sold | $214,524-0.7%$89/sqft |
Source: Public Record Report a problem | ||
| 5/25/2016 | Pending sale | $216,000$90/sqft |
Source: OWNERS.COM #O5420347 Report a problem | ||
| 5/25/2016 | Listed for sale | $216,000$90/sqft |
Source: OWNERS.COM #O5420347 Report a problem | ||
| 4/24/2016 | Listing removed | $216,000$90/sqft |
Source: REALHome Services and Solutions #O5420347 Report a problem | ||
| 4/18/2016 | Price change | $216,000-3.5%$90/sqft |
Source: REALHome Services and Solutions #O5420347 Report a problem | ||
| 4/9/2016 | Listed for sale | $223,900$93/sqft |
Source: REALHome Services and Solutions #O5420347 Report a problem | ||
| 4/8/2016 | Pending sale | $223,900$93/sqft |
Source: REALHome Services and Solutions #O5420347 Report a problem | ||
| 3/18/2016 | Price change | $223,900-2.2%$93/sqft |
Source: REALHome Services and Solutions #O5420347 Report a problem | ||
| 2/25/2016 | Listed for sale | $228,900$95/sqft |
Source: REALHome Services and Solutions #O5420347 Report a problem | ||
| 2/25/2016 | Pending sale | $228,900$95/sqft |
Source: REALHome Services and Solutions #O5420347 Report a problem | ||
| 2/13/2016 | Listed for sale | $228,900+23.7%$95/sqft |
Source: REALHome Services and Solutions #O5420347 Report a problem | ||
| 4/19/2013 | Listing removed | $185,000$77/sqft |
Source: Joseph La Rosa #S4711646 Report a problem | ||
| 4/17/2013 | Listed for sale | $185,000-44.3%$77/sqft |
Source: Joseph La Rosa #S4711646 Report a problem | ||
| 4/13/2007 | Sold | $332,000+54%$138/sqft |
Source: Stellar MLS #S4615424 Report a problem | ||
| 4/3/2003 | Sold | $215,600$89/sqft |
Source: Public Record Report a problem | ||
Public tax history
| Year | Property taxes | Tax assessment |
|---|---|---|
| 2025 | $5,046 +3.5% | $360,800 -3.4% |
| 2024 | $4,877 +2.6% | $373,600 -6.3% |
| 2023 | $4,755 +35.6% | $398,900 +23.7% |
| 2022 | $3,506 +1.2% | $322,400 +28.5% |
| 2021 | $3,464 -4.9% | $250,800 +5.5% |
| 2020 | $3,640 -12.9% | $237,700 +7.2% |
| 2019 | $4,178 | $221,800 +4.4% |
| 2018 | $4,178 +3.4% | $212,400 +7.8% |
| 2017 | $4,040 +5.7% | $197,100 +0.2% |
| 2016 | $3,822 -0.7% | $196,700 +5.9% |
| 2015 | $3,848 +6.9% | $185,700 +15.3% |
| 2014 | $3,601 | $161,100 +5.4% |
| 2013 | -- | $152,900 +5.7% |
| 2012 | -- | $144,600 -5.7% |
| 2011 | -- | $153,400 -8.4% |
| 2010 | -- | $167,400 -4.7% |
| 2009 | -- | $175,700 -30.1% |
| 2008 | -- | $251,500 -8.8% |
| 2006 | -- | $275,900 +23.2% |
| 2005 | -- | $223,900 +672.1% |
| 2004 | -- | $29,000 |
| 2003 | -- | $29,000 |
Find assessor info on the county website
Monthly payment
Est. payment
Payment breakdown
Explore the cost of this home by adjusting the details. Changes won't be saved.Climate risks
Neighborhood: 34772
Nearby schools
GreatSchools rating
- 6/10Michigan Avenue Elementary SchoolGrades: PK-5Distance: 1.3 mi
- 7/10St. Cloud Middle SchoolGrades: 6-8Distance: 1.4 mi
- 4/10St. Cloud High SchoolGrades: PK,9-12Distance: 1.5 mi
- $430,4004 bd3 ba2.1k sqft4301 Sioux Ct, Saint Cloud, FL 34772Off Market
- $350,0003 bd2 ba1.6k sqft4305 Sioux Ct, Saint Cloud, FL 34772Off Market
- $346,5003 bd2 ba1.6k sqft1101 Seneca Trl, Saint Cloud, FL 34772Off Market
- $381,4003 bd2 ba2.2k sqft1006 Chamberlin Trl, Saint Cloud, FL 34772Off Market
- $380,9004 bd2 ba2 sqft4302 Sioux Ct, Saint Cloud, FL 34772Off Market
- $425,0003 bd2 ba1.8k sqft1107 Seneca Trl, Saint Cloud, FL 34772Sold
- $352,7003 bd2 ba1.6k sqft4300 Sioux Ct, Saint Cloud, FL 34772Off Market
- $482,7005 bd3 ba2.9k sqft4304 Sioux Ct, Saint Cloud, FL 34772Off Market
A local agent can set up tours, give advice and negotiate with sellers.
Similar homes
- $455,0004 bd3 ba2.2k sqft881 Seneca Trl, Saint Cloud, FL 34772For Sale
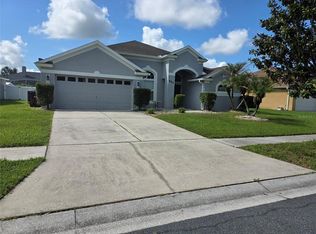
 MLS ID #O6422860, Tuan Nguyen, VISTA REALTY INVESTMENT. Stellar MLS
 - $339,0003 bd2 ba1.6k sqft2808 Jebidiah Ct, Saint Cloud, FL 34772For Sale
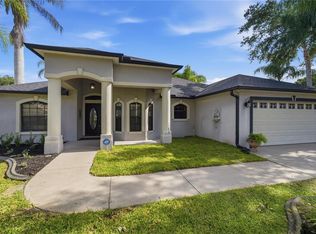 MLS ID #S5150220, Yoannya Garcia, KEN BAKER REAL ESTATE. Stellar MLS
 - $400,0004 bd2 ba1.7k sqft3338 Gator Bay Creek Blvd, Saint Cloud, FL 34772For Sale
 MLS ID #S5151572, Debbie Lynn - Schottke, FLORIDA REALTY RESULTS LLC. Stellar MLS
 - $450,0004 bd3 ba2.8k sqft3252 Toscana Dr, Saint Cloud, FL 34772For Sale
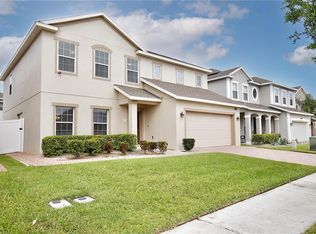 MLS ID #S5144329, Ronald Fuenmayor, EXP REALTY LLC. Stellar MLS
 - $484,9904 bd2 ba2.5k sqft5121 Appenine Loop W, Saint Cloud, FL 34771For SaleMLS ID #S5151328, Frannie Nasello, HEARTLIGHT REALTY LLC. Stellar MLS
- $380,0004 bd2 ba1.8k sqft3505 Sprite Ln, Saint Cloud, FL 34772For SaleMLS ID #O6416767, Matt MacNab, OLYMPUS EXECUTIVE REALTY INC. Stellar MLS
- $339,0004 bd3 ba2.8k sqft3734 Moon Dancer Pl, Saint Cloud, FL 34772For SaleMLS ID #S5145938, Jesse Carriedo, REALTYCITY INC. Stellar MLS
- $405,9903 bd3 ba1.9k sqft4942 Prairie Preserve Run, Saint Cloud, FL 34772New ConstructionMLS ID #O6418800, Jessica Thomas, ORLANDO PROPERTY ADVISORS. Stellar MLS
- $440,9904 bd3 ba2.4k sqft3499 Malawi Trl, Saint Cloud, FL 34772New ConstructionMLS ID #O6420778, Stephen Cline, DR HORTON REALTY OF CENTRAL FLORIDA LLC. Stellar MLS
- $409,9994 bd2 ba1.6k sqft3837 Elk Bluff Rd, Saint Cloud, FL 34772For SaleMLS ID #S5152566, Michelle Geberth, WEICHERT REALTORS HALLMARK PRO. Stellar MLS
- $--2 bd2 ba1.4k sqft3417 Sagebrush St, Saint Cloud, FL 34773AuctionServiceLink Auction
- $390,0003 bd2 ba1.5k sqft5160 Chickadee St, Saint Cloud, FL 34771For SaleMLS ID #O6422636, Beresford Jones, Jr, CENTURY 21 CARIOTI. Stellar MLS
- $489,0004 bd3 ba2.3k sqft2687 Gaspirilla Cir, Kissimmee, FL 34746For SaleMLS ID #O6419839, Hieu Han, LPT REALTY, LLC. Stellar MLS
- $549,0004 bd3 ba2.7k sqft12224 Stone Bark Trl, Orlando, FL 32824For SaleMLS ID #S5153921, Jodi Justice, LA ROSA REALTY LLC. Stellar MLS
- $356,0004 bd3 ba1.6k sqft1801 Missouri Ave, Saint Cloud, FL 34769For SaleMLS ID #O6413356, Karen Albright, OPENDOOR BROKERAGE LLC. Stellar MLS
- $--5 bd4 ba2.8k sqft4714 Greycliff Prairie Dr, Kissimmee, FL 34758AuctionXome
- $--4 bd2 ba2.1k sqft331 Quarry Rock Cir, Kissimmee, FL 34758AuctionAuction.com 2
- $579,7004 bd2 ba2.3k sqft3127 Conrad Ct, Kissimmee, FL 34744For SaleMLS ID #S5152828, Denisse Guzman, THE RENTAL & SALES GALLERY LLC. Stellar MLS
- $351,9503 bd2 ba1.7k sqft437 Oregon Ave, Saint Cloud, FL 34769For SaleMLS ID #O6405244, Helen Marshall, BENSON MARSHALL LLC. Stellar MLS
- $329,0004 bd2 ba1.9k sqft1821 17th St, Saint Cloud, FL 34769For SaleMLS ID #O6396430, Julio Lopez, JCL REALTY INC. Stellar MLS
