Welcome Home to this beautifully upgraded and spacious 4-bedroom, 3-bath residence with a dedicated office space and over 2,800 square feet of thoughtfully designed living space on an oversized corner homesite with pond views in the highly sought-after Reserve at Sawgrass community, just minutes from Lake Nona and major highways. From the moment you arrive, you’ll appreciate the home’s curb appeal and exceptional indoor-outdoor living. The open-concept floor plan is designed for both everyday comfort and effortless entertaining, featuring elegant tile flooring throughout the main living areas, abundant natural light, and a spacious great room that flows seamlessly into the heart of the home. The gourmet kitchen is a standout, offering an oversized center island, stainless steel appliances, double wall ovens with convection, an oversized custom walk-in pantry, and ample cabinetry—perfect for everything from casual family meals to hosting guests. The split-bedroom layout creates a private owner’s retreat complete with a generous walk-in closet and spa-inspired bath with a rainfall shower tower system, while two other secondary bedrooms share a convenient Jack-and-Jill bathroom. A fourth bedroom and another full bath provide flexibility for guests or multigenerational living. There is a separate office or homework space off the kitchen with built in desks and extra storage. Step outside to your own private backyard retreat. The expansive fenced yard on this corner lot with pond views features a screened in porch, watch the sunset views from your extended paved patio with fire pit, perfect for entertaining or enjoying the year-round sunshine. Ideally located just minutes from Lake Nona Medical City, Orlando International Airport, SR-417, Florida’s Turnpike, 5 miles from the New Lake Nona West shopping plaza, plenty of premium shopping, dining and entertainment within minutes. This home offers the perfect combination of luxury, convenience, and Florida living. Schedule your private showing today.
For sale
$549,000
12224 Stone Bark Trl, Orlando, FL 32824
4beds
2,781sqft
:
Get pre-qualified$3,751/mo
Single Family Residence
Built in 2014
0.28 Acres Lot
$-- Zestimate®
$197/sqft
$77/mo HOA
What's special
- 3 days |
- 800 |
- 68 |
Zillow last checked:
Listing updated:
Listed by:
Jodi Justice 407-694-7121,
LA ROSA REALTY LLC 321-939-3748
Source: Stellar MLS,MLS#: S5153921 Originating MLS: Osceola
Originating MLS: Osceola
Facts & features
Interior
Bedrooms & bathrooms
- Bedrooms: 4
- Bathrooms: 3
- Full bathrooms: 3
Rooms
- Room types: Utility Room
Primary bedroom
- Features: Ceiling Fan(s), Walk-In Closet(s)
- Level: First
- Area: 272 Square Feet
- Dimensions: 17x16
Primary bathroom
- Features: Dual Sinks, Garden Bath, Multiple Shower Heads, Rain Shower Head, Split Vanities, Water Closet/Priv Toilet, Walk-In Closet(s)
- Level: First
Dining room
- Level: First
- Area: 156 Square Feet
- Dimensions: 12x13
Kitchen
- Features: Pantry
- Level: First
- Area: 308 Square Feet
- Dimensions: 14x22
Living room
- Features: Ceiling Fan(s)
- Level: First
- Area: 420 Square Feet
- Dimensions: 21x20
Heating
- Central, Electric
Cooling
- Central Air
Appliances
- Included: Oven, Dishwasher, Dryer, Microwave, Range, Refrigerator, Washer
- Laundry: Inside, Laundry Room
Features
- Ceiling Fan(s), Eating Space In Kitchen, High Ceilings, Open Floorplan, Stone Counters, Walk-In Closet(s)
- Flooring: Carpet, Ceramic Tile
- Doors: Sliding Doors
- Has fireplace: No
Interior area
- Total structure area: 3,617
- Total interior livable area: 2,781 sqft
Video & virtual tour
Property
Parking
- Total spaces: 3
- Parking features: Driveway, Garage Door Opener, Oversized
- Attached garage spaces: 3
- Has uncovered spaces: Yes
- Details: Garage Dimensions: 29x20
Features
- Levels: One
- Stories: 1
- Patio & porch: Covered, Deck, Rear Porch, Screened
- Exterior features: Fire Pit, Irrigation System, Sidewalk
- Has view: Yes
- View description: Water, Pond
- Has water view: Yes
- Water view: Water,Pond
Lot
- Size: 0.28 Acres
- Features: Corner Lot
Details
- Parcel number: 192430730000470
- Zoning: P-D
- Special conditions: None
Construction
Type & style
- Home type: SingleFamily
- Property subtype: Single Family Residence
Materials
- Block
- Foundation: Slab
- Roof: Shingle
Condition
- New construction: No
- Year built: 2014
Utilities & green energy
- Sewer: Public Sewer
- Water: Public
- Utilities for property: BB/HS Internet Available, Electricity Connected, Propane
Community & HOA
Community
- Features: Deed Restrictions, Dog Park, Playground, Pool
- Pet fee: $0 monthly
- Subdivision: RESERVE/SAWGRASS PH 1
HOA
- Has HOA: Yes
- Services included: Community Pool, Pool Maintenance, Recreational Facilities
- HOA fee: $77 monthly
- HOA name: Ester Tejeda - Artemis Lifestyles
- HOA phone: 407-705-2190
Location
- Region: Orlando
Financial & listing details
- Price per square foot: $197/sqft
- Tax assessed value: $497,503
- Annual tax amount: $8,348
- Date on market: 7/22/2026
- Cumulative days on market: 4 days
- Listing terms: Cash,Conventional,FHA,VA Loan
- Ownership: Fee Simple
- Total actual rent: 0
- Electric utility on property: Yes
- Road surface type: Asphalt
Estimated market value
Not available
Estimated sales range
Not available
Not available
Price history
| Date | Event | Price |
|---|---|---|
| 7/22/2026 | Listed for sale | $549,000+35.6%$197/sqft |
Source:  Stellar MLS #S5153921 Report a problem Stellar MLS #S5153921 Report a problem | ||
| 11/6/2020 | Sold | $405,000-1.2%$146/sqft |
Source: Public Record Report a problem | ||
| 8/5/2020 | Pending sale | $410,000$147/sqft |
Source: KELLER WILLIAMS ADVANTAGE 2 REALTY #O5858794 Report a problem | ||
| 4/23/2020 | Listed for sale | $410,000+26.2%$147/sqft |
Source: KELLER WILLIAMS ADVANTAGE 2 REALTY #O5858794 Report a problem | ||
| 4/6/2017 | Sold | $325,000-7.1%$117/sqft |
Source: Public Record Report a problem | ||
| 3/2/2017 | Pending sale | $350,000$126/sqft |
Source: Keller Williams - Orlando Waterford #O5485256 Report a problem | ||
| 1/18/2017 | Listed for sale | $350,000+9.9%$126/sqft |
Source: KELLER WILLIAMS ADVANTAGE 2 #O5485256 Report a problem | ||
| 11/20/2014 | Sold | $318,400$114/sqft |
Source: Public Record Report a problem | ||
Public tax history
| Year | Property taxes | Tax assessment |
|---|---|---|
| 2024 | $8,094 +9.7% | $446,844 +10% |
| 2023 | $7,377 +11.8% | $406,222 +10% |
| 2022 | $6,598 +13.9% | $369,293 +10% |
| 2021 | $5,793 +27.1% | $335,721 +11% |
| 2020 | $4,557 -1% | $302,409 +0.1% |
| 2019 | $4,602 +0.7% | $301,959 +1.9% |
| 2018 | $4,568 | $296,329 -1.5% |
| 2017 | $4,568 -4.2% | $300,744 +7.5% |
| 2016 | $4,767 -7.3% | $279,812 -3.2% |
| 2015 | $5,144 +422% | $289,080 +622.7% |
| 2014 | $985 | $40,000 |
Find assessor info on the county website
Monthly payment
Est. payment
Payment breakdown
Explore the cost of this home by adjusting the details. Changes won't be saved.Climate risks
Neighborhood: Meadow Woods
Nearby schools
GreatSchools rating
- 8/10Wetherbee ElementaryGrades: PK-5Distance: 1.2 mi
- 6/10South Creek Middle SchoolGrades: 6-8Distance: 0.5 mi
- 5/10Cypress Creek High SchoolGrades: 9-12Distance: 2.3 mi
- $750,9005 bd3 ba4k sqft12230 Stone Bark Trl, Orlando, FL 32824Off Market
- $585,7004 bd3 ba2.7k sqft12144 Homestead Park Ln, Orlando, FL 32824Off Market
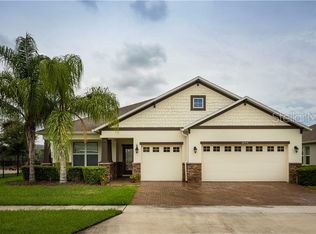
- $581,1004 bd3 ba2.7k sqft12236 Stone Bark Trl, Orlando, FL 32824Off Market
- $467,6003 bd2 ba2k sqft12159 Homestead Park Ln, Orlando, FL 32824Off Market
- $581,1004 bd3 ba2.7k sqft12138 Homestead Park Ln, Orlando, FL 32824Off Market
- $558,0005 bd3 ba2.9k sqft12153 Homestead Park Ln, Orlando, FL 32824Off Market
- $595,7004 bd3 ba2.9k sqft12225 Stone Bark Trl, Orlando, FL 32824Off Market
- $451,8004 bd3 ba1.9k sqft12147 Homestead Park Ln, Orlando, FL 32824Off Market
A local agent can set up tours, give advice and negotiate with sellers.
Similar homes
- $529,9004 bd3 ba2.7k sqft3910 Countryside View Ct, Saint Cloud, FL 34772For Sale
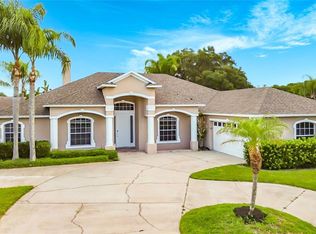
 MLS ID #TB8531792, Cindy Greco, EXP REALTY LLC. Stellar MLS
 - $560,0004 bd3 ba2.2k sqft13635 Waterhouse Way, Orlando, FL 32828For Sale
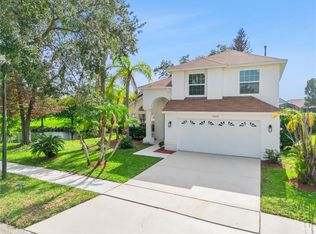 MLS ID #O6416529, Nilufer Rohleder, COLDWELL BANKER REALTY. Stellar MLS
 - $589,0004 bd3 ba2.8k sqft5356 Watervista Dr, Orlando, FL 32821For Sale
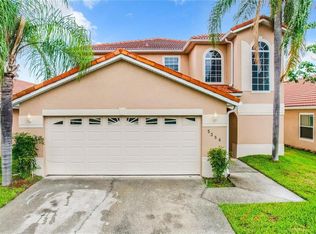 MLS ID #O6371578, Shettle Huynh, FLORIDA REALTY INVESTMENTS. Stellar MLS
 - $575,0004 bd4 ba2.4k sqft11913 Verrazano Dr, Orlando, FL 32836For Sale
 MLS ID #O6423806, Karithlyn Pastrana, LPT REALTY, LLC. Stellar MLS
 - $549,0003 bd3 ba1.7k sqft2806 Kilgore St, Orlando, FL 32803For SaleMLS ID #O6426604, Alexandra Nordine, EXP REALTY LLC. Stellar MLS
- $573,0004 bd3 ba2.3k sqft8607 Randal Park Blvd, Orlando, FL 32832For SaleMLS ID #S5139897, Keila Valentin, LPT REALTY, LLC. Stellar MLS
- $369,9003 bd2 ba1.5k sqft14208 Avonlea Ct, Orlando, FL 32824For SaleMLS ID #O6415666, Gilbert Rivera, GR REALTY EXPERTS. Stellar MLS
- $635,0004 bd3 ba2k sqft8461 Greider Way, Orlando, FL 32827For SaleMLS ID #O6397499, Kristan Smith, FUSILIER MANAGEMENT GROUP. Stellar MLS
- $599,9993 bd3 ba2.2k sqft8463 Dover View Ln, Orlando, FL 32829For SaleMLS ID #O6376838, Zee Brooks, EXP REALTY LLC. Stellar MLS
- $499,0003 bd3 ba2.4k sqft2463 Lacerta Dr, Orlando, FL 32828For SaleMLS ID #O6425991, Kristina Fricke, FLORIDA REALTY INVESTMENTS. Stellar MLS
- $555,0004 bd3 ba2.8k sqft3231 Agostino Ter, Kissimmee, FL 34746For SaleMLS ID #S5148406, David Warzycha, COLDWELL BANKER REALTY. Stellar MLS
- $574,9003 bd2 ba1.9k sqft8518 Nemours Pkwy, Orlando, FL 32827For SaleMLS ID #O6365182, Greg Sibley, SIMPLYSOLD REAL ESTATE PREMIER. Stellar MLS
- $619,0003 bd2 ba2k sqft7222 Still Pond Ln, Windermere, FL 34786For SaleMLS ID #O6426722, AJ Stagg, III, ATRIUM REALTY, LLC. Stellar MLS
- $560,0006 bd3 ba2.6k sqft11835 Boldface Dr, Orlando, FL 32832For SaleMLS ID #O6422163, Steven Koleno, BEYCOME OF FLORIDA LLC. Stellar MLS
- $598,9904 bd2 ba2.1k sqft2808 Deerfield St, Saint Cloud, FL 34771For SaleMLS ID #S5136361, Luis Prado, Jr, LA ROSA REALTY LLC. Stellar MLS
- $674,8004 bd2 ba2.4k sqft5427 Sago Palm Ct, Orlando, FL 32819For SaleMLS ID #O6425795, Paul McGarigal, RE/MAX SELECT GROUP. Stellar MLS
- $640,0005 bd4 ba2.7k sqft13156 Hatherton Cir, Orlando, FL 32832For SaleMLS ID #O6399761, Nelson Cruz PA, REAL BROKER, LLC. Stellar MLS
- $505,0004 bd3 ba2.5k sqft1207 Royal Saint George Dr, Orlando, FL 32828For SaleMLS ID #O6396450, Saijun Gong, AAA GLOBAL VENTURES PA. Stellar MLS
- $715,0003 bd3 ba2.7k sqft6607 Earthgold Dr, Windermere, FL 34786For SaleMLS ID #O6425952, Francisco Nieves-Taranto, CT HOMES REALTY CORPORATION. Stellar MLS
- $585,0003 bd2 ba2.2k sqft6193 Valerian Blvd, Orlando, FL 32819For SaleMLS ID #O6420241, David Plasencia, LLC, COLDWELL BANKER REALTY. Stellar MLS
