Virtually Staged. Price Improvement! Welcome to 3910 Countryside View Court, an exceptional 4-bedroom, 3-bath pool home with a private office, offering 2,772 square feet of thoughtfully designed living space on a spacious one-third acre lot in the desirable Sawgrass community of St. Cloud. This beautifully maintained home features a new roof (2025), luxury vinyl plank flooring (2026), soaring ceilings, abundant natural light, elegant architectural details, and a desirable split-bedroom floor plan. At the heart of the home is the expansive chef's kitchen, featuring an oversized center island, extensive cabinetry, abundant counter space, a built-in wall oven, cooktop, microwave, stainless steel appliances, wine refrigerator, and a large pantry. The kitchen opens seamlessly to the spacious family room and overlooks the covered lanai and screened pool, creating the perfect space for everyday living and entertaining. Formal living and dining rooms, highlighted by a beautiful fireplace. The private primary suite is a true retreat, showcasing new luxury vinyl plank flooring, tray ceilings, a cozy fireplace, direct access to the lanai, and a spacious en-suite bath with dual vanities, a relaxing garden tub, separate walk-in shower, and generous closet space. Three additional bedrooms, a dedicated office, and two full baths provide plenty of room for family, guests, or working from home. Step outside to your own Florida oasis featuring a screened-in pool, expansive covered lanai, and an oversized backyard with ample space for pets, play, or future outdoor enhancements. A large indoor laundry room adds convenience and abundant storage. Conveniently located just minutes from the Florida Turnpike, shopping, dining, schools, and the St. Cloud Lakefront, this home provides an easy commute to Lake Nona, Orlando International Airport, and Central Florida's world-famous attractions. Combining generous living space, quality updates, an outstanding floor plan, and an unbeatable location, this exceptional home is ready for its next owner.
For sale
Price cut: $15.1K (9/10)
$499,900
3910 COUNTRYSIDE VIEW COURT, ST CLOUD, FL 34772
4beds
2,772sqft
Single Family Residence
Built in 2001
0.31 Acres Lot
$495,900 Zestimate®
$180/sqft
$41/mo HOA
What's special
Screened-in poolCozy fireplaceBeautiful fireplaceOversized center islandExpansive covered lanaiLarge pantryPrivate office
- 69 days
- 2,326
- 261
Zillow last checked:
Listing updated:
Listed by:
Cindy Greco 813-240-8300,
EXP REALTY LLC 888-883-8509
Source: Stellar MLS,MLS#: TB8531792 Originating MLS: Sarasota - Manatee
Originating MLS: Sarasota - Manatee
Facts & features
Interior
Bedrooms & bathrooms
- Bedrooms: 4
- Bathrooms: 3
- Full bathrooms: 3
Rooms
- Room types: Den/Library/Office, Utility Room
Primary bedroom
- Features: Walk-In Closet(s)
- Level: First
- Area: 264 Square Feet
- Dimensions: 11x24
Bedroom 2
- Features: Built-in Closet
- Level: First
- Area: 143 Square Feet
- Dimensions: 13x11
Bedroom 3
- Features: Built-in Closet
- Level: First
- Area: 156 Square Feet
- Dimensions: 13x12
Bedroom 4
- Features: Built-in Closet
- Level: First
- Area: 154 Square Feet
- Dimensions: 14x11
Balcony porch lanai
- Level: First
- Area: 160 Square Feet
- Dimensions: 20x8
Dining room
- Level: First
- Area: 132 Square Feet
- Dimensions: 11x12
Family room
- Level: First
- Area: 336 Square Feet
- Dimensions: 21x16
Kitchen
- Level: First
- Area: 168 Square Feet
- Dimensions: 14x12
Living room
- Level: First
- Area: 192 Square Feet
- Dimensions: 12x16
Office
- Level: First
- Area: 132 Square Feet
- Dimensions: 11x12
Heating
- Electric
Cooling
- Central Air
Appliances
- Included: Oven, Cooktop, Dishwasher, Disposal, Electric Water Heater, Microwave, Refrigerator, Wine Refrigerator
- Laundry: Laundry Room
Features
- Ceiling Fan(s), Eating Space In Kitchen, High Ceilings, Primary Bedroom Main Floor, Split Bedroom, Wet Bar
- Flooring: Ceramic Tile, Luxury Vinyl
- Has fireplace: Yes
- Fireplace features: Living Room, Master Bedroom, Wood Burning
Interior area
- Total structure area: 3,605
- Total interior livable area: 2,772 sqft
Video & virtual tour
Property
Parking
- Total spaces: 2
- Parking features: Garage - Attached
- Attached garage spaces: 2
Features
- Levels: One
- Stories: 1
- Patio & porch: Rear Porch, Screened
- Exterior features: Private Mailbox, Sidewalk
- Has private pool: Yes
- Pool features: Child Safety Fence, Gunite, In Ground
- Fencing: Vinyl
- Has view: Yes
- View description: Pool
Lot
- Size: 0.31 Acres
- Features: Cul-De-Sac
Details
- Parcel number: 262630062700010920
- Zoning: SR1B
- Special conditions: None
Construction
Type & style
- Home type: SingleFamily
- Architectural style: Contemporary
- Property subtype: Single Family Residence
Materials
- Block, Stucco
- Foundation: Slab
- Roof: Shingle
Condition
- Completed
- New construction: No
- Year built: 2001
Utilities & green energy
- Sewer: Public Sewer
- Water: Public
- Utilities for property: Electricity Connected
Community & HOA
Community
- Features: Deed Restrictions
- Pet fee: $0 monthly
- Subdivision: SAWGRASS UNIT 2
HOA
- Has HOA: Yes
- HOA fee: $41 monthly
- HOA name: Mosaic Services
- HOA phone: 352-617-7603
Location
- Region: Saint Cloud
Financial & listing details
- Price per square foot: $180/sqft
- Tax assessed value: $437,600
- Annual tax amount: $7,837
- Date on market: 7/22/2026
- Cumulative days on market: 70 days
- Listing terms: Cash,Conventional,FHA,VA Loan
- Ownership: Fee Simple
- Total actual rent: 0
- Electric utility on property: Yes
- Road surface type: Asphalt
Estimated market value
$495,900
$471,000 - $521,000
$4,637/mo
Price history
| Date | Event | Price |
|---|---|---|
| 9/10/2026 | Price change | $499,900-2.9%$180/sqft |
Source: eXp Realty #TB8531792 Report a problem | ||
| 8/13/2026 | Price change | $515,000-2.8%$186/sqft |
Source: eXp Realty #TB8531792 Report a problem | ||
| 7/22/2026 | Listed for sale | $529,900+354.5%$191/sqft |
Source: eXp Realty #TB8531792 Report a problem | ||
| 5/9/2020 | Listing removed | $2,205$1/sqft |
Source: Progress Residential Report a problem | ||
| 5/9/2020 | Price change | $2,205-8.5%$1/sqft |
Source: Progress Residential Report a problem | ||
| 5/7/2020 | Listed for rent | $2,410+15%$1/sqft |
Source: Progress Residential Report a problem | ||
| 11/10/2019 | Listing removed | $2,095-2.1%$1/sqft |
Source: Progress Residential Report a problem | ||
| 9/20/2019 | Price change | $2,140+0.2%$1/sqft |
Source: Progress Residential Report a problem | ||
| 9/16/2019 | Listed for rent | $2,135+14.8%$1/sqft |
Source: Progress Residential Report a problem | ||
| 3/18/2018 | Listing removed | $1,860$1/sqft |
Source: Progress Residential Report a problem | ||
| 3/16/2018 | Listed for rent | $1,860$1/sqft |
Source: Progress Residential Report a problem | ||
| 7/21/2016 | Sold | $116,585-70.9%$42/sqft |
Source: Public Record Report a problem | ||
| 9/2/2015 | Sold | $400,100+82.1%$144/sqft |
Source: Public Record Report a problem | ||
| 7/6/2001 | Sold | $219,700+713.7%$79/sqft |
Source: Public Record Report a problem | ||
| 3/1/2001 | Sold | $27,000$10/sqft |
Source: Public Record Report a problem | ||
Public tax history
| Year | Property taxes | Tax assessment |
|---|---|---|
| 2025 | $7,837 +5% | $437,600 +0.2% |
| 2024 | $7,461 +6.7% | $436,800 +3.1% |
| 2023 | $6,993 +11.7% | $423,600 +15.5% |
| 2022 | $6,261 +10.3% | $366,800 +19.2% |
| 2021 | $5,677 +6.1% | $307,800 +6.9% |
| 2020 | $5,350 +4.5% | $287,900 +5.9% |
| 2019 | $5,121 | $271,900 +9% |
| 2018 | $5,121 +8% | $249,400 +5.8% |
| 2017 | $4,743 +3.8% | $235,800 +12.6% |
| 2016 | $4,572 +11.6% | $209,500 +25.8% |
| 2015 | $4,098 +63.2% | $166,585 +0.8% |
| 2014 | $2,511 | $165,263 +1.5% |
| 2013 | -- | $162,821 +1.7% |
| 2012 | -- | $160,100 -0.8% |
| 2011 | -- | $161,400 -6% |
| 2010 | -- | $171,700 -14.1% |
| 2009 | -- | $199,900 -31.9% |
| 2008 | -- | $293,400 |
Find assessor info on the county website
Monthly payment
Est. payment
Payment breakdown
Explore the cost of this home by adjusting the details. Changes won't be saved.Climate risks
Neighborhood: 34772
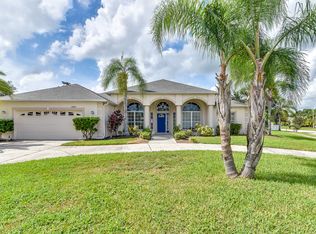
- $461,0004 bd3 ba2.1k sqft3906 Countryside View Ct, Saint Cloud, FL 34772Off Market
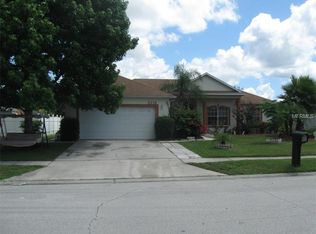
- $357,3003 bd2 ba1.8k sqft3219 Countryside View Dr, Saint Cloud, FL 34772Off Market
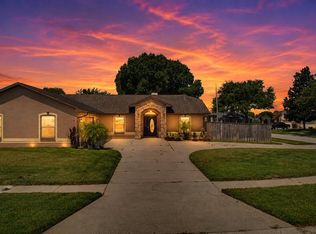
- $394,4003 bd2 ba1.7k sqft3912 Countryside View Ct, Saint Cloud, FL 34772Off Market
- $444,0004 bd3 ba2.1k sqft3223 Countryside View Dr, Saint Cloud, FL 34772Off Market
Similar homes
- $465,0004 bd3 ba2.3k sqft4539 CALUMET DRIVE, ST CLOUD, FL 34772For Sale

 MLS ID #O6419350, Glenis Galindo, LPT REALTY, LLC. Stellar MLS
 - $459,9004 bd3 ba2.3k sqft3393 WAUSEON DRIVE, ST CLOUD, FL 34772For Sale
 MLS ID #O6433208, Asher Chen, AAA GLOBAL VENTURES PA. Stellar MLS
 - $389,0003 bd2 ba1.8k sqft5719 SWEETHEART COURT, ST CLOUD, FL 34772For Sale
 MLS ID #TB8538648, Abdullah Elalami, KELLER WILLIAMS RLTY NEW TAMPA. Stellar MLS
 - $695,0004 bd2 ba2.3k sqft1900 GRIFF WOOD CT COURT, ST CLOUD, FL 34772For Sale
 MLS ID #O6440051, Jason Asa, LPT REALTY, LLC. Stellar MLS
 - $449,0003 bd2 ba1.8k sqft2720 GREENLANDS STREET, ST CLOUD, FL 34772For SaleMLS ID #O6427840, Trisha Deokinandan, ALORA REALTY GROUP INC. Stellar MLS
- $375,0003 bd2 ba1.9k sqft1393 WOOD LAKE CIRCLE, ST CLOUD, FL 34772For SaleMLS ID #O6412064, Margo Vallejo, KELLER WILLIAMS ADVANTAGE III. Stellar MLS
- $399,9963 bd2 ba1.6k sqft3600 YELLOW BIRD COURT, ST CLOUD, FL 34772For SaleMLS ID #S5152658, Jonathan Ruiz, LA ROSA REALTY LLC. Stellar MLS
- $565,0003 bd2 ba1.7k sqft634 GRAPE AVENUE, ST CLOUD, FL 34769For SaleMLS ID #S5154801, Dennis Romero Osorio, WEICHERT REALTORS HALLMARK PRO. Stellar MLS
- $359,9903 bd2 ba1.6k sqft4206 LAVENDER WAY, ST CLOUD, FL 34772For SaleMLS ID #O6440654, Humberto Cuevas, LA ROSA REALTY LLC. Stellar MLS
- $505,0004 bd3 ba3.4k sqft422 JANICE KAY PLACE, KISSIMMEE, FL 34744For SaleMLS ID #O6442573, Smayda Sosa Castillo, EXP REALTY LLC. Stellar MLS
- $438,9005 bd3 ba2.6k sqft4004 MALAWI TRAIL, ST CLOUD, FL 34772For SaleMLS ID #O6381383, Christine Valencia, OLYMPUS EXECUTIVE REALTY INC. Stellar MLS
- $449,5003 bd2 ba1.9k sqft4900 LOTTA COURT, ST CLOUD, FL 34772For SaleMLS ID #O6374765, Maria Goris, MARKET CONNECT REALTY LLC. Stellar MLS
- $525,0005 bd5 ba3.1k sqft1711 WINDWARD OAKS COURT, KISSIMMEE, FL 34746For SaleMLS ID #O6433747, Christine Landrau, MARK SPAIN REAL ESTATE. Stellar MLS
- $629,0005 bd4 ba3.8k sqft5035 DOWN COURT, ST CLOUD, FL 34772For SaleMLS ID #S5155859, Kim Davidson, ST. CLOUD REAL ESTATE. Stellar MLS
- $525,0004 bd3 ba2.8k sqft3231 AGOSTINO TER, KISSIMMEE, FL 34746For SaleMLS ID #S5148406, David Warzycha, COLDWELL BANKER REALTY. Stellar MLS
- $489,0004 bd4 ba2.7k sqft501 TALISI LOOP, ST CLOUD, FL 34771For SaleMLS ID #O6396863, Carlos Ledo, YOU HAVE REALTY LLC. Stellar MLS
- $659,0005 bd4 ba3.8k sqft5019 DOWN COURT, ST CLOUD, FL 34772For SaleMLS ID #S5156405, Cathy Wang, REALTY HUB. Stellar MLS
- $499,0004 bd3 ba2.2k sqft3512 CORTLAND DRIVE, DAVENPORT, FL 33837For SaleMLS ID #G5117822, Matt Buttner, LIST NOW REALTY, LLC. Stellar MLS
- $499,0004 bd4 ba3k sqft2717 EAGLE CLIFF DRIVE, KISSIMMEE, FL 34746For SaleMLS ID #S5141957, Tyler Landon, KELLER WILLIAMS REALTY AT THE LAKES. Stellar MLS
- $549,9904 bd2 ba2.1k sqft2808 DEERFIELD STREET, ST CLOUD, FL 34771For SaleMLS ID #S5136361, Luis Prado, Jr, LA ROSA REALTY LLC. Stellar MLS
