Virtually Staged. BACK ON THE MARKET! Qualified buyers who use the seller’s preferred lender may also be eligible for up to a 1% lender credit (subject to lender approval and program guidelines). Eligible buyers may also qualify for Florida’s recently reopened Hometown Heroes program. Virtually staged. Back on the market through no fault of the seller or the property, giving you another opportunity to make this beautifully maintained home yours. Offering 1,933 square feet of versatile living space, this 3-bedroom, 2-bath home is thoughtfully designed for comfortable everyday living. Situated on an approximately ¼-acre homesite in an established community with a low annual HOA and no CDD, this property offers the space, privacy, and charm that are becoming increasingly difficult to find. The flexible floor plan features a dedicated den/office/flex room with elegant glass French doors, perfect for working from home, hobbies, or additional living space. The inviting living room is centered around a cozy wood-burning fireplace and complemented by custom built-in cabinetry that adds both character and practical storage. The oversized 27’x14’ primary suite serves as a relaxing retreat, highlighted by a stunning bay window that fills the room with natural light. Both bathrooms feature walk-in showers, adding comfort and convenience. Big-ticket improvements have already been completed, including a 2023 roof, newer appliances, additional attic insulation, updated blinds, ceiling fans, and other thoughtful enhancements that contribute to the home’s move-in-ready appeal. A Bluetooth-enabled infrared sauna conveys with the property, while Govee smart outdoor lighting provides customizable exterior lighting to enhance everyday evenings, holidays, and special occasions. Step outside to enjoy the large fenced backyard, attached storage shed, mature landscaping, and peaceful pond views. The property extends beyond the existing rear fence line—please refer to the lot line photo for an approximate illustration of the additional property. The generous spacing between neighboring homes creates a greater sense of openness and privacy than is often found in newer residential communities. Ideally located near parks and outdoor recreation, golf enthusiasts will appreciate the close proximity to Royal St. Cloud Golf Links. You’ll also enjoy convenient access to Lake Nona Medical City, Orlando International Airport, Narcoossee Road, US-192, Florida’s Turnpike, SR 417, shopping, dining, and everyday conveniences. Whether you’re searching for more outdoor space, flexible living areas, thoughtful updates, or the comfort of an established neighborhood, 1393 Wood Lake Circle offers an exceptional opportunity. Schedule your private showing today and experience everything this beautiful home has to offer!
For sale
Price cut: $5K (7/29)
$375,000
1393 WOOD LAKE CIRCLE, ST CLOUD, FL 34772
3beds
1,933sqft
:
Get pre-qualified$2,474/mo
Single Family Residence
Built in 1990
0.26 Acres Lot
$-- Zestimate®
$194/sqft
$29/mo HOA
What's special
Attached storage shedLarge fenced backyardPeaceful pond viewsMature landscaping
- 67 days |
- 422 |
- 53 |
Zillow last checked:
Listing updated:
Listed by:
Margo Vallejo 321-320-0484,
KELLER WILLIAMS ADVANTAGE III 407-207-0825
Source: Stellar MLS,MLS#: O6412064 Originating MLS: Orlando Regional
Originating MLS: Orlando Regional
Facts & features
Interior
Bedrooms & bathrooms
- Bedrooms: 3
- Bathrooms: 2
- Full bathrooms: 2
Rooms
- Room types: Den/Library/Office
Primary bedroom
- Features: Ceiling Fan(s), Walk-In Closet(s)
- Level: First
- Area: 255 Square Feet
- Dimensions: 17x15
Bedroom 2
- Features: Ceiling Fan(s), Built-in Closet
- Level: First
- Area: 130 Square Feet
- Dimensions: 13x10
Bedroom 3
- Features: Ceiling Fan(s), Built-in Closet
- Level: First
- Area: 132 Square Feet
- Dimensions: 12x11
Primary bathroom
- Features: Built-In Shelving, Dual Sinks, Sauna
- Level: First
- Dimensions: 4x5
Den
- Features: Ceiling Fan(s)
- Level: First
- Area: 130 Square Feet
- Dimensions: 13x10
Dinette
- Features: Built-In Shelving
- Level: First
- Area: 99 Square Feet
- Dimensions: 11x9
Kitchen
- Features: Pantry, Kitchen Island, Stone Counters
- Level: First
- Area: 180 Square Feet
- Dimensions: 15x12
Laundry
- Features: Built-In Shelving
- Level: First
- Area: 60 Square Feet
- Dimensions: 6x10
Living room
- Features: Built-In Shelving, Ceiling Fan(s)
- Level: First
- Area: 378 Square Feet
- Dimensions: 27x14
Heating
- Central, Electric
Cooling
- Central Air
Appliances
- Included: Dishwasher, Electric Water Heater, Microwave, Range, Refrigerator
- Laundry: Inside, Laundry Room
Features
- Ceiling Fan(s), High Ceilings, Open Floorplan, Sauna, Stone Counters, Vaulted Ceiling(s), Walk-In Closet(s)
- Flooring: Carpet, Luxury Vinyl, Tile
- Has fireplace: Yes
- Fireplace features: Wood Burning
Interior area
- Total structure area: 2,626
- Total interior livable area: 1,933 sqft
Property
Parking
- Total spaces: 2
- Parking features: Driveway
- Attached garage spaces: 2
- Has uncovered spaces: Yes
Features
- Levels: One
- Stories: 1
- Patio & porch: Covered, Patio
- Exterior features: Lighting, Rain Gutters
- Fencing: Fenced
- Has view: Yes
- View description: Pond
- Has water view: Yes
- Water view: Pond
Lot
- Size: 0.26 Acres
- Features: Cul-De-Sac, Landscaped, Near Golf Course
- Residential vegetation: Trees/Landscaped
Details
- Parcel number: 232630041700010140
- Zoning: SR1A
- Special conditions: None
Construction
Type & style
- Home type: SingleFamily
- Architectural style: Florida
- Property subtype: Single Family Residence
Materials
- Stucco
- Foundation: Slab
- Roof: Shingle
Condition
- Completed
- New construction: No
- Year built: 1990
Utilities & green energy
- Sewer: Septic Tank
- Water: Public
- Utilities for property: Cable Connected, Electricity Connected, Phone Available, Public, Street Lights, Water Connected
Green energy
- Energy efficient items: Insulation
- Indoor air quality: Ventilation
- Water conservation: Fl. Friendly/Native Landscape
Community & HOA
Community
- Features: Park, Playground
- Security: Smoke Detector(s)
- Pet fee: $0 monthly
- Subdivision: CANOE CREEK WOODS UNIT 1
HOA
- Has HOA: Yes
- Amenities included: Other, Park, Playground, Recreation Facilities, Tennis Court(s)
- HOA fee: $29 monthly
- HOA name: Canoe Creek Woods
- HOA phone: 407-781-1188
Location
- Region: Saint Cloud
Financial & listing details
- Price per square foot: $194/sqft
- Tax assessed value: $305,000
- Annual tax amount: $4,692
- Date on market: 6/4/2026
- Cumulative days on market: 59 days
- Listing terms: Cash,Conventional,FHA,Other,VA Loan
- Ownership: Fee Simple
- Total actual rent: 0
- Electric utility on property: Yes
- Road surface type: Paved, Asphalt
Estimated market value
Not available
Estimated sales range
Not available
Not available
Price history
| Date | Event | Price |
|---|---|---|
| 7/29/2026 | Price change | $375,000-1.3%$194/sqft |
Source:  Stellar MLS #O6412064 Report a problem Stellar MLS #O6412064 Report a problem | ||
| 7/1/2026 | Listed for sale | $380,000$197/sqft |
Source: Stellar MLS #O6412064 Report a problem | ||
| 6/24/2026 | Pending sale | $380,000$197/sqft |
Source: Stellar MLS #O6412064 Report a problem | ||
| 6/4/2026 | Listed for sale | $380,000+1.3%$197/sqft |
Source: Stellar MLS #O6412064 Report a problem | ||
| 10/24/2023 | Sold | $375,000$194/sqft |
Source: Stellar MLS #O6125741 Report a problem | ||
| 10/1/2023 | Pending sale | $375,000$194/sqft |
Source: Stellar MLS #O6125741 Report a problem | ||
| 9/25/2023 | Price change | $375,000-6.2%$194/sqft |
Source: Stellar MLS #O6125741 Report a problem | ||
| 9/15/2023 | Listed for sale | $399,995$207/sqft |
Source: Stellar MLS #O6125741 Report a problem | ||
| 9/12/2023 | Pending sale | $399,995$207/sqft |
Source: Stellar MLS #O6125741 Report a problem | ||
| 9/7/2023 | Listed for sale | $399,995$207/sqft |
Source: Stellar MLS #O6125741 Report a problem | ||
| 8/20/2023 | Pending sale | $399,995$207/sqft |
Source: Stellar MLS #O6125741 Report a problem | ||
| 8/14/2023 | Price change | $399,995+0%$207/sqft |
Source: Stellar MLS #O6125741 Report a problem | ||
| 7/26/2023 | Listed for sale | $399,975$207/sqft |
Source: Stellar MLS #O6125741 Report a problem | ||
| 7/20/2023 | Pending sale | $399,975$207/sqft |
Source: Stellar MLS #O6125741 Report a problem | ||
| 7/12/2023 | Listed for sale | $399,975+42.8%$207/sqft |
Source: Stellar MLS #O6125741 Report a problem | ||
| 4/11/2023 | Sold | $280,000+127.6%$145/sqft |
Source: Public Record Report a problem | ||
| 2/20/2013 | Sold | $123,000+2.6%$64/sqft |
Source: Agent Provided Report a problem | ||
| 12/1/2012 | Listed for sale | $119,900-7.7%$62/sqft |
Source: RE/MAX Premier Properties #S4706352 Report a problem | ||
| 5/4/2011 | Listing removed | $129,900$67/sqft |
Source: Lifestyles Home Sales, Inc. #S4678212 Report a problem | ||
| 1/19/2011 | Price change | $129,900+8.3%$67/sqft |
Source: Lifestyles Home Sales, Inc. #S4678212 Report a problem | ||
| 1/9/2011 | Price change | $119,900-7.7%$62/sqft |
Source: LIFESTYLES HOME SALES, INC. #S4678212 Report a problem | ||
| 11/17/2010 | Listed for sale | $129,900+22.7%$67/sqft |
Source: LIFESTYLES HOME SALES, INC. #S4678212 Report a problem | ||
| 7/6/2010 | Sold | $105,900+0.9%$55/sqft |
Source: Public Record Report a problem | ||
| 11/21/1996 | Sold | $105,000$54/sqft |
Source: Public Record Report a problem | ||
Public tax history
| Year | Property taxes | Tax assessment |
|---|---|---|
| 2025 | $4,692 -4.8% | $305,000 -4.2% |
| 2024 | $4,928 +175.2% | $318,400 +5% |
| 2023 | $1,790 +4.2% | $303,100 +18.7% |
| 2022 | $1,718 +1.7% | $255,400 +25% |
| 2021 | $1,689 +1.2% | $204,400 +9.2% |
| 2020 | $1,670 +1.8% | $187,200 +3.4% |
| 2019 | $1,640 | $181,100 +43.5% |
| 2018 | $1,640 +1.7% | $126,233 +2.1% |
| 2017 | $1,613 +0.9% | $123,637 +2.1% |
| 2016 | $1,599 +2.1% | $121,095 +0.7% |
| 2015 | $1,566 -0.8% | $120,254 +0.8% |
| 2014 | $1,578 | $119,300 +14.8% |
| 2013 | -- | $103,900 +18.7% |
| 2012 | -- | $87,507 +8.7% |
| 2011 | -- | $80,500 -23.2% |
| 2010 | -- | $104,800 -26.4% |
| 2009 | -- | $142,400 -27.3% |
| 2008 | -- | $196,000 +13.6% |
| 2006 | -- | $172,600 |
Find assessor info on the county website
Monthly payment
Est. payment
Payment breakdown
Explore the cost of this home by adjusting the details. Changes won't be saved.Climate risks
Neighborhood: 34772
Nearby schools
GreatSchools rating
- 6/10Michigan Avenue Elementary SchoolGrades: PK-5Distance: 1.6 mi
- 7/10St. Cloud Middle SchoolGrades: 6-8Distance: 1.6 mi
- 4/10St. Cloud High SchoolGrades: PK,9-12Distance: 1.7 mi
Schools provided by the listing agent
- Elementary: Michigan Avenue Elem (K 5)
- Middle: St. Cloud Middle (6-8)
- High: St. Cloud High School
Source: Stellar MLS. This data may not be complete. We recommend contacting the local school district to confirm school assignments for this home.
- $364,7003 bd2 ba1.7k sqft1389 Wood Lake Cir, Saint Cloud, FL 34772Off Market
- $354,2003 bd2 ba1.3k sqft1397 Wood Lake Cir, Saint Cloud, FL 34772Off Market

- $311,9002 bd2 ba1.1k sqft1385 Wood Lake Cir, Saint Cloud, FL 34772Off Market
- $407,0003 bd2 ba1.8k sqft1401 Wood Lake Cir, Saint Cloud, FL 34772Off Market
- $424,8004 bd3 ba2.1k sqft4406 Cocopah Loop, Saint Cloud, FL 34772Off Market
- $383,0004 bd3 ba1.9k sqft4408 Cocopah Loop, Saint Cloud, FL 34772Off Market
- $388,5004 bd3 ba2k sqft4410 Cocopah Loop, Saint Cloud, FL 34772Off Market
- $351,9003 bd2 ba1.6k sqft1368 Wood Lake Cir, Saint Cloud, FL 34772Off Market
A local agent can set up tours, give advice and negotiate with sellers.
Similar homes
- $419,0003 bd3 ba2.2k sqft1321 WOOD LAKE CIRCLE, ST CLOUD, FL 34772For Sale
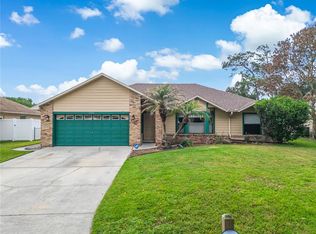
 MLS ID #O6408261, Nimrah Ashraf, THE FIRM RE. Stellar MLS
 - $399,9983 bd2 ba1.6k sqft3600 YELLOW BIRD COURT, ST CLOUD, FL 34772For Sale
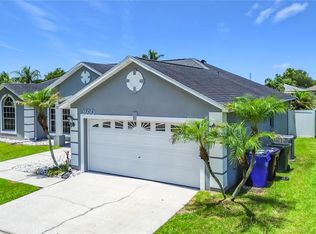 MLS ID #S5152658, Jonathan Ruiz, LA ROSA REALTY LLC. Stellar MLS
 - $379,9004 bd2 ba1.9k sqft3447 HARLEQUIN DRIVE, ST CLOUD, FL 34772For Sale
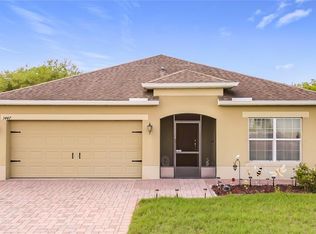 MLS ID #O6395075, Christina Rampersad, KELLER WILLIAMS ADVANTAGE 2 REALTY. Stellar MLS
 - $413,0003 bd2 ba1.9k sqft3335 COUNTRYSIDE VIEW DRIVE, ST CLOUD, FL 34772For Sale
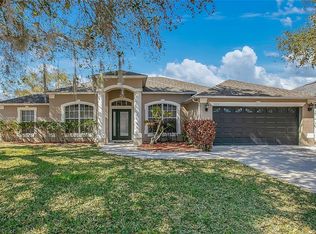 MLS ID #O6384691, Val Restrepo, EXP REALTY LLC. Stellar MLS
 - $365,0003 bd2 ba1.5k sqft3040 LAKES CREST AVENUE, SAINT CLOUD, FL 34772SoldMLS ID #S5094441, Wanda Cintron, KELLER WILLIAMS LEGACY REALTY. Stellar MLS
- $429,5003 bd2 ba1.8k sqft2955 GODWIN ROAD, ST CLOUD, FL 34772For SaleMLS ID #S5149984, Jennifer Davis, PA, FLORIDA REALTY RESULTS LLC. Stellar MLS
- $407,0004 bd2 ba1.9k sqft3924 CABO ROJO DRIVE, ST CLOUD, FL 34772For SaleMLS ID #O6326733, Luis Arnaldi, PREMIUM PROPERTIES R.E SERVICE. Stellar MLS
- $330,0002 bd2 ba1.4k sqft2495 DATURA LOOP, ST CLOUD, FL 34772For SaleMLS ID #S5153916, Melissa Godwin, GODWIN REALTY GROUP. Stellar MLS
- $539,9994 bd3 ba2.1k sqft3245 COUNTRYSIDE VIEW DRIVE, ST CLOUD, FL 34772For SaleMLS ID #O6399374, Brittany Pride, EXP REALTY LLC. Stellar MLS
- $399,9004 bd2 ba1.8k sqft5154 TANA TERRACE, ST CLOUD, FL 34772For SaleMLS ID #O6404984, Jason Stewart, EXP REALTY LLC. Stellar MLS
- $339,9993 bd2 ba1.6k sqft3974 MEKONG COURT, ST CLOUD, FL 34772For SaleMLS ID #O6400095, Robert Fairclough, FLORIDA REALTY INVESTMENTS. Stellar MLS
- $389,9003 bd2 ba2k sqft3505 FOREST PARK DRIVE, KISSIMMEE, FL 34746For SaleMLS ID #O6429562, Emad Terkawi, CENTURY 21 CARIOTI. Stellar MLS
- $330,0003 bd2 ba1.1k sqft1713 CALIFORNIA AVENUE, ST CLOUD, FL 34769For SaleMLS ID #S5132483, Charlene Krombel, PREMIUM PROPERTIES R.E SERVICE. Stellar MLS
- $449,5003 bd2 ba1.9k sqft4900 LOTTA COURT, ST CLOUD, FL 34772For SaleMLS ID #O6374765, Maria Goris, MARKET CONNECT REALTY LLC. Stellar MLS
- $419,9904 bd3 ba2k sqft2975 PARKFIELD ROAD, ST CLOUD, FL 34772For SaleMLS ID #O6420514, Pedro Pipia, AROD PARTNERS REALTY. Stellar MLS
- $404,9954 bd2 ba1.8k sqft2076 TAY WES DR, ST CLOUD, FL 34771For SaleMLS ID #S5149306, Maribell Cruz, LPT REALTY, LLC. Stellar MLS
- $414,0004 bd2 ba1.9k sqft2600 SHORTLEAF, KISSIMMEE, FL 34746For SaleMLS ID #L4961677, David Small, KELLER WILLIAMS REALTY SMART 1. Stellar MLS
- $380,0004 bd2 ba1.7k sqft908 MARISA LANE, KISSIMMEE, FL 34744For SaleMLS ID #TB8523179, Jocelyne Yanez, HOMESMART. Stellar MLS
- $465,0004 bd2 ba1.9k sqft5040 BESSIE COURT, ST CLOUD, FL 34772For SaleMLS ID #S5150775, Jennifer Davis, PA, FLORIDA REALTY RESULTS LLC. Stellar MLS
- $310,0003 bd2 ba1.2k sqft1144 MONROE AVENUE, ST CLOUD, FL 34769For SaleMLS ID #O6399059, Karlene Grimes, KELLER WILLIAMS ADVANTAGE III. Stellar MLS
