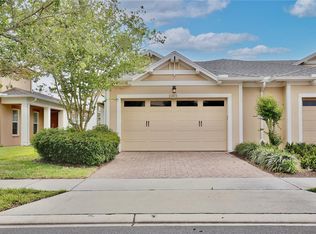
Under contract-accepting backup offers. One of Twin Lakes' most beautifully upgraded carriage homes, this exceptional Daytona model is perfectly positioned on a PREMIUM POND-FRONT HOMESITE, offering peaceful water views, outstanding indoor-outdoor living, and an impressive collection of builder and owner upgrades that set it apart from other Daytona carriage homes. From the moment you step inside, you'll appreciate the attention to detail, including crown molding throughout the main living areas, upgraded lighting, a stained-glass accent window, a retractable front screen door, and an open, light-filled floor plan designed for comfortable everyday living and effortless entertaining. The spacious great room is enhanced by a BUILT-IN SURROUND SOUND HOME THEATER SYSTEM, creating the perfect setting for movie nights or gathering with friends. The beautifully appointed kitchen is the heart of the home, featuring quartz countertops, a stainless farmhouse sink, upgraded appliances, under-cabinet lighting and upper-cabinet lighting, abundant cabinetry, and a large island that flows seamlessly into the dining and living areas. The primary suite offers a peaceful retreat with tranquil pond views, a custom-designed walk-in closet, and a beautifully upgraded ensuite bath featuring illuminated touch mirrors, including an integrated media mirror that adds a touch of everyday luxury. Step outside to what may become your favorite room of the house. The EXTENDED SCREENED LANAI was designed for true Florida living, complete with a SUMMER KITCHEN, outdoor television, motorized shades, and plenty of space to relax, dine, and entertain while overlooking the peaceful pond. Additional features include a whole-house attic fan, ceiling fans throughout, an oversized laundry room with utility sink and upper and lower cabinetry, and added peace of mind with a 7,000-WATT GENERATOR INCLUDED and a professionally installed generator connection already in place. Located within the gated 55+ Twin Lakes community, residents enjoy exceptional amenities including multiple pools including a resort lagoon pool, lakefront clubhouse, fitness center - men/women steam room and sauna, pickleball, basketball and tennis courts, walking trails, fishing, lake access - pontoon boat, john boat and kayak rentals, pavillion with kitchen and lounge area with a TV and fireplace, and a vibrant calendar of social activities—all while enjoying a low-maintenance lifestyle. Every detail has been thoughtfully selected to create a home that's as functional as it is beautiful. If you've been waiting for an exceptional carriage home with premium pond views and upgrades that truly stand apart, you've just found it.
Accepting backups
$330,000
2495 DATURA LOOP, ST CLOUD, FL 34772
2beds
1,464sqft
Villa
Built in 2017
4,356 Square Feet Lot
$323,400 Zestimate®
$225/sqft
$454/mo HOA
What's special
Extended screened lanaiSummer kitchenStained-glass accent windowQuartz countertopsOutdoor televisionOpen light-filled floor planPremium pond-front homesite
- 74 days
- 361
- 25
Zillow last checked:
Listing updated:
Listed by:
Melissa Godwin 407-957-9545,
GODWIN REALTY GROUP 407-957-9545,
Leslie Bowers 407-433-0466,
GODWIN REALTY GROUP
Source: Stellar MLS,MLS#: S5153916 Originating MLS: Osceola
Originating MLS: Osceola
Facts & features
Interior
Bedrooms & bathrooms
- Bedrooms: 2
- Bathrooms: 2
- Full bathrooms: 2
Rooms
- Room types: Den/Library/Office, Utility Room
Primary bedroom
- Features: Ceiling Fan(s), En Suite Bathroom, Walk-In Closet(s)
- Level: First
- Area: 195 Square Feet
- Dimensions: 13x15
Bedroom 2
- Features: Ceiling Fan(s), Built-in Closet
- Level: First
- Area: 110 Square Feet
- Dimensions: 10x11
Primary bathroom
- Features: Bidet, Dual Sinks, Shower No Tub, Stone Counters, Linen Closet
- Level: First
- Area: 99 Square Feet
- Dimensions: 9x11
Dining room
- Features: No Closet
- Level: First
- Area: 134.4 Square Feet
- Dimensions: 9.6x14
Kitchen
- Features: Breakfast Bar, Pantry, Kitchen Island, Stone Counters
- Level: First
- Area: 154.84 Square Feet
- Dimensions: 9.8x15.8
Laundry
- Level: First
- Area: 75.6 Square Feet
- Dimensions: 9x8.4
Living room
- Level: First
- Area: 202.24 Square Feet
- Dimensions: 15.8x12.8
Office
- Level: First
- Area: 100 Square Feet
- Dimensions: 10x10
Heating
- Central, Electric
Cooling
- Central Air
Appliances
- Included: Dishwasher, Disposal, Dryer, Microwave, Range, Refrigerator, Washer
- Laundry: Gas Dryer Hookup, Inside, Laundry Room, Washer Hookup
Features
- Ceiling Fan(s), Coffered Ceiling(s), Crown Molding, Eating Space In Kitchen, Living Room/Dining Room Combo, Open Floorplan, Primary Bedroom Main Floor, Smart Home, Solid Surface Counters, Split Bedroom, Stone Counters, Vaulted Ceiling(s), Walk-In Closet(s)
- Flooring: Luxury Vinyl, Tile
- Doors: Outdoor Kitchen, Sliding Doors
- Has fireplace: No
Interior area
- Total structure area: 2,254
- Total interior livable area: 1,464 sqft
Property
Parking
- Total spaces: 2
- Parking features: Driveway, Garage Door Opener
- Attached garage spaces: 2
- Has uncovered spaces: Yes
- Details: Garage Dimensions: 22x20
Features
- Levels: One
- Stories: 1
- Patio & porch: Covered, Enclosed, Rear Porch, Screened
- Exterior features: Irrigation System, Lighting, Outdoor Kitchen, Rain Gutters, Sidewalk
- Pool features: Gunite, Heated, In Ground
- Has view: Yes
- View description: Water, Pond
- Has water view: Yes
- Water view: Water,Pond
- Waterfront features: Lake, Waterfront, Pond, Lake Privileges
Lot
- Size: 4,356 Square Feet
- Features: City Lot, Landscaped, Sidewalk, Above Flood Plain
- Residential vegetation: Trees/Landscaped
Details
- Parcel number: 182631438300013580
- Zoning: PUD
- Special conditions: None
Construction
Type & style
- Home type: SingleFamily
- Property subtype: Villa
Materials
- Block, Concrete, Stucco
- Foundation: Slab
- Roof: Shingle
Condition
- Completed
- New construction: No
- Year built: 2017
Utilities & green energy
- Sewer: Public Sewer
- Water: Public
- Utilities for property: BB/HS Internet Available, Cable Available, Electricity Connected, Phone Available, Public, Sewer Connected, Street Lights, Underground Utilities, Water Connected
Community & HOA
Community
- Features: Dock, Lake, Water Access, Waterfront, Clubhouse, Community Mailbox, Deed Restrictions, Fitness Center, Gated Community - No Guard, Golf Carts OK, No Truck/RV/Motorcycle Parking, Pool, Sidewalks
- Security: Gated Community, Security System Owned, Smoke Detector(s)
- Pet fee: $0 monthly
- Senior community: Yes
- Subdivision: NORTHWEST LAKESIDE GROVES PH 1
HOA
- Has HOA: Yes
- Amenities included: Basketball Court, Clubhouse, Fitness Center, Gated, Pickleball Court(s), Pool, Recreation Facilities, Security, Tennis Court(s)
- Services included: Community Pool, Maintenance Grounds, Pool Maintenance, Recreational Facilities, Security
- HOA fee: $454 monthly
- HOA name: Michael Gray
- HOA phone: 407-556-3903
Location
- Region: Saint Cloud
Financial & listing details
- Price per square foot: $225/sqft
- Tax assessed value: $271,000
- Annual tax amount: $2,454
- Date on market: 7/30/2026
- Cumulative days on market: 73 days
- Listing terms: Cash,Conventional,FHA,VA Loan
- Ownership: Fee Simple
- Total actual rent: 0
- Electric utility on property: Yes
- Road surface type: Paved
Estimated market value
$323,400
$307,000 - $340,000
$2,092/mo
Price history
| Date | Event | Price |
|---|---|---|
| 7/30/2026 | Listed for sale | $330,000+29.1%$225/sqft |
Source:  Stellar MLS #S5153916 Report a problem Stellar MLS #S5153916 Report a problem | ||
| 1/16/2018 | Sold | $255,600$175/sqft |
Source: Public Record Report a problem | ||
Public tax history
| Year | Property taxes | Tax assessment |
|---|---|---|
| 2025 | $3,808 +2.5% | $271,000 -5.2% |
| 2024 | $3,717 +1.5% | $285,800 -6.7% |
| 2023 | $3,661 +3.5% | $306,200 +22.1% |
| 2022 | $3,536 +0.7% | $250,800 +17.5% |
| 2021 | $3,511 +5.4% | $213,500 +0.1% |
| 2020 | $3,332 +1.2% | $213,200 +3.8% |
| 2019 | $3,291 | $205,300 +37.2% |
| 2018 | $3,291 +11.6% | $149,600 +327.4% |
| 2017 | $2,950 +449.8% | $35,000 +218.2% |
| 2016 | $536 | $11,000 |
Find assessor info on the county website
Monthly payment
Est. payment
Payment breakdown
Explore the cost of this home by adjusting the details. Changes won't be saved.Climate risks
Neighborhood: 34772
Similar homes
- $320,0002 bd2 ba1.4k sqft2486 DATURA LOOP, ST CLOUD, FL 34772For Sale

 MLS ID #O6406989, Kristy Cook, EXP REALTY LLC. Stellar MLS
 - $304,0002 bd2 ba1.4k sqft2374 DATURA LOOP, ST CLOUD, FL 34772For Sale
 MLS ID #S5156184, Sherry Feck, WEICHERT REALTORS HALLMARK PRO. Stellar MLS
 - $298,5002 bd2 ba1.3k sqft2541 YELLOW BRICK ROAD, ST CLOUD, FL 34771For Sale
 MLS ID #O6437442, Stephanie Barber, HOME & HIVE REALTY. Stellar MLS
 - $347,5002 bd2 ba1.4k sqft2344 DATURA LOOP, ST CLOUD, FL 34772For Sale
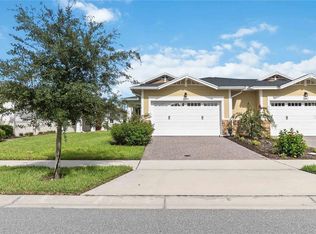 MLS ID #S5156733, Sherry Feck, WEICHERT REALTORS HALLMARK PRO. Stellar MLS
 - $385,4633 bd2 ba1.4k sqft5006 E FOUNTAINWOOD DRIVE, ST CLOUD, FL 34772For SaleMLS ID #S5156737, Sherry Feck, WEICHERT REALTORS HALLMARK PRO. Stellar MLS
- $409,0002 bd2 ba1.6k sqft4902 W FOUNTAINWOOD DRIVE, ST CLOUD, FL 34772For SaleMLS ID #O6396943, Laisa Santiago, KEY CLASSIC REALTY LLC. Stellar MLS
- $405,0003 bd2 ba1.8k sqft5023 SUNFALLS AVENUE, ST CLOUD, FL 34772For SaleMLS ID #O6424053, Dawn Grigsby, EXP REALTY LLC. Stellar MLS
- $399,0003 bd2 ba1.8k sqft2720 GREENLANDS STREET, ST CLOUD, FL 34772For SaleMLS ID #O6427840, Trisha Deokinandan, ALORA REALTY GROUP INC. Stellar MLS
- $390,0003 bd2 ba1.3k sqft1355 E 10TH STREET, ST CLOUD, FL 34771For SaleMLS ID #S5158410, Melissa Godwin, GODWIN REALTY GROUP. Stellar MLS
- $414,9003 bd2 ba1.8k sqft5017 E FOUNTAINWOOD DRIVE, ST CLOUD, FL 34772For SaleMLS ID #O6395461, Brittany Pride, EXP REALTY LLC. Stellar MLS
- $412,5003 bd2 ba1.8k sqft5087 TWIN LAKES BOULEVARD, ST CLOUD, FL 34772For SaleMLS ID #O6426759, Ally Beloat, ORANGE SLICE PROPERTIES. Stellar MLS
- $369,9003 bd2 ba1.9k sqft1393 WOOD LAKE CIRCLE, ST CLOUD, FL 34772For SaleMLS ID #O6412064, Margo Vallejo, KELLER WILLIAMS ADVANTAGE III. Stellar MLS
- $439,9003 bd2 ba1.8k sqft2748 GREENLANDS STREET, ST CLOUD, FL 34772For SaleMLS ID #S5151602, Sherry Feck, WEICHERT REALTORS HALLMARK PRO. Stellar MLS
- $399,9963 bd2 ba1.6k sqft3600 YELLOW BIRD COURT, ST CLOUD, FL 34772For SaleMLS ID #S5152658, Jonathan Ruiz, LA ROSA REALTY LLC. Stellar MLS
- $405,0004 bd2 ba1.8k sqft3517 VEGA CREEK DRIVE, ST CLOUD, FL 34772For SaleMLS ID #S5154255, Jeimaries Akim, HOMETRUST REALTY GROUP. Stellar MLS
- $449,0003 bd2 ba1.9k sqft3279 COUNTRYSIDE VIEW DRIVE, ST CLOUD, FL 34772For SaleMLS ID #O6439515, Steven Koleno, BEYCOME OF FLORIDA LLC. Stellar MLS
- $399,9904 bd3 ba2k sqft2975 PARKFIELD ROAD, ST CLOUD, FL 34772For SaleMLS ID #O6420514, Pedro Pipia, AROD PARTNERS REALTY. Stellar MLS
- $449,5003 bd2 ba1.9k sqft4900 LOTTA COURT, ST CLOUD, FL 34772For SaleMLS ID #O6374765, Maria Goris, MARKET CONNECT REALTY LLC. Stellar MLS
- $295,0002 bd3 ba1.4k sqft5044 WALKER STREET, ST CLOUD, FL 34771For SaleMLS ID #O6436612, Chris Winn, BLOOM HOME GROUP REALTY LLC. Stellar MLS
- $385,0003 bd2 ba1.5k sqft7669 FIVE OAKS DRIVE, HARMONY, FL 34773For SaleMLS ID #O6439810, David Bowers, RESORT REALTY GROUP LTD INC. Stellar MLS
