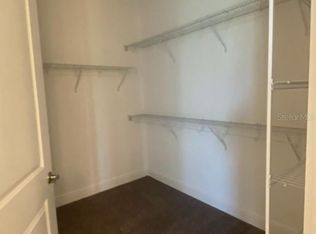
END-UNIT VILLA on an OVERSIZED .20-ACRE CORNER LOT in Twin Lakes! Built in 2021, this beautifully maintained 2-bedroom, 2-bath home offers an open and inviting floor plan with features designed for comfortable, low-maintenance living. The kitchen is the heart of the home, featuring granite countertops, 42-inch cabinetry, stainless steel appliances, a gas range, and a spacious island overlooking the dining and living areas. Granite countertops continue into the bathrooms, creating a cohesive finish throughout the home. One of this villa's standout features is the oversized utility room, complete with additional cabinetry, generous counter space, and a utility sink—providing exceptional storage and functionality. The primary suite offers a private retreat with a spacious layout, walk-in closet, and ensuite bath. A split-bedroom design provides privacy for guests or a home office. Enjoy Florida living from the screened lanai, with paver walkways extending the outdoor space. As an end unit situated on an oversized corner lot, this property offers additional yard space and a more open setting than many villa homes. The 1½-car garage includes dedicated golf cart parking, making it easy to enjoy the Twin Lakes lifestyle. Residents enjoy low-maintenance living along with access to the community's resort-style amenities and activities. Why wait for new construction? Enjoy modern 2021 construction, established landscaping, and a move-in-ready home in the sought-after 55+ community of Twin Lakes.
For sale
Price cut: $6.5K (9/21)
$298,500
2541 YELLOW BRICK ROAD, ST CLOUD, FL 34771
2beds
1,346sqft
Villa
Built in 2021
8,712 Square Feet Lot
$-- Zestimate®
$222/sqft
$452/mo HOA
What's special
Screened lanaiGas rangeEnd-unit villaStainless steel appliancesEstablished landscaping
- 43 days
- 337
- 13
Zillow last checked:
Listing updated:
Listed by:
Stephanie Barber 407-201-1734,
HOME & HIVE REALTY 407-201-1734
Source: Stellar MLS,MLS#: O6437442 Originating MLS: Orlando Regional
Originating MLS: Orlando Regional
Facts & features
Interior
Bedrooms & bathrooms
- Bedrooms: 2
- Bathrooms: 2
- Full bathrooms: 2
Rooms
- Room types: Utility Room
Primary bedroom
- Features: Ceiling Fan(s), Walk-In Closet(s)
- Level: First
- Area: 280 Square Feet
- Dimensions: 14x20
Bedroom 2
- Features: Ceiling Fan(s), Built-in Closet
- Level: First
- Area: 121 Square Feet
- Dimensions: 11x11
Primary bathroom
- Features: Built-In Shower Bench
- Level: First
- Area: 89.7 Square Feet
- Dimensions: 6.5x13.8
Bathroom 2
- Features: Tub With Shower
- Level: First
- Area: 35 Square Feet
- Dimensions: 5x7
Balcony porch lanai
- Features: Ceiling Fan(s)
- Level: First
- Area: 182 Square Feet
- Dimensions: 14x13
Dining room
- Level: First
- Area: 189 Square Feet
- Dimensions: 9x21
Kitchen
- Features: Pantry, Kitchen Island, Storage Closet
- Level: First
- Area: 165 Square Feet
- Dimensions: 11x15
Living room
- Features: Ceiling Fan(s)
- Level: First
- Area: 154 Square Feet
- Dimensions: 14x11
Heating
- Central
Cooling
- Central Air
Appliances
- Included: Dishwasher, Dryer, Microwave, Range, Refrigerator, Tankless Water Heater, Washer
- Laundry: Inside, Laundry Room
Features
- Accessibility Features, Ceiling Fan(s), High Ceilings, Living Room/Dining Room Combo, Open Floorplan, Stone Counters, Tray Ceiling(s)
- Flooring: Carpet, Ceramic Tile
- Doors: Sliding Doors
- Windows: Window Treatments
- Has fireplace: No
- Common walls with other units/homes: Corner Unit
Interior area
- Total structure area: 1,983
- Total interior livable area: 1,346 sqft
Video & virtual tour
Property
Parking
- Total spaces: 2
- Parking features: Driveway, Garage Door Opener, Golf Cart Parking
- Attached garage spaces: 2
- Has uncovered spaces: Yes
Accessibility
- Accessibility features: Grip-Accessible Features
Features
- Levels: One
- Stories: 1
- Exterior features: Irrigation System, Lighting
Lot
- Size: 8,712 Square Feet
- Features: Corner Lot, Oversized Lot
Details
- Parcel number: 182631438400014360
- Zoning: PUD
- Special conditions: None
Construction
Type & style
- Home type: SingleFamily
- Property subtype: Villa
Materials
- Block, Stucco
- Foundation: Slab
- Roof: Shingle
Condition
- Completed
- New construction: No
- Year built: 2021
Utilities & green energy
- Sewer: Public Sewer
- Water: Public
- Utilities for property: Electricity Connected
Community & HOA
Community
- Features: Community Boat Ramp, Buyer Approval Required, Clubhouse, Community Mailbox, Fitness Center, Gated Community - No Guard, Golf Carts OK, Golf, Pool, Racquetball, Sidewalks, Tennis Court(s)
- Pet fee: $0 monthly
- Senior community: Yes
- Subdivision: NORTHWEST LAKESIDE GROVES PH 2
HOA
- Has HOA: Yes
- Amenities included: Clubhouse, Fitness Center, Pickleball Court(s), Pool, Shuffleboard Court, Tennis Court(s)
- Services included: Community Pool, Maintenance Structure, Maintenance Grounds, Maintenance Repairs, Pest Control, Pool Maintenance
- HOA fee: $452 monthly
- HOA name: Artemis Lifestyles/ Michael Gray
- HOA phone: 407-556-3903
- Second HOA name: Artemis Lifestyles
Location
- Region: Saint Cloud
Financial & listing details
- Price per square foot: $222/sqft
- Tax assessed value: $257,300
- Annual tax amount: $4,979
- Date on market: 8/29/2026
- Cumulative days on market: 44 days
- Listing terms: Cash,Conventional,VA Loan
- Ownership: Fee Simple
- Total actual rent: 0
- Electric utility on property: Yes
- Road surface type: Asphalt
Estimated market value
Not available
Estimated sales range
Not available
Not available
Price history
| Date | Event | Price |
|---|---|---|
| 9/21/2026 | Price change | $298,500-2.1%$222/sqft |
Source:  Stellar MLS #O6437442 Report a problem Stellar MLS #O6437442 Report a problem | ||
| 8/29/2026 | Listed for sale | $305,000-4.5%$227/sqft |
Source: Stellar MLS #O6437442 Report a problem | ||
| 7/1/2025 | Listing removed | $319,500$237/sqft |
Source: Stellar MLS #W7867161 Report a problem | ||
| 1/28/2025 | Price change | $319,500-1.7%$237/sqft |
Source: Stellar MLS #W7867161 Report a problem | ||
| 1/3/2025 | Listed for sale | $325,000$241/sqft |
Source: Stellar MLS #W7867161 Report a problem | ||
| 10/3/2024 | Listing removed | $325,000-1.5%$241/sqft |
Source: Stellar MLS #W7867161 Report a problem | ||
| 8/9/2024 | Listed for sale | $330,000+24.3%$245/sqft |
Source: Stellar MLS #W7867161 Report a problem | ||
| 10/6/2021 | Sold | $265,500$197/sqft |
Source: Public Record Report a problem | ||
Public tax history
| Year | Property taxes | Tax assessment |
|---|---|---|
| 2025 | $4,979 +7.9% | $257,300 -5.2% |
| 2024 | $4,614 +1.7% | $271,300 -6.6% |
| 2023 | $4,539 +3.5% | $290,600 +22.2% |
| 2022 | $4,384 +135.7% | $237,800 +428.4% |
| 2021 | $1,860 +7.2% | $45,000 |
| 2020 | $1,735 +43.8% | $45,000 +429.4% |
| 2019 | $1,207 | $8,500 |
Find assessor info on the county website
Monthly payment
Est. payment
Payment breakdown
Explore the cost of this home by adjusting the details. Changes won't be saved.Climate risks
Neighborhood: 34772
- $299,2002 bd2 ba1.3k sqft2543 Yellow Brick Rd, Saint Cloud, FL 34772Off Market
- $324,4002 bd2 ba1.4k sqft2539 Yellow Brick Rd, Saint Cloud, FL 34772Off Market
- $286,5002 bd2 ba1.2k sqft2545 Yellow Brick Rd, Saint Cloud, FL 34772Off Market
- $319,4002 bd2 ba1.4k sqft2537 Yellow Brick Rd, Saint Cloud, FL 34772Off Market
Similar homes
- $304,0002 bd2 ba1.4k sqft2374 DATURA LOOP, ST CLOUD, FL 34772For Sale

 MLS ID #S5156184, Sherry Feck, WEICHERT REALTORS HALLMARK PRO. Stellar MLS
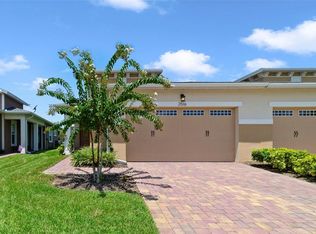
 - $275,0002 bd2 ba1.3k sqft2516 DATURA LOOP, ST CLOUD, FL 34772For Sale
 MLS ID #O6420120, Jenny Wemert, WEMERT GROUP REALTY LLC. Stellar MLS
 - $320,0002 bd2 ba1.4k sqft2486 DATURA LOOP, ST CLOUD, FL 34772For Sale
 MLS ID #O6406989, Kristy Cook, EXP REALTY LLC. Stellar MLS
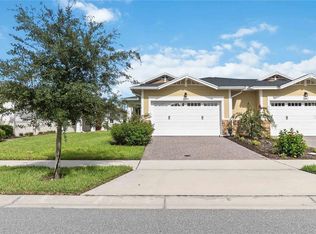
 - $347,5002 bd2 ba1.4k sqft2344 DATURA LOOP, ST CLOUD, FL 34772For Sale
 MLS ID #S5156733, Sherry Feck, WEICHERT REALTORS HALLMARK PRO. Stellar MLS
 - $380,0002 bd2 ba1.3k sqft2457 DREAM HOME COURT, ST CLOUD, FL 34772For SaleMLS ID #S5158573, Sherry Feck, WEICHERT REALTORS HALLMARK PRO. Stellar MLS
- $385,4633 bd2 ba1.4k sqft5006 E FOUNTAINWOOD DRIVE, ST CLOUD, FL 34772For SaleMLS ID #S5156737, Sherry Feck, WEICHERT REALTORS HALLMARK PRO. Stellar MLS
- $409,0002 bd2 ba1.6k sqft4902 W FOUNTAINWOOD DRIVE, ST CLOUD, FL 34772For SaleMLS ID #O6396943, Laisa Santiago, KEY CLASSIC REALTY LLC. Stellar MLS
- $379,0003 bd2 ba1.4k sqft5027 E FOUNTAINWOOD DRIVE, ST CLOUD, FL 34772For SaleMLS ID #O6415240, Misty Cabaniss, EXP REALTY LLC. Stellar MLS
- $405,0003 bd2 ba1.8k sqft5023 SUNFALLS AVENUE, ST CLOUD, FL 34772For SaleMLS ID #O6424053, Dawn Grigsby, EXP REALTY LLC. Stellar MLS
- $399,0002 bd2 ba1.4k sqft5031 DANCY LANE, ST CLOUD, FL 34772New ConstructionStellar MLS
- $412,5003 bd2 ba1.8k sqft5087 TWIN LAKES BOULEVARD, ST CLOUD, FL 34772For SaleMLS ID #O6426759, Ally Beloat, ORANGE SLICE PROPERTIES. Stellar MLS
- $359,0003 bd2 ba1.8k sqft4566 ORCHARD GROVE ROAD, ST CLOUD, FL 34772For SaleMLS ID #S5147168, Javier Pena, ROYAL REALTY REAL ESTATE, LLC. Stellar MLS
- $439,9003 bd2 ba1.8k sqft2748 GREENLANDS STREET, ST CLOUD, FL 34772For SaleMLS ID #S5151602, Sherry Feck, WEICHERT REALTORS HALLMARK PRO. Stellar MLS
- $300,0003 bd2 ba1.6k sqft1958 COMMANDER WAY, KISSIMMEE, FL 34746For SaleMLS ID #O6448694, Karen Albright, OPENDOOR BROKERAGE LLC. Stellar MLS
- $385,0004 bd2 ba1.9k sqft4230 HOLSTEIN STREET, ST CLOUD, FL 34772For SaleMLS ID #S5150466, Javier Pena, ROYAL REALTY REAL ESTATE, LLC. Stellar MLS
- $384,0004 bd3 ba1.9k sqft5133 CHICKADEE STREET, ST CLOUD, FL 34771For SaleMLS ID #S5157788, Mouna Hilali, KELLER WILLIAMS ADVANTAGE III. Stellar MLS
- $365,0004 bd2 ba1.8k sqft3969 ETERNITY CIRCLE, ST CLOUD, FL 34772For SaleMLS ID #S5154335, Lily Chandler, KELLER WILLIAMS LEGACY REALTY. Stellar MLS
- $414,5003 bd2 ba2k sqft1497 SOFTSHELL STREET, ST CLOUD, FL 34771For SaleMLS ID #S5157997, Laura Mcadams, EXP REALTY LLC. Stellar MLS
- $344,9004 bd3 ba1.9k sqft4800 RIVERWALK DRIVE, ST CLOUD, FL 34771For SaleMLS ID #S5158866, Susana Maisonet, THE FIRM RE. Stellar MLS
- $370,0004 bd2 ba1.8k sqft3942 ETERNITY CIRCLE, ST CLOUD, FL 34772For SaleMLS ID #S5156056, Geoffrey Lopez, II, RADIUS REALTY GROUP LLC. Stellar MLS
