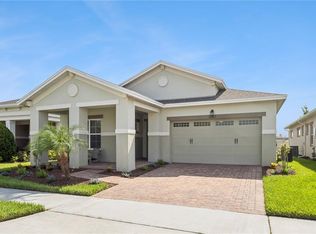
Virtually Staged. Seller-Paid Permanent Rate Buydown Available. Experience the ease of resort-style living in this beautifully upgraded Palm Beach floor plan located within the gated 55+ community of Twin Lakes. Thoughtfully designed with a gourmet kitchen featuring upgraded cabinetry, granite countertops, custom backsplash, and a spacious island, this home blends comfort and style. Enjoy peaceful mornings on the screened lanai overlooking the outdoor living space, complete with a hot tub for year-round relaxation. An owned solar system helps provide energy efficiency and long-term savings. The elegant primary suite offers tray ceilings, dual vanities, and a large walk-in closet. Twin Lakes residents enjoy exceptional amenities including a 20,000-square-foot clubhouse, resort and lap pools, fitness center, pickleball, tennis, walking trails, fishing, and access to Live Oak Lake with community boats. Conveniently located near Orlando, Lake Nona Medical City, area attractions, beaches, and Orlando International Airport, this is Florida living at its finest.
For sale
Price cut: $5K (7/31)
$394,000
5027 E FOUNTAINWOOD DRIVE, ST CLOUD, FL 34772
3beds
1,456sqft
Single Family Residence
Built in 2018
7,405 Square Feet Lot
$390,700 Zestimate®
$271/sqft
$335/mo HOA
What's special
Spacious islandGranite countertopsCustom backsplashDual vanitiesLarge walk-in closet
- 72 days |
- 91 |
- 4 |
Zillow last checked:
Listing updated:
Listed by:
Misty Cabaniss 407-883-3725,
EXP REALTY LLC 888-883-8509
Source: Stellar MLS,MLS#: O6415240 Originating MLS: Orlando Regional
Originating MLS: Orlando Regional
Facts & features
Interior
Bedrooms & bathrooms
- Bedrooms: 3
- Bathrooms: 2
- Full bathrooms: 2
Primary bedroom
- Features: Ceiling Fan(s), Walk-In Closet(s)
- Level: First
- Area: 195 Square Feet
- Dimensions: 13x15
Bedroom 1
- Features: Ceiling Fan(s), Built-in Closet
- Level: First
- Area: 100 Square Feet
- Dimensions: 10x10
Bedroom 2
- Features: Ceiling Fan(s), Built-in Closet
- Level: First
- Area: 143 Square Feet
- Dimensions: 11x13
Primary bathroom
- Features: Shower No Tub, Linen Closet
- Level: First
- Area: 117 Square Feet
- Dimensions: 9x13
Bathroom 1
- Features: Granite Counters, No Closet
- Level: First
- Area: 45 Square Feet
- Dimensions: 9x5
Kitchen
- Features: Granite Counters, Storage Closet
- Level: First
- Area: 168 Square Feet
- Dimensions: 14x12
Living room
- Features: Ceiling Fan(s), No Closet
- Level: First
- Area: 165 Square Feet
- Dimensions: 15x11
Heating
- Central
Cooling
- Central Air
Appliances
- Included: Dishwasher, Microwave, Range, Refrigerator
- Laundry: Laundry Room
Features
- Ceiling Fan(s), Open Floorplan, Split Bedroom, Walk-In Closet(s)
- Flooring: Tile, Vinyl
- Has fireplace: No
Interior area
- Total structure area: 1,944
- Total interior livable area: 1,456 sqft
Video & virtual tour
Property
Parking
- Total spaces: 2
- Parking features: Garage - Attached
- Attached garage spaces: 2
Features
- Levels: One
- Stories: 1
- Exterior features: Sidewalk
- Has spa: Yes
- Spa features: Above Ground
Lot
- Size: 7,405 Square Feet
Details
- Parcel number: 172631526100010510
- Zoning: RES
- Special conditions: Probate Listing
Construction
Type & style
- Home type: SingleFamily
- Property subtype: Single Family Residence
Materials
- Block
- Foundation: Block
- Roof: Shingle
Condition
- New construction: No
- Year built: 2018
Utilities & green energy
- Sewer: Public Sewer
- Water: Public
- Utilities for property: Public
Community & HOA
Community
- Pet fee: $0 monthly
- Senior community: Yes
- Subdivision: TWIN LAKES PH 1
HOA
- Has HOA: Yes
- HOA fee: $335 monthly
- HOA name: Twin Lakes Homeowners Association, Inc
Location
- Region: Saint Cloud
Financial & listing details
- Price per square foot: $271/sqft
- Tax assessed value: $356,700
- Annual tax amount: $7,183
- Date on market: 6/16/2026
- Cumulative days on market: 73 days
- Listing terms: Cash,Conventional,Trade
- Ownership: Fee Simple
- Total actual rent: 0
- Road surface type: Asphalt
Estimated market value
$390,700
$371,000 - $410,000
$2,229/mo
Price history
| Date | Event | Price |
|---|---|---|
| 7/31/2026 | Price change | $394,000-1.3%$271/sqft |
Source:  Stellar MLS #O6415240 Report a problem Stellar MLS #O6415240 Report a problem | ||
| 6/16/2026 | Listed for sale | $399,000-6.1%$274/sqft |
Source: Stellar MLS #O6415240 Report a problem | ||
| 4/17/2024 | Sold | $424,900$292/sqft |
Source: Stellar MLS #S5100184 Report a problem | ||
| 3/4/2024 | Pending sale | $424,900$292/sqft |
Source: Stellar MLS #S5100184 Report a problem | ||
| 2/28/2024 | Listed for sale | $424,900+23.9%$292/sqft |
Source: Stellar MLS #S5100184 Report a problem | ||
| 10/4/2021 | Sold | $343,000+17.1%$236/sqft |
Source: Public Record Report a problem | ||
| 10/31/2019 | Sold | $292,900+0%$201/sqft |
Source: Public Record Report a problem | ||
| 5/30/2019 | Pending sale | $292,896$201/sqft |
Source: BEX Realty #T5787838 Report a problem | ||
| 5/30/2019 | Listed for sale | $292,896$201/sqft |
Source: BEX Realty #T5787838 Report a problem | ||
Public tax history
| Year | Property taxes | Tax assessment |
|---|---|---|
| 2025 | $7,183 +39% | $356,700 -2% |
| 2024 | $5,166 +1.6% | $364,000 +8.3% |
| 2023 | $5,087 +3.4% | $336,000 +25.2% |
| 2022 | $4,921 +5.4% | $268,400 +14.2% |
| 2021 | $4,668 +0.6% | $235,100 -2.7% |
| 2020 | $4,640 -10.6% | $241,600 +1.8% |
| 2019 | $5,192 | $237,300 +331.5% |
| 2018 | $5,192 +172.5% | $55,000 +37.5% |
| 2017 | $1,906 +210.8% | $40,000 +86% |
| 2016 | $613 | $21,500 |
Find assessor info on the county website
Monthly payment
Est. payment
Payment breakdown
Explore the cost of this home by adjusting the details. Changes won't be saved.Climate risks
Neighborhood: 34772
Nearby schools
GreatSchools rating
- 5/10Hickory Tree Elementary SchoolGrades: PK-5Distance: 1.3 mi
- 6/10Middle School AAGrades: 6-8Distance: 5.8 mi
- 5/10Harmony High SchoolGrades: 9-12Distance: 5.7 mi
Schools provided by the listing agent
- Elementary: Hickory Tree Elem
- Middle: Harmony Middle
- High: Harmony High
Source: Stellar MLS. This data may not be complete. We recommend contacting the local school district to confirm school assignments for this home.
- $531,4004 bd4 ba2.8k sqft5025 E Fountainwood Dr, Saint Cloud, FL 34772Off Market
- $479,3003 bd2 ba2.2k sqft5029 E Fountainwood Dr, Saint Cloud, FL 34772Off Market
- $461,1003 bd2 ba2.2k sqft5023 E Fountainwood Dr, Saint Cloud, FL 34772Off Market
- $535,5003 bd2 ba2.2k sqft5046 Vantage Ct, Saint Cloud, FL 34772Off Market
- $419,7003 bd2 ba1.8k sqft5021 E Fountainwood Dr, Saint Cloud, FL 34772Off Market
- $517,7003 bd3 ba2.3k sqft5048 Vantage Ct, Saint Cloud, FL 34772Off Market
- $361,4003 bd2 ba1.4k sqft5044 Vantage Ct, Saint Cloud, FL 34772Off Market
- $462,3003 bd2 ba2.2k sqft5042 Vantage Ct, Saint Cloud, FL 34772Off Market
A local agent can set up tours, give advice and negotiate with sellers.
Similar homes
- $412,5003 bd2 ba1.8k sqft5087 TWIN LAKES BOULEVARD, ST CLOUD, FL 34772For Sale
 MLS ID #O6426759, Ally Beloat, ORANGE SLICE PROPERTIES. Stellar MLS
 - $439,9003 bd2 ba1.8k sqft2748 GREENLANDS STREET, ST CLOUD, FL 34772For Sale
 MLS ID #S5151602, Sherry Feck, WEICHERT REALTORS HALLMARK PRO. Stellar MLS
 - $380,0003 bd2 ba1.8k sqft3922 CEDAR HAMMOCK TRAIL, ST CLOUD, FL 34772For Sale
 MLS ID #O6417320, Carla Trine, MAINFRAME REAL ESTATE. Stellar MLS
 - $379,9004 bd2 ba1.8k sqft3942 ETERNITY CIRCLE, ST CLOUD, FL 34772For Sale
 MLS ID #S5156056, Geoffrey Lopez, II, RADIUS REALTY GROUP LLC. Stellar MLS
 - $385,0004 bd2 ba1.9k sqft4230 HOLSTEIN STREET, ST CLOUD, FL 34772For SaleMLS ID #S5150466, Javier Pena, ROYAL REALTY REAL ESTATE, LLC. Stellar MLS
- $364,0003 bd2 ba1.8k sqft4566 ORCHARD GROVE ROAD, ST CLOUD, FL 34772For SaleMLS ID #S5147168, Javier Pena, ROYAL REALTY REAL ESTATE, LLC. Stellar MLS
- $320,0002 bd2 ba1.4k sqft2486 DATURA LOOP, ST CLOUD, FL 34772For SaleMLS ID #O6406989, Kristy Cook, EXP REALTY LLC. Stellar MLS
- $395,0003 bd2 ba1.6k sqft5629 WESTERN SUN DRIVE, ST CLOUD, FL 34771For SaleMLS ID #O6391381, Michael Garcia, LPT REALTY, LLC. Stellar MLS
- $305,0002 bd2 ba1.4k sqft2447 YELLOW BRICK ROAD, ST CLOUD, FL 34772For SaleMLS ID #S5153109, Magdalis Martinez Oropeza, CORCORAN CONNECT LLC. Stellar MLS
- $370,0004 bd2 ba1.8k sqft3969 ETERNITY CIRCLE, ST CLOUD, FL 34772For SaleMLS ID #S5154335, Lily Chandler, KELLER WILLIAMS LEGACY REALTY. Stellar MLS
- $405,0004 bd2 ba2k sqft5106 APPENINE LOOP W, ST CLOUD, FL 34771For SaleMLS ID #O6431382, Dawn Briggs, BLUE MAGNOLIA REALTY LLC. Stellar MLS
- $414,9004 bd2 ba1.9k sqft6658 SYREETA LANE, ST CLOUD, FL 34773For SaleMLS ID #S5150845, Kimberly Gamble, CORCORAN CONNECT LLC. Stellar MLS
- $360,0003 bd2 ba1.5k sqft3005 CRISPIN CIRCLE, HARMONY, FL 34773For SaleMLS ID #S5145136, Nadia Talhi, ST. CLOUD REAL ESTATE. Stellar MLS
- $419,0003 bd3 ba1.7k sqft360 WHISTLING DUCK TRAIL, ST CLOUD, FL 34771For SaleMLS ID #O6419324, Chris Creegan, CREEGAN GROUP. Stellar MLS
- $400,0004 bd2 ba1.8k sqft2561 HARMONIA HAMMOCK RD, HARMONY, FL 34773For SaleMLS ID #O6431844, Donna Peterson, PETRA WORLDWIDE. Stellar MLS
- $399,9003 bd2 ba1.6k sqft1821 GROVELINE ROAD, ST CLOUD, FL 34771For SaleMLS ID #S5145420, Ingrid Mercado, LPT REALTY, LLC. Stellar MLS
- $365,0003 bd2 ba1.5k sqft3768 SAGEFIELD DRIVE, ST CLOUD, FL 34773For SaleMLS ID #O6433836, Ariel Vargas, EXP REALTY LLC. Stellar MLS
- $389,9904 bd2 ba1.8k sqft2005 EDUCATION STREET, ST CLOUD, FL 34771New ConstructionMLS ID #O6404421, Stephen Wood, RISEWELL HOMES FLORIDA LLC. Stellar MLS
- $365,0003 bd2 ba1.5k sqft3399 SAGEBRUSH STREET, HARMONY, FL 34773For SaleMLS ID #S5147072, Monica Guajardo Garza, LPT REALTY, LLC. Stellar MLS
- $285,0002 bd2 ba1.3k sqft2516 DATURA LOOP, ST CLOUD, FL 34772For SaleMLS ID #O6420120, Jenny Wemert, WEMERT GROUP REALTY LLC. Stellar MLS
