Built in 2020, this exceptionally well-maintained single-family home offers approximately 1,580 square feet of thoughtfully designed living space with three bedrooms and two bathrooms. The modern kitchen is equipped with sleek stainless steel appliances, combining style and functionality for everyday living and entertaining. The open-concept floor plan creates a seamless flow between the main living areas, filling the home with natural light and an inviting, airy feel. Durable, low-maintenance flooring runs throughout—no carpet—providing a clean and contemporary aesthetic. The spacious primary suite serves as a comfortable retreat, complete with a private en-suite bathroom for added convenience. Two additional well-sized bedrooms provide versatility for guests, a home office, or additional living space. Step outside to enjoy the recently added covered patio—perfect for relaxing evenings or hosting gatherings year-round. This move-in-ready home blends modern comfort, practical design, and low-maintenance living in one beautiful package.
For sale
$360,000
3005 CRISPIN CIRCLE, HARMONY, FL 34773
3beds
1,580sqft
:
Get pre-qualified$2,384/mo
Single Family Residence
Built in 2020
5,663 Square Feet Lot
$357,700 Zestimate®
$228/sqft
$37/mo HOA
What's special
Two additional well-sized bedroomsThree bedroomsPrivate en-suite bathroomTwo bathroomsOpen-concept floor planInviting airy feelSpacious primary suite
- 146 days |
- 95 |
- 6 |
Zillow last checked:
Listing updated:
Listed by:
Nadia Talhi 407-607-3955,
ST. CLOUD REAL ESTATE 407-892-1920
Source: Stellar MLS,MLS#: S5145136 Originating MLS: Osceola
Originating MLS: Osceola
Facts & features
Interior
Bedrooms & bathrooms
- Bedrooms: 3
- Bathrooms: 2
- Full bathrooms: 2
Primary bedroom
- Features: Walk-In Closet(s)
- Level: First
- Area: 207.2 Square Feet
- Dimensions: 14x14.8
Bedroom 2
- Features: Built-in Closet
- Level: First
Bedroom 3
- Features: Built-in Closet
- Level: First
Balcony porch lanai
- Level: First
- Area: 140 Square Feet
- Dimensions: 10x14
Kitchen
- Features: Storage Closet
- Level: First
Living room
- Features: No Closet
- Level: First
- Area: 616 Square Feet
- Dimensions: 22x28
Heating
- Central, Electric
Cooling
- Central Air
Appliances
- Included: Dishwasher, Dryer, Electric Water Heater, Microwave, Range, Range Hood, Refrigerator, Washer, Water Purifier, Water Softener
- Laundry: Inside, Laundry Room
Features
- High Ceilings, Kitchen/Family Room Combo, Open Floorplan, Walk-In Closet(s)
- Flooring: Ceramic Tile, Vinyl
- Doors: Sliding Doors
- Has fireplace: No
Interior area
- Total structure area: 2,213
- Total interior livable area: 1,580 sqft
Video & virtual tour
Property
Parking
- Total spaces: 2
- Parking features: Garage - Attached
- Attached garage spaces: 2
Features
- Levels: One
- Stories: 1
- Exterior features: Private Yard, Rain Gutters, Sidewalk, Sprinkler Metered
Lot
- Size: 5,663 Square Feet
Details
- Parcel number: 242631338200010350
- Zoning: RESI
- Special conditions: None
Construction
Type & style
- Home type: SingleFamily
- Property subtype: Single Family Residence
Materials
- Block, Concrete
- Foundation: Slab
- Roof: Shingle
Condition
- New construction: No
- Year built: 2020
Utilities & green energy
- Sewer: Public Sewer
- Water: Public
- Utilities for property: Electricity Available, Electricity Connected, Public, Sewer Available, Sewer Connected, Street Lights, Water Available, Water Connected
Community & HOA
Community
- Features: Clubhouse, Community Mailbox, Deed Restrictions, Dog Park, Fitness Center, Playground, Pool, Sidewalks
- Pet fee: $0 monthly
- Subdivision: HARMONY WEST PH 1A
HOA
- Has HOA: Yes
- Amenities included: Clubhouse, Fitness Center, Playground, Pool
- HOA fee: $37 monthly
- HOA name: My HOA Solution
- Second HOA name: N/A
Location
- Region: Saint Cloud
Financial & listing details
- Price per square foot: $228/sqft
- Tax assessed value: $325,900
- Annual tax amount: $6,553
- Date on market: 3/4/2026
- Cumulative days on market: 146 days
- Listing terms: Cash,Conventional,FHA,VA Loan
- Ownership: Fee Simple
- Total actual rent: 0
- Electric utility on property: Yes
- Road surface type: Asphalt
Estimated market value
$357,700
$340,000 - $376,000
$2,083/mo
Price history
| Date | Event | Price |
|---|---|---|
| 4/1/2026 | Price change | $360,000-1.4%$228/sqft |
Source:  Stellar MLS #S5145136 Report a problem Stellar MLS #S5145136 Report a problem | ||
| 3/4/2026 | Listed for sale | $365,000-2.7%$231/sqft |
Source: Stellar MLS #S5145136 Report a problem | ||
| 5/30/2025 | Listing removed | $375,000$237/sqft |
Source: Stellar MLS #S5122814 Report a problem | ||
| 3/17/2025 | Listed for sale | $375,000+5.6%$237/sqft |
Source: Stellar MLS #S5122814 Report a problem | ||
| 4/6/2023 | Sold | $355,000-3.3%$225/sqft |
Source: Public Record Report a problem | ||
| 3/14/2023 | Pending sale | $367,000$232/sqft |
Source: Stellar MLS #O6086834 Report a problem | ||
| 3/3/2023 | Price change | $367,000-0.7%$232/sqft |
Source: Stellar MLS #O6086834 Report a problem | ||
| 2/7/2023 | Price change | $369,500-2.8%$234/sqft |
Source: Stellar MLS #O6086834 Report a problem | ||
| 2/3/2023 | Listed for sale | $380,000+49.5%$241/sqft |
Source: Stellar MLS #O6086834 Report a problem | ||
| 3/26/2020 | Sold | $254,100$161/sqft |
Source: Public Record Report a problem | ||
Public tax history
| Year | Property taxes | Tax assessment |
|---|---|---|
| 2025 | $6,554 -4.1% | $325,900 +1.7% |
| 2024 | $6,837 +32.5% | $320,400 +15.8% |
| 2023 | $5,162 +5.7% | $276,800 +13.2% |
| 2022 | $4,885 +5.2% | $244,600 +9.2% |
| 2021 | $4,642 +88.3% | $223,900 +347.8% |
| 2020 | $2,465 +26.2% | $50,000 +11.1% |
| 2019 | $1,954 | $45,000 |
Find assessor info on the county website
Monthly payment
Est. payment
Payment breakdown
Explore the cost of this home by adjusting the details. Changes won't be saved.Climate risks
Neighborhood: Harmony
Nearby schools
GreatSchools rating
- 9/10Harmony Community SchoolGrades: PK-5Distance: 1.3 mi
- 6/10Middle School AAGrades: 6-8Distance: 2.2 mi
- 5/10Harmony High SchoolGrades: 9-12Distance: 2 mi
Schools provided by the listing agent
- Elementary: Harmony Community School (K-5)
- Middle: Harmony Middle
- High: Harmony High
Source: Stellar MLS. This data may not be complete. We recommend contacting the local school district to confirm school assignments for this home.
- $431,8005 bd4 ba2.7k sqft3009 Crispin Cir, Saint Cloud, FL 34773Off Market
- $436,6004 bd3 ba2.7k sqft3001 Crispin Cir, Saint Cloud, FL 34773Off Market
- $340,3003 bd2 ba1.5k sqft3211 Crispin Cir, Saint Cloud, FL 34773Off Market
- $394,5004 bd3 ba2.3k sqft3013 Crispin Cir, Saint Cloud, FL 34773Off Market
- $389,0004 bd3 ba2.3k sqft3209 Crispin Cir, Saint Cloud, FL 34773Off Market
- $444,6005 bd4 ba2.7k sqft3017 Crispin Cir, Saint Cloud, FL 34773Off Market
- $399,7004 bd3 ba2.3k sqft3037 Crispin Cir, Saint Cloud, FL 34773Off Market
- $338,7003 bd2 ba1.5k sqft3205 Crispin Cir, Saint Cloud, FL 34773Off Market
A local agent can set up tours, give advice and negotiate with sellers.
Similar homes
- $399,9904 bd2 ba2k sqft3100 CRISPIN CIRCLE, HARMONY, FL 34773For Sale
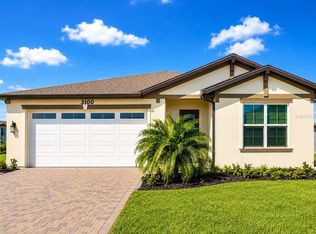
 MLS ID #O6385744, Mayra Pinero, PA, KELLER WILLIAMS ADVANTAGE III. Stellar MLS
 - $407,9904 bd2 ba1.8k sqft2874 TURNSTONE RUN, HARMONY, FL 34773For Sale
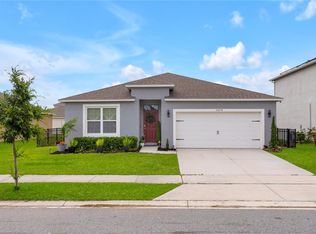 MLS ID #S5148473, Yolanda Barco, LPT REALTY, LLC. Stellar MLS
 - $439,0004 bd2 ba1.9k sqft6658 SYREETA LANE, ST CLOUD, FL 34773For Sale
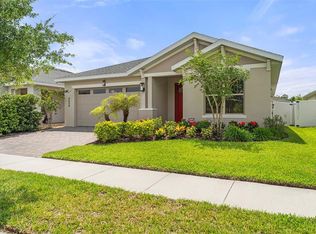 MLS ID #S5150845, Kimberly Gamble, CORCORAN CONNECT LLC. Stellar MLS
 - $365,0003 bd2 ba1.5k sqft3399 SAGEBRUSH STREET, HARMONY, FL 34773For Sale
 MLS ID #S5147072, Monica Guajardo Garza, LPT REALTY, LLC. Stellar MLS
 - $379,0004 bd2 ba1.8k sqft3304 SAGEBRUSH STREET, HARMONY, FL 34773For SaleMLS ID #O6402540, David Bowers, RESORT REALTY GROUP LTD INC. Stellar MLS
- $350,0003 bd2 ba1.5k sqft2763 SWOOPING SPARROW DRIVE, ST CLOUD, FL 34773For SaleMLS ID #S5144587, Stephanie Sanchez, WEICHERT REALTORS HALLMARK PRO. Stellar MLS
- $370,0004 bd2 ba1.8k sqft4548 ORCHARD GROVE ROAD, ST CLOUD, FL 34772For SaleMLS ID #S5145444, Tanya Vyushkina, IMPERIAL REALTY OF FLORIDA INC. Stellar MLS
- $334,9903 bd2 ba1.5k sqft4621 GLENCREST LOOP, ST CLOUD, FL 34772For SaleMLS ID #O6421047, Wendy Stewart, LLC, TROPICAL SPRINGS REALTY. Stellar MLS
- $349,0004 bd2 ba1.6k sqft2865 MOSSHIRE CIRCLE, ST CLOUD, FL 34772For SaleMLS ID #O6404834, Jesca Rodriguez, NONA LEGACY POWERED BY LA ROSA. Stellar MLS
- $439,0003 bd3 ba2.3k sqft6911 BEARGRASS ROAD, HARMONY, FL 34773For SaleMLS ID #O6384577, Jamie Andrychowski, HOMESMART. Stellar MLS
- $298,5002 bd2 ba1.4k sqft3464 SAGEBRUSH STREET, HARMONY, FL 34773For SaleMLS ID #O6394042, David Bowers, RESORT REALTY GROUP LTD INC. Stellar MLS
- $354,9003 bd2 ba1.7k sqft4334 SOUTHERN VISTA LOOP, ST CLOUD, FL 34772For SaleMLS ID #G5110730, Wendy Moore, ERA GRIZZARD REAL ESTATE. Stellar MLS
- $389,9003 bd2 ba1.7k sqft2837 SHELBURNE WAY, ST CLOUD, FL 34772For SaleMLS ID #S5145251, Brenda Lee Dones, THE RENTAL & SALES GALLERY LLC. Stellar MLS
- $370,0003 bd2 ba1.8k sqft3589 YELLOW BIRD COURT, ST CLOUD, FL 34772For SaleMLS ID #O6411686, Eyota Williams, WEICHERT REALTORS HALLMARK PRO. Stellar MLS
- $450,0003 bd2 ba1.8k sqft5023 SUNFALLS AVENUE, ST CLOUD, FL 34769For SaleMLS ID #O6424053, Dawn Grigsby, EXP REALTY LLC. Stellar MLS
- $395,0004 bd2 ba1.8k sqft3551 SAXONY LANE, ST CLOUD, FL 34772For SaleMLS ID #S5144677, Stephanie Florez, CENTURY 21 WOLF'S CROSSING REALTY. Stellar MLS
- $374,9004 bd2 ba1.8k sqft3809 ENCHANTMENT LANE, ST CLOUD, FL 34772For SaleMLS ID #O6418542, Steven Horner, RE/MAX PRIME PROPERTIES. Stellar MLS
- $345,0004 bd4 ba1.9k sqft5103 JONES ROAD, ST CLOUD, FL 34771For SaleMLS ID #S5154213, Steve Pugh, EXP REALTY LLC. Stellar MLS
- $449,9003 bd2 ba1.8k sqft2748 GREENLANDS STREET, ST CLOUD, FL 34772For SaleMLS ID #S5151602, Sherry Feck, WEICHERT REALTORS HALLMARK PRO. Stellar MLS
- $320,0002 bd2 ba1.4k sqft2486 DATURA LOOP, ST CLOUD, FL 34772For SaleMLS ID #O6406989, Kristy Cook, EXP REALTY LLC. Stellar MLS
