This is a nearly-new 2024 Build, single-owner Allex model single-story home located in the Harmony West community. 3 bedrooms, 2 full bathrooms, open-concept kitchen, dining, features include large island with bar seating, all Stainless-Steel appliances, and Water Filtration/ Softener System. A Primary Suite with private bathroom, 2 guest bedrooms, a second full bathroom and a laundry room with washer and dryer. Equipped with "Home Is Connected" smart home technology. Generously sized backyard already fenced and landscaped. highly rated Osceola County schools. Harmony Community School (PK–5), Harmony Middle, and Harmony High are all located within a 2.3-mile radius. Community amenities include Resort-style community pool, fitness center, maintained common areas and so much more. Builder to build a private dock for kayaking in the near future that will also be included. Seller offering assistance with closing costs or an interest rate buy-down and move-in ready alternative to waiting for a new construction build.
For sale
$365,000
2763 SWOOPING SPARROW DRIVE, ST CLOUD, FL 34773
3beds
1,501sqft
Single Family Residence
Built in 2024
4,792 Square Feet Lot
$362,200 Zestimate®
$243/sqft
$37/mo HOA
What's special
Resort-style community poolAll stainless-steel appliancesMaintained common areas
- 41 days
- 52
- 4
Zillow last checked:
Listing updated:
Listed by:
Rafael Garcia 407-697-3464,
WATSON REALTY CORP 407-359-2300
Source: Stellar MLS,MLS#: O6438818 Originating MLS: Orlando Regional
Facts & features
Interior
Bedrooms & bathrooms
- Bedrooms: 3
- Bathrooms: 2
- Full bathrooms: 2
Primary bedroom
- Features: Ceiling Fan(s), Walk-In Closet(s)
- Level: First
- Area: 201.6 Square Feet
- Dimensions: 14x14.4
Bedroom 2
- Features: Built-in Closet
- Level: First
- Area: 110 Square Feet
- Dimensions: 11x10
Bedroom 3
- Features: Built-in Closet
- Level: First
- Area: 110 Square Feet
- Dimensions: 11x10
Balcony porch lanai
- Level: First
- Area: 86.4 Square Feet
- Dimensions: 6x14.4
Dining room
- Level: First
- Area: 165.76 Square Feet
- Dimensions: 14.8x11.2
Kitchen
- Level: First
- Area: 170 Square Feet
- Dimensions: 10x17
Living room
- Level: First
- Area: 221.2 Square Feet
- Dimensions: 14x15.8
Heating
- Central, Electric
Cooling
- Central Air
Appliances
- Included: Dishwasher, Disposal, Dryer, Electric Water Heater, Microwave, Range, Refrigerator, Washer, Water Filtration System, Water Softener
- Laundry: Electric Dryer Hookup, Inside, Laundry Room, Washer Hookup
Features
- Ceiling Fan(s), Kitchen/Family Room Combo, Smart Home, Thermostat, Walk-In Closet(s)
- Flooring: Carpet, Ceramic Tile
- Doors: Sliding Doors
- Windows: Window Treatments
- Has fireplace: No
Interior area
- Total structure area: 1,978
- Total interior livable area: 1,501 sqft
Video & virtual tour
Property
Parking
- Total spaces: 2
- Parking features: Driveway, Garage Door Opener
- Attached garage spaces: 2
- Has uncovered spaces: Yes
Features
- Levels: One
- Stories: 1
- Patio & porch: Enclosed, Rear Porch, Screened
- Exterior features: Private Yard, Sidewalk, Sprinkler Metered
- Fencing: Vinyl
- Has view: Yes
- View description: Garden
- Waterfront features: Lake
Lot
- Size: 4,792 Square Feet
- Features: Landscaped, Above Flood Plain, Non Toxic Fertilizer/Pesticides
Details
- Parcel number: 132631349700011210
- Zoning: RES
- Special conditions: None
Construction
Type & style
- Home type: SingleFamily
- Property subtype: Single Family Residence
Materials
- Block, Stucco
- Foundation: Block, Slab
- Roof: Shingle
Condition
- New construction: No
- Year built: 2024
Details
- Builder model: Allex
- Builder name: D.R. Horton
Utilities & green energy
- Sewer: Public Sewer
- Water: Public
- Utilities for property: BB/HS Internet Available, Cable Available, Cable Connected, Electricity Available, Electricity Connected, Fiber Optics, Fire Hydrant, Phone Available, Public, Sewer Connected, Sprinkler Meter, Street Lights, Underground Utilities, Water Available, Water Connected
Green energy
- Indoor air quality: Air Filters MERV 10+, HVAC Filter MERV 8+, HVAC UV/Elec. Filtration, No Smoking-Interior Buildg, Non Toxic Pest Control
- Water conservation: Efficient Hot Water Distribution, Irrig. System-Drip/Microheads, Water-Smart Landscaping, Whole House Water Purification, Fl. Friendly/Native Landscape
Community & HOA
Community
- Features: Lake, Clubhouse, Community Mailbox, Dog Park, Fitness Center, Golf Carts OK, Handicap Modified, Park, Playground, Pool, Racquetball, Sidewalks, Tennis Court(s), Wheelchair Access
- Security: Security System, Security System Owned, Smoke Detector(s), Fire/Smoke Detection Integration
- Pet fee: $0 monthly
- Subdivision: VILLAGES AT HARMONY PH 2A
HOA
- Has HOA: Yes
- Amenities included: Basketball Court, Cable TV, Clubhouse, Fence Restrictions, Fitness Center, Maintenance, Park, Playground, Pool, Recreation Facilities, Trail(s)
- Services included: Community Pool, Manager, Pool Maintenance, Recreational Facilities, Sewer, Trash
- HOA fee: $37 monthly
- HOA name: Association Solutions of Central Florida
- HOA phone: 407-847-2280
Location
- Region: Saint Cloud
Financial & listing details
- Price per square foot: $243/sqft
- Tax assessed value: $299,300
- Annual tax amount: $6,206
- Date on market: 9/9/2026
- Cumulative days on market: 215 days
- Listing terms: Cash,Conventional,FHA,VA Loan
- Ownership: Fee Simple
- Total actual rent: 0
- Electric utility on property: Yes
- Road surface type: Paved, Asphalt, Concrete
Estimated market value
$362,200
$344,000 - $380,000
$2,223/mo
Price history
| Date | Event | Price |
|---|---|---|
| 9/9/2026 | Listed for sale | $365,000+4.3%$243/sqft |
Source:  Stellar MLS #O6438818 Report a problem | ||
| 8/25/2026 | Listing removed | $350,000$233/sqft |
Source: Stellar MLS #S5144587 Report a problem | ||
| 5/12/2026 | Price change | $350,000-2.5%$233/sqft |
Source: Stellar MLS #S5144587 Report a problem | ||
| 4/6/2026 | Price change | $359,000-2.7%$239/sqft |
Source: Stellar MLS #S5144587 Report a problem | ||
| 3/4/2026 | Listed for sale | $369,000+5.4%$246/sqft |
Source: Stellar MLS #S5144587 Report a problem | ||
| 5/10/2024 | Sold | $349,990$233/sqft |
Source: Stellar MLS #O6159974 Report a problem | ||
| 3/27/2024 | Pending sale | $349,990$233/sqft |
Source: Stellar MLS #O6159974 Report a problem | ||
| 2/28/2024 | Price change | $349,990-1.1%$233/sqft |
Source: Stellar MLS #O6159974 Report a problem | ||
| 2/13/2024 | Price change | $353,990+0.6%$236/sqft |
Source:  DR Horton Report a problem | ||
| 1/31/2024 | Price change | $351,990+0.6%$235/sqft |
Source: DR Horton Report a problem | ||
| 1/10/2024 | Price change | $349,990-3.6%$233/sqft |
Source: DR Horton Report a problem | ||
| 12/28/2023 | Price change | $362,990-2.7%$242/sqft |
Source: DR Horton Report a problem | ||
| 11/28/2023 | Listed for sale | $372,990$248/sqft |
Source: Stellar MLS #O6159974 Report a problem | ||
Public tax history
| Year | Property taxes | Tax assessment |
|---|---|---|
| 2025 | $6,207 +77.3% | $299,300 +360.5% |
| 2024 | $3,500 +46.4% | $65,000 +116.7% |
| 2023 | $2,391 +1701% | $30,000 +215.8% |
| 2022 | $133 | $9,500 |
Find assessor info on the county website
Monthly payment
Est. payment
Payment breakdown
Explore the cost of this home by adjusting the details. Changes won't be saved.Climate risks
Neighborhood: Harmony
Nearby schools
Schools provided by the listing agent
- Elementary: Harmony Community School (K-5)
- Middle: Harmony Middle
- High: Harmony High
Source: Stellar MLS. This data may not be complete. We recommend contacting the local school district to confirm school assignments for this home.
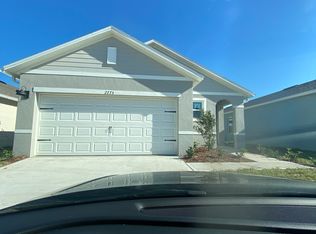
- $352,0003 bd2 ba1.5k sqft2775 Swooping Sparrow Dr, Saint Cloud, FL 34773Sold
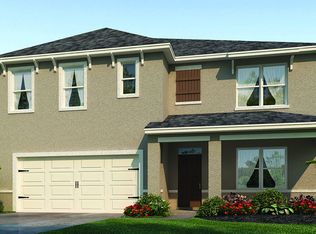
- $330,0004 bd3 ba2.3k sqft2655 Swooping Sparrow Dr, Saint Cloud, FL 34773For Sale

- $412,6004 bd2 ba1.8k sqft2744 Swooping Sparrow Dr, Saint Cloud, FL 34771Off Market
- $469,6005 bd3 ba2.6k sqft2780 Swooping Sparrow Dr, Saint Cloud, FL 34771Off Market
Similar homes
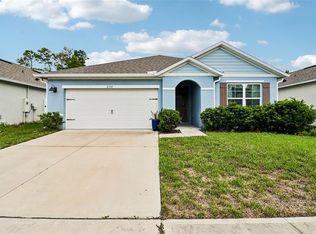
- $360,0003 bd2 ba1.6k sqft2532 HARMONIA HAMMOCK ROAD, ST CLOUD, FL 34773For Sale
 MLS ID #O6438697, Marc Collazo, REDFIN CORPORATION. Stellar MLS
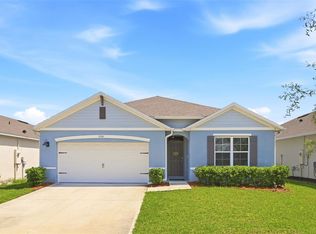
- $399,0004 bd2 ba1.8k sqft2561 HARMONIA HAMMOCK RD, HARMONY, FL 34773For Sale
 MLS ID #O6431844, Donna Peterson, PETRA WORLDWIDE. Stellar MLS
- $399,9004 bd2 ba1.8k sqft6708 ALDER RD, HARMONY, FL 34773For Sale
 MLS ID #O6423226, Jessica Collins, ORCHARD BROKERAGE, LLC. Stellar MLS
- $429,9003 bd2 ba1.8k sqft3184 SONGBIRD CIRCLE, HARMONY, FL 34773For Sale
 MLS ID #S5157894, Barbara Reilly, WEICHERT REALTORS HALLMARK PRO. Stellar MLS
- $355,0003 bd2 ba1.5k sqft5816 BEEFMASTER ROAD, ST CLOUD, FL 34771For SaleMLS ID #S5156813, Carolina Flores, LLC, LPT REALTY, LLC. Stellar MLS
- $445,0004 bd2 ba1.8k sqft1601 GROVELINE ROAD, ST CLOUD, FL 34771For SaleMLS ID #O6449931, Jasmine Vazquez, LPT REALTY, LLC. Stellar MLS
- $359,0003 bd2 ba1.8k sqft4566 ORCHARD GROVE ROAD, ST CLOUD, FL 34772For SaleMLS ID #S5147168, Javier Pena, ROYAL REALTY REAL ESTATE, LLC. Stellar MLS
- $314,9003 bd3 ba1.8k sqft3523 CLAY BRICK RD, ST CLOUD, FL 34773For SaleMLS ID #S5150333, Jeanine Corcoran, CORCORAN CONNECT LLC. Stellar MLS
- $365,0004 bd2 ba1.8k sqft3969 ETERNITY CIRCLE, ST CLOUD, FL 34772For SaleMLS ID #S5154335, Lily Chandler, KELLER WILLIAMS LEGACY REALTY. Stellar MLS
- $370,0004 bd2 ba1.8k sqft3942 ETERNITY CIRCLE, ST CLOUD, FL 34772For SaleMLS ID #S5156056, Geoffrey Lopez, II, RADIUS REALTY GROUP LLC. Stellar MLS
- $370,0004 bd2 ba1.8k sqft4548 ORCHARD GROVE ROAD, ST CLOUD, FL 34772For SaleMLS ID #S5145444, Tanya Vyushkina, IMPERIAL REALTY OF FLORIDA INC. Stellar MLS
- $385,0004 bd2 ba1.9k sqft4230 HOLSTEIN STREET, ST CLOUD, FL 34772For SaleMLS ID #S5150466, Javier Pena, ROYAL REALTY REAL ESTATE, LLC. Stellar MLS
- $349,9004 bd2 ba1.8k sqft1451 OLIVE COURT, ST CLOUD, FL 34771For SaleMLS ID #S5156280, Laurie Varner, REMAX PREMIER PROPERTIES. Stellar MLS
- $412,5003 bd2 ba1.8k sqft5087 TWIN LAKES BOULEVARD, ST CLOUD, FL 34772For SaleMLS ID #O6426759, Ally Beloat, ORANGE SLICE PROPERTIES. Stellar MLS
- $350,0003 bd2 ba1.8k sqft4202 CRACKER COURT, ST CLOUD, FL 34772For SaleMLS ID #S5153969, Edgar Otero, EXP REALTY LLC. Stellar MLS
- $350,0003 bd2 ba1.4k sqft3676 SCARLET OAK DRIVE, ST CLOUD, FL 34772For SaleMLS ID #O6404707, Ray Al Malt, EXP REALTY LLC. Stellar MLS
- $399,8993 bd2 ba1.6k sqft1821 GROVELINE ROAD, ST CLOUD, FL 34771For SaleMLS ID #S5145420, Ingrid Mercado, LPT REALTY, LLC. Stellar MLS
- $374,9004 bd2 ba1.8k sqft3809 ENCHANTMENT LANE, ST CLOUD, FL 34772For SaleMLS ID #O6418542, Steven Horner, RE/MAX PRIME PROPERTIES. Stellar MLS
- $399,9904 bd2 ba1.8k sqft3608 SCARLET OAK DRIVE, ST CLOUD, FL 34772For SaleMLS ID #S5155643, Migdalia Nieves Mercado, PLLC, LPT REALTY, LLC. Stellar MLS
- $298,5002 bd2 ba1.3k sqft2541 YELLOW BRICK ROAD, ST CLOUD, FL 34771For SaleMLS ID #O6437442, Stephanie Barber, HOME & HIVE REALTY. Stellar MLS
