**NEW PRICE — NOW OFFERED AT $369,900!** Take advantage of this **$10,000 price reduction** on this move-in-ready home in the Barrington community of St. Cloud, just off the desirable Narcoossee Corridor. Built in 2020, this **4-bedroom, 2-bath home offers 1,828 heated square feet** with a spacious open floor plan designed for comfortable everyday living and entertaining. The heart of the home is the large island kitchen featuring **granite countertops, stainless steel appliances, abundant workspace, and an open view into the main living area**—a wonderful gathering space for family dinners, holidays, and entertaining. **All appliances remain, including the washer and dryer**, making this home truly move-in ready. The split-bedroom floor plan provides added privacy, while the open living areas offer plenty of room to gather with family and friends. Step outside to the back patio and enjoy your morning coffee or relax with a glass of wine in the evening overlooking the **large, partially fenced backyard** with plenty of room to entertain, garden, play, or simply enjoy the Florida lifestyle. Additional features include a **two-car garage** and a convenient St. Cloud location with easy access to the Narcoossee Corridor, Lake Nona/Medical City, Orlando International Airport, shopping, dining, and major roadways. **At $369,900, this home offers an excellent opportunity in a highly convenient location. Schedule your private showing today!**
For sale
Price cut: $10K (9/10)
$369,900
1451 OLIVE COURT, ST CLOUD, FL 34771
4beds
1,830sqft
Single Family Residence
Built in 2021
5,663 Square Feet Lot
$366,600 Zestimate®
$202/sqft
$104/mo HOA
What's special
Two-car garageLarge island kitchenGranite countertopsAbundant workspaceBack patioLarge partially fenced backyardSpacious open floor plan
- 13 days
- 333
- 21
Likely to sell faster than
Zillow last checked:
Listing updated:
Listed by:
Laurie Varner 407-908-5476,
REMAX PREMIER PROPERTIES 407-343-4245,
Sarai Cortes 407-319-9570,
REMAX PREMIER PROPERTIES
Source: Stellar MLS,MLS#: S5156280 Originating MLS: Osceola
Originating MLS: Osceola
Facts & features
Interior
Bedrooms & bathrooms
- Bedrooms: 4
- Bathrooms: 2
- Full bathrooms: 2
Rooms
- Room types: Utility Room
Primary bedroom
- Features: Walk-In Closet(s)
- Level: First
- Area: 139.52 Square Feet
- Dimensions: 13.8x10.11
Bedroom 2
- Features: Built-in Closet
- Level: First
- Area: 136.84 Square Feet
- Dimensions: 12.11x11.3
Bedroom 3
- Features: Built-in Closet
- Level: First
- Area: 135.63 Square Feet
- Dimensions: 12.11x11.2
Bedroom 4
- Features: Built-in Closet
- Level: First
- Area: 134.42 Square Feet
- Dimensions: 12.11x11.1
Primary bathroom
- Features: Dual Sinks, Built-in Closet
- Level: First
- Area: 139.52 Square Feet
- Dimensions: 13.8x10.11
Balcony porch lanai
- Level: First
- Area: 88 Square Feet
- Dimensions: 11x8
Kitchen
- Features: Kitchen Island, Pantry, Stone Counters
- Level: First
- Area: 410.32 Square Feet
- Dimensions: 18.4x22.3
Living room
- Level: First
- Area: 257.04 Square Feet
- Dimensions: 15.3x16.8
Heating
- Central, Electric
Cooling
- Central Air
Appliances
- Included: Dishwasher, Disposal, Dryer, Microwave, Range, Refrigerator, Washer
- Laundry: Electric Dryer Hookup, Inside, Washer Hookup
Features
- Eating Space In Kitchen, High Ceilings, Kitchen/Family Room Combo, Living Room/Dining Room Combo, Open Floorplan, Primary Bedroom Main Floor, Solid Surface Counters, Split Bedroom, Thermostat, Walk-In Closet(s)
- Flooring: Carpet, Ceramic Tile
- Doors: Sliding Doors
- Has fireplace: No
Interior area
- Total structure area: 2,396
- Total interior livable area: 1,830 sqft
Video & virtual tour
Property
Parking
- Total spaces: 2
- Parking features: Driveway, Garage Door Opener
- Attached garage spaces: 2
- Has uncovered spaces: Yes
Features
- Levels: One
- Stories: 1
- Patio & porch: Patio
- Exterior features: Sidewalk, Sprinkler Metered
Lot
- Size: 5,663 Square Feet
- Features: Cul-De-Sac
Details
- Parcel number: 172531334700010080
- Zoning: RES
- Special conditions: None
Construction
Type & style
- Home type: SingleFamily
- Property subtype: Single Family Residence
Materials
- Block, Concrete
- Foundation: Slab
- Roof: Shingle
Condition
- New construction: No
- Year built: 2021
Utilities & green energy
- Sewer: Public Sewer
- Water: Public
- Utilities for property: BB/HS Internet Available, Cable Available, Cable Connected, Electricity Available, Electricity Connected, Sewer Connected, Sprinkler Meter, Street Lights, Underground Utilities, Water Connected
Community & HOA
Community
- Features: Deed Restrictions
- Pet fee: $0 monthly
- Subdivision: BARRINGTON
HOA
- Has HOA: Yes
- Amenities included: Park, Playground
- HOA fee: $104 monthly
- HOA name: Association Manager
- HOA phone: 407-847-2270
Location
- Region: Saint Cloud
Financial & listing details
- Price per square foot: $202/sqft
- Tax assessed value: $349,500
- Annual tax amount: $3,364
- Date on market: 8/28/2026
- Cumulative days on market: 14 days
- Listing terms: Cash,Conventional,FHA,VA Loan
- Ownership: Fee Simple
- Total actual rent: 0
- Electric utility on property: Yes
- Road surface type: Asphalt
Estimated market value
$366,600
$348,000 - $385,000
$2,396/mo
Price history
| Date | Event | Price |
|---|---|---|
| 9/10/2026 | Price change | $369,900-2.6%$202/sqft |
Source:  Stellar MLS #S5156280 Report a problem Stellar MLS #S5156280 Report a problem | ||
| 8/28/2026 | Listed for sale | $379,9000%$208/sqft |
Source: Stellar MLS #S5156280 Report a problem | ||
| 2/10/2026 | Listing removed | $380,000$208/sqft |
Source: Stellar MLS #O6361821 Report a problem | ||
| 12/22/2025 | Listed for sale | $380,000$208/sqft |
Source: Stellar MLS #O6361821 Report a problem | ||
| 12/15/2025 | Listing removed | $380,000$208/sqft |
Source: Stellar MLS #O6361821 Report a problem | ||
| 12/1/2025 | Price change | $380,000-4.5%$208/sqft |
Source: Stellar MLS #O6361821 Report a problem | ||
| 11/19/2025 | Listed for sale | $398,000+24.4%$217/sqft |
Source: Stellar MLS #O6361821 Report a problem | ||
| 3/5/2021 | Sold | $319,990$175/sqft |
Source: Public Record Report a problem | ||
Public tax history
| Year | Property taxes | Tax assessment |
|---|---|---|
| 2025 | $3,365 +5.5% | $349,500 +3.2% |
| 2024 | $3,191 +2.2% | $338,600 +7.2% |
| 2023 | $3,122 -29.7% | $315,800 +14.2% |
| 2022 | $4,442 +227.8% | $276,600 +402.9% |
| 2021 | $1,355 +211% | $55,000 +83.3% |
| 2020 | $436 | $30,000 |
Find assessor info on the county website
Monthly payment
Est. payment
Payment breakdown
Explore the cost of this home by adjusting the details. Changes won't be saved.Climate risks
Neighborhood: 34771

Similar homes
- $400,0004 bd2 ba1.6k sqft2009 NAPOLI DRIVE, ST CLOUD, FL 34771For Sale

 MLS ID #S5144337, Idaris Morales Sierra, PA, AXEN REALTY, LLC. Stellar MLS
 - $355,0003 bd2 ba1.5k sqft5816 BEEFMASTER ROAD, ST CLOUD, FL 34771For Sale
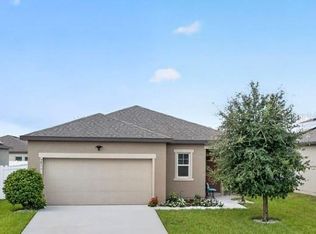 MLS ID #S5156813, Carolina Flores, LLC, LPT REALTY, LLC. Stellar MLS
 - $404,9004 bd2 ba1.8k sqft348 TALISI LOOP, ST CLOUD, FL 34771For Sale
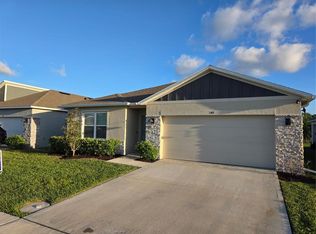 MLS ID #O6369195, Philip Bellacicco, CHARLES RUTENBERG REALTY ORLANDO. Stellar MLS
 - $460,0004 bd3 ba2.7k sqft4791 RIVERWALK DRIVE, ST CLOUD, FL 34771For Sale
 MLS ID #O6430911, Mayra Pinero, PA, KELLER WILLIAMS ADVANTAGE III. Stellar MLS
 - $387,0004 bd2 ba1.6k sqft3842 WHITETAIL COURT, ST CLOUD, FL 34772For SaleMLS ID #S5156498, Linda Urena, LARIMAR REALTY. Stellar MLS
- $389,0004 bd2 ba1.7k sqft750 STAR MAGNOLIA DRIVE, KISSIMMEE, FL 34744For SaleMLS ID #S5156316, Angel Ramirez, LPT REALTY, LLC. Stellar MLS
- $465,0003 bd3 ba2k sqft1553 CATERPILLAR STREET, ST CLOUD, FL 34771For SaleMLS ID #O6424303, Greg Sibley, SIMPLYSOLD REAL ESTATE PREMIER. Stellar MLS
- $359,0003 bd2 ba1.8k sqft4566 ORCHARD GROVE ROAD, ST CLOUD, FL 34772For SaleMLS ID #S5147168, Javier Pena, ROYAL REALTY REAL ESTATE, LLC. Stellar MLS
- $489,0004 bd4 ba2.7k sqft501 TALISI LOOP, ST CLOUD, FL 34771For SaleMLS ID #O6396863, Carlos Ledo, YOU HAVE REALTY LLC. Stellar MLS
- $380,0004 bd2 ba1.7k sqft908 MARISA LANE, KISSIMMEE, FL 34744For SaleMLS ID #TB8523179, Jocelyne Yanez, HOMESMART. Stellar MLS
- $398,9004 bd2 ba2.1k sqft4020 SUNNY DAY WAY, KISSIMMEE, FL 34744For SaleMLS ID #S5149650, Norquy Pagan, NONA LEGACY POWERED BY LA ROSA. Stellar MLS
- $349,0003 bd2 ba1.5k sqft5151 FOUR STRAND COURT, ST CLOUD, FL 34772For SaleMLS ID #O6417767, Vivian Saavedra, LPT REALTY, LLC. Stellar MLS
- $405,0004 bd2 ba1.8k sqft3517 VEGA CREEK DRIVE, ST CLOUD, FL 34772For SaleMLS ID #S5154255, Jeimaries Akim, HOMETRUST REALTY GROUP. Stellar MLS
- $409,0004 bd2 ba1.8k sqft6708 ALDER RD, HARMONY, FL 34773For SaleMLS ID #O6423226, Jessica Collins, ORCHARD BROKERAGE, LLC. Stellar MLS
- $399,0004 bd2 ba2.1k sqft2589 HUNLEY LOOP, KISSIMMEE, FL 34743For SaleMLS ID #O6415759, Matine Pawlicki, CENTURY 21 CARIOTI. Stellar MLS
- $400,0004 bd2 ba1.8k sqft2561 HARMONIA HAMMOCK RD, HARMONY, FL 34773For SaleMLS ID #O6431844, Donna Peterson, PETRA WORLDWIDE. Stellar MLS
- $436,9004 bd3 ba2.1k sqft2704 VISTA VERDE LANE, KISSIMMEE, FL 34744For SaleMLS ID #S5156347, Delia Navarro, LLC, LPT REALTY, LLC. Stellar MLS
- $414,0004 bd2 ba2.1k sqft3013 MANDOLIN DRIVE, KISSIMMEE, FL 34744For SaleMLS ID #O6411560, Christine Silva, KELLER WILLIAMS CLASSIC. Stellar MLS
- $379,9003 bd2 ba1.5k sqft285 WHITE HERON WAY, ST CLOUD, FL 34772For SaleMLS ID #O6407739, G Clef Ho Shing, CHARLES RUTENBERG REALTY ORLANDO. Stellar MLS
- $392,0005 bd3 ba2.2k sqft584 PINK IBIS BEND, ST CLOUD, FL 34772For SaleMLS ID #O6408818, Andrew Kincaid, BHHS FLORIDA REALTY. Stellar MLS
