Welcome home! Only 4 years old! Built in 2022 with one owner, this extremely well maintained cozy 3/2 home is move in ready for you! This gem of modern elegance is located in the desirable subdivision of Estates at Southern Pines. Love hosting? Perfect. Upon entry, your spacious foyer seamlessly flows into your open floor plan concept which is ideal for entertaining. Get ready to create fun memories that will last a lifetime! Being a split layout, your primary bedroom and ensuite bath equipped with dual sinks, a large walk-in shower and walk in closet, is on one side of the home while the other 2 bedrooms are on the other. Your stylish kitchen showcases a prep island, modern cabinetry as well as a walk-in pantry. Off the kitchen, your sliding glass door leads you to your intimate covered patio; perfect for enjoying your morning beverage or unwinding after a long day. Features a 2-car garage and a separate oversized inside laundry room with a washer and a dryer that will convey. Being a part of the Southern Pines community, get ready to enjoy resort style amenities such as a refreshing sparkling pool, an interactive playground and picturesque ponds among peaceful conservation views. Centrally located by Lake Nona, close to schools, medical, shopping, dining and recreation Immaculately well maintained with only one owner Only 4 years old All appliances stay Comes with a 1-year home warranty Your new home awaits you!
For sale
$379,900
285 WHITE HERON WAY, ST CLOUD, FL 34772
3beds
1,500sqft
:
Get pre-qualified$2,606/mo
Single Family Residence
Built in 2022
6,048 Square Feet Lot
$-- Zestimate®
$253/sqft
$105/mo HOA
What's special
Picturesque pondsPrep islandInteractive playgroundRefreshing sparkling poolOpen floor plan conceptModern cabinetryStylish kitchen
- 82 days |
- 59 |
- 1 |
Zillow last checked:
Listing updated:
Listed by:
G Clef Ho Shing 407-375-2733,
CHARLES RUTENBERG REALTY ORLANDO 407-622-2122
Source: Stellar MLS,MLS#: O6407739 Originating MLS: Orlando Regional
Originating MLS: Orlando Regional
Facts & features
Interior
Bedrooms & bathrooms
- Bedrooms: 3
- Bathrooms: 2
- Full bathrooms: 2
Primary bedroom
- Features: En Suite Bathroom, Walk-In Closet(s)
- Level: First
- Area: 159.5 Square Feet
- Dimensions: 11x14.5
Bedroom 2
- Features: Storage Closet
- Level: First
- Area: 140 Square Feet
- Dimensions: 10x14
Primary bathroom
- Features: Dual Sinks, Walk-In Closet(s)
- Level: First
- Area: 40 Square Feet
- Dimensions: 5x8
Bathroom 1
- Level: First
- Area: 56 Square Feet
- Dimensions: 7x8
Bathroom 1
- Features: Storage Closet
- Level: First
- Area: 140 Square Feet
- Dimensions: 10x14
Dining room
- Level: First
- Area: 81 Square Feet
- Dimensions: 9x9
Kitchen
- Features: Pantry
- Level: First
- Area: 140 Square Feet
- Dimensions: 10x14
Laundry
- Level: First
- Area: 59.5 Square Feet
- Dimensions: 8.5x7
Living room
- Features: No Closet
- Level: First
- Area: 231 Square Feet
- Dimensions: 16.5x14
Heating
- Central, Electric
Cooling
- Central Air
Appliances
- Included: Dishwasher, Dryer, Microwave, Range, Refrigerator, Washer
- Laundry: Electric Dryer Hookup, Inside, Laundry Room
Features
- Eating Space In Kitchen, High Ceilings, Kitchen/Family Room Combo, Living Room/Dining Room Combo, Open Floorplan, Primary Bedroom Main Floor, Walk-In Closet(s)
- Flooring: Carpet, Tile
- Has fireplace: No
Interior area
- Total structure area: 2,044
- Total interior livable area: 1,500 sqft
Video & virtual tour
Property
Parking
- Total spaces: 2
- Parking features: Garage - Attached
- Attached garage spaces: 2
Features
- Levels: One
- Stories: 1
- Exterior features: Private Mailbox, Private Yard, Sidewalk, Sprinkler Metered
Lot
- Size: 6,048 Square Feet
Details
- Parcel number: 132630066400010650
- Zoning: X
- Special conditions: None
Construction
Type & style
- Home type: SingleFamily
- Property subtype: Single Family Residence
Materials
- Block, Stucco
- Foundation: Slab
- Roof: Shingle
Condition
- New construction: No
- Year built: 2022
Details
- Warranty included: Yes
Utilities & green energy
- Sewer: Public Sewer
- Water: None
- Utilities for property: BB/HS Internet Available, Cable Available, Electricity Connected
Community & HOA
Community
- Pet fee: $0 monthly
- Subdivision: ESTATES AT SOUTHERN PINES
HOA
- Has HOA: Yes
- HOA fee: $105 monthly
- HOA name: Amanda Lee
- HOA phone: 407-960-4872
Location
- Region: Saint Cloud
Financial & listing details
- Price per square foot: $253/sqft
- Tax assessed value: $308,400
- Annual tax amount: $6,161
- Date on market: 5/13/2026
- Cumulative days on market: 265 days
- Listing terms: Cash,Conventional,FHA,VA Loan
- Ownership: Fee Simple
- Total actual rent: 0
- Electric utility on property: Yes
- Road surface type: Concrete
Estimated market value
Not available
Estimated sales range
Not available
Not available
Price history
| Date | Event | Price |
|---|---|---|
| 5/14/2026 | Listed for sale | $379,900-0.7%$253/sqft |
Source:  Stellar MLS #O6407739 Report a problem Stellar MLS #O6407739 Report a problem | ||
| 4/23/2026 | Listing removed | $382,500$255/sqft |
Source: Stellar MLS #S5136838 Report a problem | ||
| 2/25/2026 | Price change | $382,500-0.6%$255/sqft |
Source: Stellar MLS #S5136838 Report a problem | ||
| 10/22/2025 | Listed for sale | $385,000+5.4%$257/sqft |
Source: Stellar MLS #S5136838 Report a problem | ||
| 5/17/2022 | Sold | $365,300+3.8%$244/sqft |
Source: Public Record Report a problem | ||
| 8/25/2021 | Listing removed | -- |
Source:  Taylor Morrison Report a problem Taylor Morrison Report a problem | ||
| 8/16/2021 | Listed for sale | $351,865$235/sqft |
Source: Taylor Morrison Report a problem | ||
Public tax history
| Year | Property taxes | Tax assessment |
|---|---|---|
| 2025 | -- | $308,400 -2.2% |
| 2024 | -- | $315,400 +5.1% |
| 2023 | -- | $300,000 +566.7% |
| 2022 | $811 +76% | $45,000 +80% |
| 2021 | $461 | $25,000 |
Find assessor info on the county website
Monthly payment
Est. payment
Payment breakdown
Explore the cost of this home by adjusting the details. Changes won't be saved.Climate risks
Neighborhood: 34769
Nearby schools
GreatSchools rating
- 6/10Michigan Avenue Elementary SchoolGrades: PK-5Distance: 1.2 mi
- 7/10St. Cloud Middle SchoolGrades: 6-8Distance: 1.3 mi
- 4/10St. Cloud High SchoolGrades: PK,9-12Distance: 1.5 mi
Schools provided by the listing agent
- Elementary: Michigan Avenue Elem (K 5)
- Middle: St. Cloud Middle (6-8)
- High: St. Cloud High School
Source: Stellar MLS. This data may not be complete. We recommend contacting the local school district to confirm school assignments for this home.
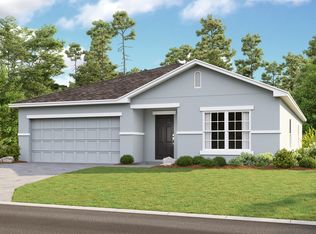
- $388,3004 bd2 ba1.9k sqft299 White Heron Way, Saint Cloud, FL 34772Off Market
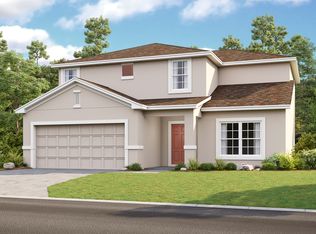
- $417,7005 bd3 ba2.2k sqft271 White Heron Way, Saint Cloud, FL 34772Off Market
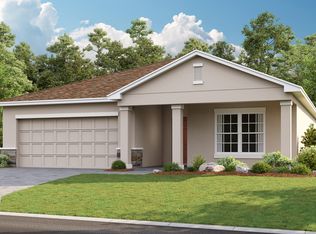
- $415,4005 bd3 ba2.2k sqft313 White Heron Way, Saint Cloud, FL 34772Off Market

- $410,0004 bd3 ba2.1k sqft257 White Heron Way, Saint Cloud, FL 34772Off Market
- $389,6003 bd2 ba1.7k sqft270 White Heron Way, Saint Cloud, FL 34772Off Market
- $398,1004 bd2 ba1.8k sqft284 White Heron Way, Saint Cloud, FL 34772Off Market
- $425,4004 bd2 ba2k sqft298 White Heron Way, Saint Cloud, FL 34772Off Market
- $490,3004 bd2 ba2.7k sqft242 White Heron Way, Saint Cloud, FL 34772Off Market
A local agent can set up tours, give advice and negotiate with sellers.
Similar homes
- $354,9003 bd2 ba1.7k sqft4334 SOUTHERN VISTA LOOP, ST CLOUD, FL 34772For Sale

 MLS ID #G5110730, Wendy Moore, ERA GRIZZARD REAL ESTATE. Stellar MLS
 - $369,9004 bd2 ba1.9k sqft5121 FOUR STRAND COURT, ST CLOUD, FL 34772For Sale
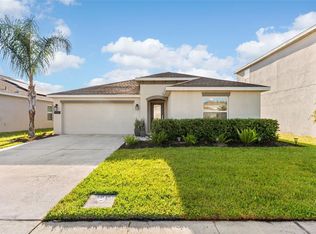 MLS ID #O6427146, Marilyn Santo, KELLER WILLIAMS ADVANTAGE III. Stellar MLS
 - $353,5003 bd2 ba1.5k sqft5151 FOUR STRAND COURT, ST CLOUD, FL 34772For Sale
 MLS ID #O6417767, Vivian Saavedra, LPT REALTY, LLC. Stellar MLS
 - $374,0003 bd2 ba1.8k sqft4566 ORCHARD GROVE ROAD, ST CLOUD, FL 34772For Sale
 MLS ID #S5147168, Javier Pena, ROYAL REALTY REAL ESTATE, LLC. Stellar MLS
 - $279,0002 bd2 ba1.3k sqft2286 DATURA LOOP, ST CLOUD, FL 34772For SaleMLS ID #TB8535382, Bryan Rhoads, LKV REALTY, LLC. Stellar MLS
- $399,9994 bd3 ba2k sqft6448 PINE FORK ALLEY, ST CLOUD, FL 34769For SaleMLS ID #O6422523, Dawn Grigsby, EXP REALTY LLC. Stellar MLS
- $389,0004 bd2 ba1.7k sqft1877 RIVER CREST AVENUE, ST CLOUD, FL 34771For SaleMLS ID #S5146457, Gonzalo Lopez, ODRY VARGAS REALTY GROUP. Stellar MLS
- $350,0004 bd2 ba1.8k sqft3923 WIND DANCER CIRCLE, ST CLOUD, FL 34772For SaleMLS ID #O6420944, Rafael Narvaez, EXP REALTY LLC. Stellar MLS
- $389,9004 bd2 ba1.8k sqft2845 ETHAN HAMMOCK ROAD, HARMONY, FL 34773For SaleMLS ID #S5152813, Aline Easterly, META ONE REALTY GROUP LLC. Stellar MLS
- $385,0003 bd2 ba1.5k sqft5616 BEGGS ROAD, ST CLOUD, FL 34771For SaleMLS ID #O6417335, Candace Garber, TRUDEALS REALTY CORP. Stellar MLS
- $395,0003 bd2 ba1.6k sqft5629 WESTERN SUN DRIVE, ST CLOUD, FL 34771For SaleMLS ID #O6391381, Michael Garcia, LPT REALTY, LLC. Stellar MLS
- $415,0003 bd2 ba1.8k sqft1807 SUNFISH STREET, ST CLOUD, FL 34771For SaleMLS ID #O6361664, Ariel Vargas, EXP REALTY LLC. Stellar MLS
- $445,0003 bd2 ba2k sqft1739 GOOD NEIGHBOR LOOP, KISSIMMEE, FL 34744For SaleMLS ID #O6430418, Dennesha Leachman, GLOBAL SAPPHIRE REALTY LLC. Stellar MLS
- $388,0003 bd2 ba1.6k sqft5396 HICKORY DOWNS WAY, ST CLOUD, FL 34771For SaleMLS ID #S5134311, Gonzalo Lopez, ODRY VARGAS REALTY GROUP. Stellar MLS
- $380,0004 bd2 ba1.7k sqft908 MARISA LANE, KISSIMMEE, FL 34744For SaleMLS ID #TB8523179, Jocelyne Yanez, HOMESMART. Stellar MLS
- $354,9004 bd2 ba1.6k sqft4882 ASHURST STREET, KISSIMMEE, FL 34758For SaleMLS ID #O6428919, Dominick Florio, RE/MAX TOWN & COUNTRY REALTY. Stellar MLS
- $410,0004 bd3 ba2.2k sqft1749 CAYMAN COVE CIRCLE, ST CLOUD, FL 34772For SaleMLS ID #O6344809, Sharon Gunther, KW RESERVE. Stellar MLS
- $399,7003 bd3 ba2.2k sqft5816 BAR RANCH ROAD, ST CLOUD, FL 34771For SaleMLS ID #O6405751, Karen Gore, CHARLES RUTENBERG REALTY ORLANDO. Stellar MLS
- $384,9004 bd3 ba2k sqft2651 GRASMERE VIEW PARKWAY N, KISSIMMEE, FL 34746For SaleMLS ID #O6423410, Thomas Nickley, Jr, KELLER WILLIAMS REALTY AT THE PARKS. Stellar MLS
- $417,5003 bd2 ba1.6k sqft2950 SUNSTAR DRIVE, ST CLOUD, FL 34772For SaleMLS ID #S5150310, Eliseo Rodriguez, EXCLUSIVE REAL ESTATE SOLUTION. Stellar MLS
