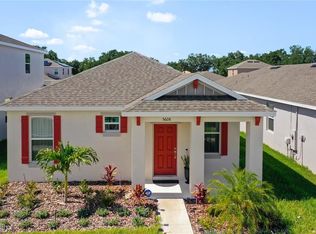
Virtually Staged. Country tranquility. Lake Nona convenience. Experience the best of both worlds in this beautifully maintained 2022-built home, ideally located in the desirable Wiregrass community just minutes from Lake Nona, Medical City, shopping, dining, and major highways. Enjoy a peaceful, small-town atmosphere without sacrificing everyday conveniences. The desirable rear-entry garage enhances curb appeal, while the fully fenced backyard and covered lanai provide the private outdoor space today's buyers are looking for. Move-in ready and thoughtfully maintained, this home offers modern comfort in one of Central Florida's fastest-growing corridors. As an added bonus, the seller is including a home warranty, providing extra confidence and peace of mind for the next owner. NO CDD!
For sale
$374,500
5616 BEGGS ROAD, ST CLOUD, FL 34771
3beds
1,509sqft
Single Family Residence
Built in 2022
4,792 Square Feet Lot
$-- Zestimate®
$248/sqft
$100/mo HOA
What's special
Modern comfortCovered lanaiPrivate outdoor spaceEnhances curb appealDesirable rear-entry garageFully fenced backyard
- 28 days
- 477
- 29
Likely to sell faster than
Zillow last checked:
Listing updated:
Listed by:
Rafael Kawala 407-953-0563,
WHITE WHALE REAL ESTATE 386-689-5171
Source: Stellar MLS,MLS#: NS1089545 Originating MLS: New Smyrna Beach Board of Realtors
Facts & features
Interior
Bedrooms & bathrooms
- Bedrooms: 3
- Bathrooms: 2
- Full bathrooms: 2
Primary bedroom
- Features: Walk-In Closet(s)
- Level: First
- Area: 224 Square Feet
- Dimensions: 14x16
Bedroom 1
- Features: Built-in Closet
- Level: First
- Area: 169 Square Feet
- Dimensions: 13x13
Bedroom 2
- Features: Built-in Closet
- Level: First
- Area: 144 Square Feet
- Dimensions: 12x12
Dining room
- Level: First
- Area: 224 Square Feet
- Dimensions: 14x16
Kitchen
- Features: Pantry, Built-in Closet
- Level: First
- Area: 340 Square Feet
- Dimensions: 20x17
Living room
- Level: First
- Area: 399 Square Feet
- Dimensions: 19x21
Heating
- Central
Cooling
- Central Air
Appliances
- Included: Dishwasher, Dryer, Electric Water Heater, Microwave, Range, Refrigerator, Washer
- Laundry: Inside, Laundry Room
Features
- Ceiling Fan(s), Dry Bar, Open Floorplan, Thermostat, Tray Ceiling(s), Walk-In Closet(s)
- Flooring: Carpet, Ceramic Tile, Other
- Windows: Window Treatments
- Has fireplace: No
Interior area
- Total structure area: 1,509
- Total interior livable area: 1,509 sqft
Video & virtual tour
Property
Parking
- Parking features: Alley Access, Curb Parking, Garage Door Opener
- Has attached garage: Yes
Features
- Levels: One
- Stories: 1
- Exterior features: Irrigation System, Private Mailbox
- Fencing: Vinyl
Lot
- Size: 4,792 Square Feet
Details
- Parcel number: 162531552400011330
- Zoning: RES
- Special conditions: None
Construction
Type & style
- Home type: SingleFamily
- Architectural style: Florida,Ranch
- Property subtype: Single Family Residence
Materials
- Block, Concrete, Stucco
- Foundation: Block
- Roof: Shingle
Condition
- New construction: No
- Year built: 2022
Utilities & green energy
- Sewer: Public Sewer
- Water: Public
- Utilities for property: Cable Available, Electricity Connected, Sewer Connected, Street Lights, Water Connected
Community & HOA
Community
- Features: BBQ Area, Clubhouse, Community Mailbox, Park, Playground, Pool, Sidewalks
- Pet fee: $0 monthly
- Subdivision: WIREGRASS PH 1
HOA
- Has HOA: Yes
- Amenities included: Clubhouse, Park, Playground, Pool
- Services included: Common Area Taxes, Community Pool, Reserve Fund, Maintenance Grounds
- HOA fee: $100 monthly
- HOA name: Kayla Smith
- HOA phone: 407-781-1163
Location
- Region: Saint Cloud
Financial & listing details
- Price per square foot: $248/sqft
- Tax assessed value: $309,500
- Annual tax amount: $5,000
- Date on market: 10/22/2026
- Cumulative days on market: 150 days
- Listing terms: Cash,Conventional,FHA,VA Loan
- Ownership: Fee Simple
- Total actual rent: 0
- Electric utility on property: Yes
- Road surface type: Paved
Estimated market value
Not available
Estimated sales range
Not available
Not available
Price history
| Date | Event | Price |
|---|---|---|
| 10/22/2026 | Listed for sale | $374,500-0.1%$248/sqft |
Source:  Stellar MLS #NS1089545 Report a problem | ||
| 10/16/2026 | Listing removed | $375,000$249/sqft |
Source: Stellar MLS #O6417335 Report a problem | ||
| 9/25/2026 | Price change | $375,000-2.6%$249/sqft |
Source: Stellar MLS #O6417335 Report a problem | ||
| 6/16/2026 | Listed for sale | $385,000+2.9%$255/sqft |
Source: Stellar MLS #O6417335 Report a problem | ||
| 5/22/2024 | Sold | $374,000+0.5%$248/sqft |
Source: Stellar MLS #O6197296 Report a problem | ||
| 4/23/2024 | Pending sale | $372,000$247/sqft |
Source: Stellar MLS #O6197296 Report a problem | ||
| 4/19/2024 | Listed for sale | $372,000$247/sqft |
Source: Stellar MLS #O6197296 Report a problem | ||
Public tax history
| Year | Property taxes | Tax assessment |
|---|---|---|
| 2025 | $5,001 +15.3% | $309,500 +0.2% |
| 2024 | $4,337 +1% | $308,800 +1.8% |
| 2023 | $4,295 +219.4% | $303,200 +451.3% |
| 2022 | $1,345 +70% | $55,000 |
| 2021 | $791 +117.9% | $55,000 +120% |
| 2020 | $363 | $25,000 |
Find assessor info on the county website
Monthly payment
Est. payment
Payment breakdown
Explore the cost of this home by adjusting the details. Changes won't be saved.Climate risks
Neighborhood: 34771
Nearby schools
Schools provided by the listing agent
- Elementary: VOYAGER K-8
- Middle: VOYAGER K-8
- High: Nova Lakes High School
Source: Stellar MLS. This data may not be complete. We recommend contacting the local school district to confirm school assignments for this home.
Similar homes
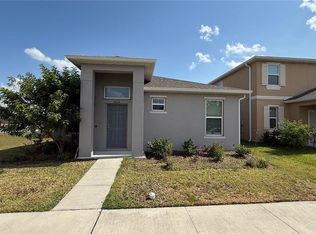
- $399,9993 bd2 ba1.5k sqft1884 HORSETAIL DRIVE, ST CLOUD, FL 34771New Construction
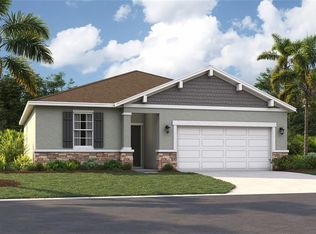
 MLS ID #O6413375, Jason Walzer, SM FLORIDA BROKERAGE LLC. Stellar MLS
- $490,0004 bd2 ba1.8k sqft1418 FLATWOOD STREET, ST CLOUD, FL 34771For Sale
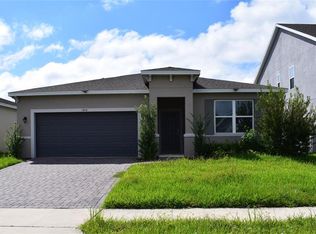 MLS ID #S5158197, Jose Ortiz, PROPERTY OUTLET INTERNATIONAL. Stellar MLS
- $399,4903 bd2 ba1.5k sqft1885 SHADOW BOX BEND, ST CLOUD, FL 34771New Construction
 Stellar MLS
- $359,9993 bd3 ba2.2k sqft6428 SPRUCEPINE LANE, ST CLOUD, FL 34771For Sale
 MLS ID #O6340739, Jessica Polanco, MAINFRAME REAL ESTATE. Stellar MLS
- $440,0004 bd2 ba1.5k sqft5724 CAMILLA STREET, ST CLOUD, FL 34771For SaleMLS ID #O6384652, Ariel Vargas, EXP REALTY LLC. Stellar MLS
- $399,9954 bd2 ba1.8k sqft2076 TAY WES DR, ST CLOUD, FL 34771For SaleMLS ID #S5160030, Maribell Cruz, LPT REALTY, LLC. Stellar MLS
- $419,0003 bd3 ba1.7k sqft360 WHISTLING DUCK TRAIL, ST CLOUD, FL 34771For SaleMLS ID #O6419324, Chris Creegan, CREEGAN GROUP. Stellar MLS
- $344,0004 bd2 ba1.7k sqft1877 RIVER CREST AVENUE, ST CLOUD, FL 34771For SaleMLS ID #S5146457, Gonzalo Lopez, ODRY VARGAS REALTY GROUP. Stellar MLS
- $383,5004 bd2 ba1.9k sqft4319 SOUTHERN VISTA LOOP, ST CLOUD, FL 34772For SaleMLS ID #O6455602, Dave Zembala PA, ZEMBALA GROUP. Stellar MLS
- $435,0003 bd3 ba2k sqft1553 CATERPILLAR STREET, ST CLOUD, FL 34771For SaleMLS ID #O6424303, Greg Sibley, SIMPLYSOLD REAL ESTATE PREMIER. Stellar MLS
- $360,0003 bd2 ba1.6k sqft2532 HARMONIA HAMMOCK ROAD, ST CLOUD, FL 34773For SaleMLS ID #O6438697, Marc Collazo, REDFIN CORPORATION. Stellar MLS
- $375,0004 bd2 ba1.9k sqft6658 SYREETA LANE, ST CLOUD, FL 34773For SaleMLS ID #S5150845, Kimberly Gamble, CORCORAN CONNECT LLC. Stellar MLS
- $284,9003 bd3 ba1.6k sqft4812 RIVERWALK DRIVE, ST CLOUD, FL 34771For SaleMLS ID #O6454111, Daniel Araque, KELLER WILLIAMS LEGACY REALTY. Stellar MLS
- $374,9004 bd2 ba1.8k sqft3809 ENCHANTMENT LANE, ST CLOUD, FL 34772For SaleMLS ID #O6418542, Steven Horner, RE/MAX PRIME PROPERTIES. Stellar MLS
- $348,0003 bd2 ba1.8k sqft4566 ORCHARD GROVE ROAD, ST CLOUD, FL 34772For SaleMLS ID #S5147168, Javier Pena, ROYAL REALTY REAL ESTATE, LLC. Stellar MLS
- $399,9004 bd2 ba1.8k sqft6708 ALDER RD, HARMONY, FL 34773For SaleMLS ID #O6423226, Jessica Collins, ORCHARD BROKERAGE, LLC. Stellar MLS
- $374,9973 bd2 ba1.7k sqft2109 CARBINE COURT, KISSIMMEE, FL 34743For SaleMLS ID #O6431580, Desiree Aubrin, LPT REALTY, LLC. Stellar MLS
- $399,0004 bd2 ba1.8k sqft2561 HARMONIA HAMMOCK RD, HARMONY, FL 34773For SaleMLS ID #O6431844, Donna Peterson, PETRA WORLDWIDE. Stellar MLS
- $370,0004 bd3 ba1.7k sqft339 MAGICAL WAY, KISSIMMEE, FL 34744For SaleMLS ID #TB8517566, Alexander Bartnesky, KEYSTONE PROPERTY CONSULTING FIRM. Stellar MLS
- $394,0003 bd2 ba1.5k sqft3122 EAGLE HAMMOCK CIRCLE, KISSIMMEE, FL 34743For SaleMLS ID #S5156116, Juan Urdaneta, AROD PARTNERS REALTY. Stellar MLS
