Significant Price Reduction on a home that is like brand new and allows you the benefit of sizably lower monthly living costs from day one! The seller will pay off the solar system at closing, allowing you to enjoy drastically reduced electric bills without the added expense or hassle. Combined with a private wooded backyard with no rear neighbors, this move-in ready home offers a rare combination of savings, privacy, and modern comfort. Built in 2022, this beautifully maintained 3-bedroom, 2-bath home features an open-concept layout designed for both everyday living and entertaining. The spacious kitchen is the heart of the home with quartz countertops, stainless steel appliances, a large center island with seating, abundant cabinetry, and seamless flow into the dining and living areas. Working from home? A custom built-in office nook creates the perfect workspace while maximizing functionality. Step outside to the extended screened lanai overlooking a peaceful wooded conservation area—a setting rarely found in this price range. Whether you're enjoying your morning coffee or relaxing after work, you'll appreciate the privacy and tranquility that sets this home apart from others in the neighborhood. Unlike new construction, this home already includes the upgrades buyers often spend thousands adding after closing—including a screened lanai, designer lighting, fresh paint, built-in workspace, finished attic storage, and a seller-paid solar system for long-term energy savings. Residents enjoy access to fantastic community amenities, including a resort-style pool, toddler play area, and covered playground - all with a low HOA and no CDD! Located in Southern Pines with convenient access to Lake Nona, Medical City, Orlando International Airport, shopping, dining, and major highways, you'll enjoy the benefits of newer construction without waiting for a builder to finish your home or paying for expensive post-closing upgrades. This home is truly move-in ready and offers value that's difficult to duplicate.
Pending
Price cut: $15.1K (7/21)
$354,900
4334 SOUTHERN VISTA LOOP, ST CLOUD, FL 34772
3beds
1,746sqft
Single Family Residence
Built in 2022
5,663 Square Feet Lot
$-- Zestimate®
$203/sqft
$107/mo HOA
What's special
Extended screened lanaiFresh paintQuartz countertopsBuilt-in workspaceFinished attic storageCustom built-in office nookOpen-concept layout
- 150 days
- 137
- 14
Zillow last checked:
Listing updated:
Listed by:
Wendy Moore 678-575-5596,
ERA GRIZZARD REAL ESTATE 352-394-5900
Source: Stellar MLS,MLS#: G5110730 Originating MLS: Lake and Sumter
Originating MLS: Lake and Sumter
Facts & features
Interior
Bedrooms & bathrooms
- Bedrooms: 3
- Bathrooms: 2
- Full bathrooms: 2
Primary bedroom
- Features: Walk-In Closet(s)
- Level: First
Bedroom 2
- Features: Built-in Closet
- Level: First
Bedroom 3
- Features: Built-in Closet
- Level: First
Primary bathroom
- Level: First
Dining room
- Level: First
Great room
- Level: First
Kitchen
- Level: First
Heating
- Central, Electric, Solar
Cooling
- Central Air
Appliances
- Included: Dishwasher, Disposal, Electric Water Heater, Microwave, Range, Refrigerator
- Laundry: Inside, Laundry Room, Washer Hookup
Features
- Ceiling Fan(s), Eating Space In Kitchen, Open Floorplan, Primary Bedroom Main Floor, Split Bedroom, Stone Counters, Thermostat, Walk-In Closet(s)
- Flooring: Carpet, Ceramic Tile
- Doors: Sliding Doors
- Windows: Window Treatments
- Has fireplace: No
Interior area
- Total structure area: 2,374
- Total interior livable area: 1,746 sqft
Property
Parking
- Total spaces: 2
- Parking features: Driveway, Garage Door Opener
- Attached garage spaces: 2
- Has uncovered spaces: Yes
Features
- Levels: One
- Stories: 1
- Patio & porch: Rear Porch, Screened
- Exterior features: Irrigation System, Lighting, Sidewalk
- Fencing: Vinyl
Lot
- Size: 5,663 Square Feet
- Features: Landscaped, Sidewalk
- Residential vegetation: Trees/Landscaped
Details
- Parcel number: 132630066600010600
- Zoning: RES
- Special conditions: None
Construction
Type & style
- Home type: SingleFamily
- Architectural style: Traditional
- Property subtype: Single Family Residence
Materials
- Brick, Stucco
- Foundation: Block, Slab
- Roof: Shingle
Condition
- New construction: No
- Year built: 2022
Utilities & green energy
- Electric: Photovoltaics Third-Party Owned
- Sewer: Public Sewer
- Water: Public
- Utilities for property: BB/HS Internet Available, Cable Connected, Electricity Connected, Fiber Optics, Sewer Connected, Solar, Street Lights, Water Connected
Green energy
- Energy efficient items: Appliances, HVAC
- Energy generation: Solar
Community & HOA
Community
- Pet fee: $0 monthly
- Subdivision: SOUTHERN PINES PH 3B
HOA
- Has HOA: Yes
- Amenities included: Playground, Pool
- Services included: Common Area Taxes, Community Pool
- HOA fee: $107 monthly
- HOA name: Amanda Lee
- HOA phone: 407-960-4872
Location
- Region: Saint Cloud
Financial & listing details
- Price per square foot: $203/sqft
- Tax assessed value: $334,900
- Annual tax amount: $5,226
- Date on market: 4/8/2026
- Cumulative days on market: 150 days
- Listing terms: Cash,Conventional,FHA,VA Loan
- Ownership: Fee Simple
- Total actual rent: 0
- Electric utility on property: Yes
- Road surface type: Paved, Asphalt
Estimated market value
Not available
Estimated sales range
Not available
Not available
Price history
| Date | Event | Price |
|---|---|---|
| 8/10/2026 | Pending sale | $354,900$203/sqft |
Source:  Stellar MLS #G5110730 Report a problem Stellar MLS #G5110730 Report a problem | ||
| 7/21/2026 | Price change | $354,900-4.1%$203/sqft |
Source: Stellar MLS #G5110730 Report a problem | ||
| 7/2/2026 | Price change | $369,990-1.3%$212/sqft |
Source: Stellar MLS #G5110730 Report a problem | ||
| 6/1/2026 | Price change | $375,000-1.3%$215/sqft |
Source: Stellar MLS #G5110730 Report a problem | ||
| 4/8/2026 | Listed for sale | $380,000+1.5%$218/sqft |
Source: Stellar MLS #G5110730 Report a problem | ||
| 3/8/2024 | Sold | $374,500$214/sqft |
Source: Stellar MLS #S5097675 Report a problem | ||
| 2/11/2024 | Pending sale | $374,500$214/sqft |
Source: Stellar MLS #S5097675 Report a problem | ||
| 2/6/2024 | Price change | $374,500-1.3%$214/sqft |
Source: Stellar MLS #S5097675 Report a problem | ||
| 1/29/2024 | Price change | $379,500-1.4%$217/sqft |
Source: Stellar MLS #S5097675 Report a problem | ||
| 1/16/2024 | Listed for sale | $385,000+30.5%$221/sqft |
Source: Stellar MLS #S5097675 Report a problem | ||
| 1/2/2024 | Sold | $295,000-28%$169/sqft |
Source: Public Record Report a problem | ||
| 5/13/2023 | Listing removed | -- |
Source: Stellar MLS #O6039898 Report a problem | ||
| 4/12/2023 | Price change | $410,000-4.7%$235/sqft |
Source: Stellar MLS #O6039898 Report a problem | ||
| 12/22/2022 | Price change | $430,000-3.4%$246/sqft |
Source: Stellar MLS #O6039898 Report a problem | ||
| 11/8/2022 | Listing removed | -- |
Source: Zillow Rental Network_1 Report a problem | ||
| 11/1/2022 | Listed for rent | $2,890$2/sqft |
Source: Zillow Rental Network_1 Report a problem | ||
| 9/1/2022 | Price change | $445,000+2.3%$255/sqft |
Source: Stellar MLS #O6039898 Report a problem | ||
| 8/7/2022 | Price change | $435,000-2.2%$249/sqft |
Source: Stellar MLS #O6039898 Report a problem | ||
| 7/22/2022 | Listing removed | -- |
Source: Zillow Rental Network_1 Report a problem | ||
| 7/19/2022 | Listed for rent | $2,890$2/sqft |
Source: Zillow Rental Network_1 Report a problem | ||
| 7/11/2022 | Price change | $445,000-1.1%$255/sqft |
Source: Stellar MLS #O6039898 Report a problem | ||
| 7/7/2022 | Price change | $450,000-4.3%$258/sqft |
Source: Stellar MLS #O6039898 Report a problem | ||
| 7/2/2022 | Listed for sale | $470,000+17.6%$269/sqft |
Source: Stellar MLS #O6039898 Report a problem | ||
| 6/10/2022 | Sold | $399,800$229/sqft |
Source: Public Record Report a problem | ||
Public tax history
| Year | Property taxes | Tax assessment |
|---|---|---|
| 2025 | $5,227 -16.5% | $334,900 -4.5% |
| 2024 | $6,260 +1.1% | $350,500 +2% |
| 2023 | $6,192 +663.5% | $343,600 +663.6% |
| 2022 | $811 +76% | $45,000 +80% |
| 2021 | $461 | $25,000 |
Find assessor info on the county website
Monthly payment
Est. payment
Payment breakdown
Explore the cost of this home by adjusting the details. Changes won't be saved.Climate risks
Neighborhood: 34772
Nearby schools
Schools provided by the listing agent
- Elementary: Michigan Avenue Elem (K 5)
- Middle: St. Cloud Middle (6-8)
- High: St. Cloud High School
Source: Stellar MLS. This data may not be complete. We recommend contacting the local school district to confirm school assignments for this home.
- $390,9004 bd2 ba1.8k sqft4330 Southern Vista Loop, Saint Cloud, FL 34772Off Market
- $449,9904 bd2 ba2.1k sqft4338 Southern Vista Loop, Saint Cloud, FL 34772Sold
- $389,5004 bd3 ba2k sqft4331 Southern Vista Loop, Saint Cloud, FL 34772Off Market
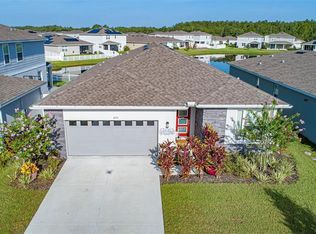
- $448,6004 bd2 ba2.7k sqft4326 Southern Vista Loop, Saint Cloud, FL 34772Off Market
Similar homes
- $349,0003 bd2 ba1.5k sqft5151 FOUR STRAND COURT, ST CLOUD, FL 34772For Sale

 MLS ID #O6417767, Vivian Saavedra, LPT REALTY, LLC. Stellar MLS
 - $348,0004 bd2 ba1.6k sqft2865 MOSSHIRE CIRCLE, ST CLOUD, FL 34772For Sale
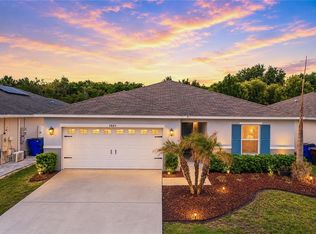 MLS ID #O6404834, Jesca Rodriguez, NONA LEGACY POWERED BY LA ROSA. Stellar MLS
 - $369,9003 bd2 ba1.6k sqft1796 CAYMAN COVE CIRCLE, ST CLOUD, FL 34772For Sale
 MLS ID #S5154460, Maria Duque Buenaventura, VESTI LLC. Stellar MLS
 - $304,0002 bd2 ba1.4k sqft2374 DATURA LOOP, ST CLOUD, FL 34772For Sale
 MLS ID #S5156184, Sherry Feck, WEICHERT REALTORS HALLMARK PRO. Stellar MLS
 - $410,0004 bd2 ba1.9k sqft(Undisclosed Address), ST CLOUD, FL 34772For SaleMLS ID #O6307379, Hirilda Ferrer, MR VARGAS PROPERTY MANAGEMENT LLC. Stellar MLS
- $320,0002 bd2 ba1.4k sqft2486 DATURA LOOP, ST CLOUD, FL 34772For SaleMLS ID #O6406989, Kristy Cook, EXP REALTY LLC. Stellar MLS
- $479,9904 bd3 ba2.6k sqft4035 SOUTHERN VISTA LOOP, ST CLOUD, FL 34772For SaleMLS ID #S5152847, Ivan Roman, DREAM BUILDERS REALTY. Stellar MLS
- $399,9904 bd3 ba2.5k sqft2680 DOLFINO COURT, ST CLOUD, FL 34772For SaleMLS ID #O6413525, Gilberto Figueroa, KELLER WILLIAMS ADVANTAGE III. Stellar MLS
- $399,0003 bd2 ba2k sqft1989 SPRING SHOWER CIRCLE, KISSIMMEE, FL 34744For SaleMLS ID #O6436988, Maribel Ramos, LLC, VESTI LLC. Stellar MLS
- $360,0003 bd2 ba1.5k sqft3399 SAGEBRUSH STREET, HARMONY, FL 34773For SaleMLS ID #S5147072, Monica Guajardo Garza, LPT REALTY, LLC. Stellar MLS
- $389,7004 bd2 ba1.8k sqft2845 ETHAN HAMMOCK ROAD, HARMONY, FL 34773For SaleMLS ID #S5152813, Aline Easterly, META ONE REALTY GROUP LLC. Stellar MLS
- $349,9902 bd2 ba1.5k sqft1880 SPRING SHOWER CIRCLE, KISSIMMEE, FL 34744For SaleMLS ID #S5156852, Efreen Garcia Rodriguez, VP REALTY. Stellar MLS
- $439,9005 bd2 ba2.2k sqft3634 DOE RUN DRIVE, ST CLOUD, FL 34772For SaleMLS ID #S5144921, Joseph Collins, TIE TEAM REALTY LLC. Stellar MLS
- $375,0003 bd2 ba1.6k sqft551 AMADORAS WAY, ST CLOUD, FL 34771For SaleMLS ID #O6416564, Anwar Kharfan, OLYMPUS EXECUTIVE REALTY INC. Stellar MLS
- $480,0004 bd3 ba2.3k sqft3393 WAUSEON DRIVE, ST CLOUD, FL 34772For SaleMLS ID #O6433208, Asher Chen, AAA GLOBAL VENTURES PA. Stellar MLS
- $319,0003 bd3 ba1.5k sqft5002 RAIN SHADOW DRIVE, ST CLOUD, FL 34772For SaleMLS ID #L4960694, Drew Wilson, AMPLIFY REAL ESTATE SERVICES FL. Stellar MLS
- $499,9003 bd3 ba2.3k sqft2789 SOUTHLAND STREET, ST CLOUD, FL 34772For SaleMLS ID #O6422878, Juan Castro, REDFIN CORPORATION. Stellar MLS
- $500,0004 bd3 ba2.2k sqft4920 BLANCHE COURT, ST CLOUD, FL 34772For SaleMLS ID #O6418420, Jorge F Alvarez Perez, JF STAR REALTY. Stellar MLS
- $409,9003 bd2 ba2k sqft5732 IRON BRAND ROAD, ST CLOUD, FL 34771For SaleMLS ID #O6395991, Steven Koleno, BEYCOME OF FLORIDA LLC. Stellar MLS
- $345,0004 bd4 ba1.9k sqft5103 JONES ROAD, ST CLOUD, FL 34771For SaleMLS ID #S5154213, Steve Pugh, EXP REALTY LLC. Stellar MLS
