Skip main navigation
Sold for $449,900
  • $449,900

    4338 Southern Vista Loop, Saint Cloud, FL 34772

    4beds
    2,175sqft
    Single Family Residence
    Built in 2021
    5,663 Square Feet Lot
    $419,500 Zestimate®
    $207/sqft
    $2,576 Estimated rent

    Home value

    $419,500

    $399,000 - $440,000

    $2,576/mo

    Zestimate® history
    Loading
    Loading...

    Owner options

    List your home for rent

    $2,576/mo

    Rent Zestimate®

    Find your next renter with Zillow Rental Manager. Plus, with online applications, you can quickly screen prospective tenants – for free.

    Learn more

    $2,576/mo

    Rent Zestimate®

    Refinance and save

    $3,071/mo

    Est. payment

    Refinancing to a lower rate could help reduce your monthly payments and save thousands over the life of the loan.

    See today's rates

    $3,071/mo

    Est. payment

    Explore your selling options

    Work with a Zillow partner agent

    Leverage their expertise and Zillow's premium Showcase listings to get your home seen by more buyers.

    Get started

    List with your own agent

    Get your home in front of millions of buyers by listing it on Zillow.

    Learn how to do it

    Sell it yourself

    Take full control of how buyers see your home on Zillow by listing For Sale by Owner (FSBO).

    List your home

    What's special

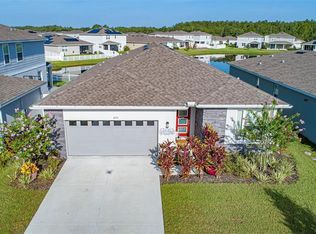
    Price Improved! This is the one you've been waiting for. This stunning four-bedroom, three-bathroom home in beautiful St. Cloud, Florida, offers an unbeatable location near dining, shopping, Orlando International Airport, and Central Florida's top attractions. Highlights of this Richmond Palm model, include a three-car garage, an open-concept design with 10-foot ceilings, and 8-foot doors. The kitchen features a convenient breakfast bar, perfect for casual meals. Upstairs, you'll find a versatile loft that can be used as a flex space, office, or entertainment area. Step outside to enjoy the screened-in back porch and a fully fenced backyard, perfect for privacy and outdoor activities. This home is part of a lovely subdivision in Osceola County, minutes away from everything you need. Don't miss out on this oasis. Come see it for yourself—you won't be disappointed. This one won't last long!

    Zillow last checked:

    Listing updated:

    Listed by:

    David Knight 407-453-1331,

    LPT REALTY, LLC 877-366-2213

    Bought with:

    Gabriela Fernandez Perez, LLC, 3293282

    ROBERT SLACK LLC

    Source: Stellar MLS,MLS#: O6225578MLS LogoOriginating MLS: Orlando Regional

    Facts & features

    Interior

    Bedrooms & bathrooms
    • Bedrooms: 4
    • Bathrooms: 3
    • Full bathrooms: 2
    • 1/2 bathrooms: 1
    Primary bedroom
    • Features: Walk-In Closet(s)
    • Level: Second
    • Dimensions: 15x13
    Bedroom 2
    • Features: Walk-In Closet(s)
    • Level: Second
    • Dimensions: 10.1x10.1
    Bedroom 3
    • Features: Walk-In Closet(s)
    • Level: Second
    • Dimensions: 11.2x10.9
    Dining room
    • Level: First
    • Dimensions: 13x11.8
    Great room
    • Level: First
    • Dimensions: 15.6x15.3
    Kitchen
    • Level: First
    • Dimensions: 15.9x9.7
    Loft
    • Level: Second
    • Dimensions: 14.1x11.8
    Heating
    • Central
    Cooling
    • Central Air
    Appliances
    • Included: Dishwasher, Disposal, Electric Water Heater, Exhaust Fan, Microwave, Range, Refrigerator
    • Laundry: Inside
    Features
    • Ceiling Fan(s), Eating Space In Kitchen, Kitchen/Family Room Combo, Living Room/Dining Room Combo, PrimaryBedroom Upstairs, Solid Wood Cabinets, Stone Counters, Thermostat
    • Flooring: Carpet, Ceramic Tile
    • Doors: Sliding Doors
    • Windows: Window Treatments
    • Has fireplace: No
    Interior area
    • Total structure area: 3,020
    • Total interior livable area: 2,175 sqft

    Property

    Parking
    • Total spaces: 3
    • Parking features: Driveway, Garage Door Opener, Ground Level, On Street
    • Attached garage spaces: 3
    • Has uncovered spaces: Yes
    Features
    • Levels: Two
    • Stories: 2
    • Exterior features: Irrigation System, Lighting, Rain Gutters, Sidewalk, Sprinkler Metered
    • Has view: Yes
    • View description: Garden
    Lot
    • Size: 5,663 Square Feet
    • Features: Level, Sidewalk
    Details
    • Parcel number: 132630066600010590
    • Zoning: X
    • Special conditions: None

    Construction

    Type & style
    • Home type: SingleFamily
    • Property subtype: Single Family Residence
    Materials
    • Block
    • Foundation: Slab
    • Roof: Shingle
    Condition
    • Completed
    • New construction: No
    • Year built: 2021

    Utilities & green energy

    • Sewer: Public Sewer
    • Water: Public
    • Utilities for property: Cable Connected, Electricity Connected, Public, Sewer Connected

    Community & HOA

    Community
    • Pet fee: $0 monthly
    • Subdivision: SOUTHERN PINES PH 3B
    HOA
    • Has HOA: Yes
    • HOA fee: $95 monthly
    • HOA name: AMANDA M LEE
    • HOA phone: 407-960-4872
    Location
    • Region: Saint Cloud

    Financial & listing details

    • Price per square foot: $207/sqft
    • Tax assessed value: $374,100
    • Annual tax amount: $6,435
    • Date on market: 7/24/2024
    • Cumulative days on market: 165 days
    • Listing terms: Cash,Conventional,FHA,VA Loan
    • Ownership: Fee Simple
    • Total actual rent: 0
    • Electric utility on property: Yes
    • Road surface type: Paved

    Price history

    DateEventPrice
    9/3/2024Sold$449,9000%$207/sqft
    Source: Stellar MLS #O6225578 Report a problem
    8/7/2024Pending sale$449,990$207/sqft
    Source: Stellar MLS #O6225578 Report a problem
    7/24/2024Listed for sale$449,990-4.3%$207/sqft
    Source: Stellar MLS #O6225578 Report a problem
    7/11/2024Listing removed--
    Source: Stellar MLS #S5099169 Report a problem
    5/31/2024Price change$470,000-0.5%$216/sqft
    Source: Stellar MLS #S5099169 Report a problem
    5/23/2024Price change$472,500-0.5%$217/sqft
    Source: Stellar MLS #S5099169 Report a problem
    5/17/2024Price change$475,000-0.7%$218/sqft
    Source: Stellar MLS #S5099169 Report a problem
    5/4/2024Price change$478,500-0.3%$220/sqft
    Source: Stellar MLS #S5099169 Report a problem
    5/2/2024Price change$479,990-3%$221/sqft
    Source: Stellar MLS #S5099169 Report a problem
    4/3/2024Price change$495,000-3.9%$228/sqft
    Source: Stellar MLS #S5099169 Report a problem
    3/11/2024Price change$515,000+3%$237/sqft
    Source: Stellar MLS #S5099169 Report a problem
    2/8/2024Listing removed--
    Source: My State MLS #11227385 Report a problem
    2/8/2024Listed for sale$500,000+12.3%$230/sqft
    Source: Stellar MLS #S5099169 Report a problem
    1/19/2024Price change$3,800-1.3%$2/sqft
    Source: My State MLS #11227385 Report a problem
    1/18/2024Price change$3,850-10.5%$2/sqft
    Source: My State MLS #11227385 Report a problem
    12/1/2023Listed for rent$4,300$2/sqft
    Source: My State MLS #11227385 Report a problem
    1/24/2022Sold$445,220$205/sqft
    Source: Public Record Report a problem

    Public tax history

    YearProperty taxesTax assessment
    2025$5,929 -13.3%$374,100 -4.7%
    2024$6,840 +6.3%$392,700 +1.7%
    2023$6,436 +14%$386,000 +23.3%
    2022$5,647 +1125.5%$313,100 +1152.4%
    2021$461 $25,000
    Find assessor info on the county website

    Neighborhood: 34772

    Nearby schools

    GreatSchools rating
    Schools provided by the listing agent
    • Elementary: Michigan Avenue Elem (K 5)
    • Middle: St. Cloud Middle (6-8)
    • High: St. Cloud High School

    Source: Stellar MLS. This data may not be complete. We recommend contacting the local school district to confirm school assignments for this home.

    Get a cash offer in 3 minutes
    Find out how much your home could sell for in as little as 3 minutes with a no-obligation cash offer.
    Estimated market value
    $419,500
    Get a cash offer in 3 minutes
    Find out how much your home could sell for in as little as 3 minutes with a no-obligation cash offer.
    Estimated market value
    $419,500