JUST LISTED in St. Cloud! Looking for the perfect place to raise a family with an effortless commute? Welcome to 2950 Sunstar Drive! Here is what makes this home an absolute standout: Private Oasis: Features a gorgeous, newly installed full fence—perfect for kids and fur babies to play safely. Unbeatable Location: Right around the corner from St. Cloud's brand-new, up-and-coming shopping and dining centers. Commuter's Dream: Quick, direct highway access straight to Lake Nona's Medical City. Custom storage space and walk in closet. Top-Tier Living: Located in an amazing neighborhood with great local schools and a true, welcoming family-community vibe.
For sale
$417,500
2950 SUNSTAR DRIVE, ST CLOUD, FL 34772
3beds
1,680sqft
:
Get pre-qualified$2,814/mo
Single Family Residence
Built in 2024
6,098 Square Feet Lot
$412,100 Zestimate®
$249/sqft
$92/mo HOA
What's special
Custom storage space
- 50 days |
- 41 |
- 2 |
Zillow last checked:
Listing updated:
Listed by:
Eliseo Rodriguez 407-538-8875,
EXCLUSIVE REAL ESTATE SOLUTION 407-538-8875
Source: Stellar MLS,MLS#: S5150310 Originating MLS: Osceola
Originating MLS: Osceola
Facts & features
Interior
Bedrooms & bathrooms
- Bedrooms: 3
- Bathrooms: 2
- Full bathrooms: 2
Rooms
- Room types: Den/Library/Office
Primary bedroom
- Features: Other, Walk-In Closet(s)
- Level: First
- Area: 182 Square Feet
- Dimensions: 14x13
Bedroom 2
- Features: Built-in Closet
- Level: First
- Area: 121 Square Feet
- Dimensions: 11x11
Bedroom 3
- Features: Built-in Closet
- Level: First
- Area: 130 Square Feet
- Dimensions: 13x10
Great room
- Level: First
- Area: 221 Square Feet
- Dimensions: 13x17
Kitchen
- Features: Kitchen Island
- Level: First
- Area: 192 Square Feet
- Dimensions: 16x12
Heating
- Electric, Natural Gas
Cooling
- Central Air
Appliances
- Included: Dishwasher, Disposal, Dryer, Microwave, Range, Refrigerator, Tankless Water Heater, Washer
- Laundry: Laundry Closet, Laundry Room, Other
Features
- Eating Space In Kitchen, Other, Solid Surface Counters, Thermostat, Walk-In Closet(s)
- Flooring: Carpet, Ceramic Tile
- Doors: Sliding Doors
- Has fireplace: No
Interior area
- Total structure area: 2,220
- Total interior livable area: 1,680 sqft
Video & virtual tour
Property
Parking
- Total spaces: 2
- Parking features: Driveway, Garage Door Opener
- Attached garage spaces: 2
- Has uncovered spaces: Yes
- Details: Garage Dimensions: 20x24
Features
- Levels: One
- Stories: 1
- Exterior features: Irrigation System, Rain Gutters, Sidewalk, Sprinkler Metered
- Fencing: Fenced
Lot
- Size: 6,098 Square Feet
Details
- Parcel number: 202631526600011235
- Zoning: RESI
- Special conditions: None
Construction
Type & style
- Home type: SingleFamily
- Property subtype: Single Family Residence
Materials
- Concrete, Stone, Stucco
- Foundation: Block
- Roof: Shingle
Condition
- Completed
- New construction: No
- Year built: 2024
Details
- Builder model: Daphne
- Builder name: Meritage Homes
Utilities & green energy
- Sewer: Public Sewer
- Water: Public
- Utilities for property: Cable Available, Electricity Connected, Fiber Optics, Natural Gas Connected, Phone Available, Sewer Connected, Sprinkler Meter, Street Lights, Underground Utilities, Water Connected
Community & HOA
Community
- Features: Dog Park, Playground, Pool
- Security: Smoke Detector(s)
- Pet fee: $0 monthly
- Subdivision: TWIN LAKES PH 7A
HOA
- Has HOA: Yes
- HOA fee: $92 monthly
- HOA name: Reserve at Twin Lakes HOA
Location
- Region: Saint Cloud
Financial & listing details
- Price per square foot: $249/sqft
- Tax assessed value: $338,000
- Annual tax amount: $7,619
- Date on market: 6/7/2026
- Cumulative days on market: 51 days
- Ownership: Fee Simple
- Total actual rent: 0
- Electric utility on property: Yes
- Road surface type: Paved
Estimated market value
$412,100
$391,000 - $433,000
$2,264/mo
Price history
| Date | Event | Price |
|---|---|---|
| 6/8/2026 | Listed for sale | $417,500+9.9%$249/sqft |
Source:  Stellar MLS #S5150310 Report a problem Stellar MLS #S5150310 Report a problem | ||
| 3/28/2025 | Sold | $380,000$226/sqft |
Source: Stellar MLS #O6185596 Report a problem | ||
| 2/11/2025 | Pending sale | $380,000$226/sqft |
Source: Stellar MLS #O6185596 Report a problem | ||
| 2/7/2025 | Price change | $380,000-3.8%$226/sqft |
Source:  Meritage Homes Report a problem Meritage Homes Report a problem | ||
| 1/16/2025 | Price change | $395,000-1.2%$235/sqft |
Source: Meritage Homes Report a problem | ||
| 1/7/2025 | Price change | $399,990-2.9%$238/sqft |
Source: Stellar MLS #O6185596 Report a problem | ||
| 1/4/2025 | Price change | $411,990+1.2%$245/sqft |
Source: Stellar MLS #O6185596 Report a problem | ||
| 11/3/2024 | Price change | $406,990+1.2%$242/sqft |
Source: Meritage Homes Report a problem | ||
| 10/2/2024 | Price change | $401,990+0.5%$239/sqft |
Source: Stellar MLS #O6185596 Report a problem | ||
| 9/24/2024 | Price change | $399,990-6.3%$238/sqft |
Source: Meritage Homes Report a problem | ||
| 7/23/2024 | Price change | $426,690+0.7%$254/sqft |
Source: Stellar MLS #O6185596 Report a problem | ||
| 6/4/2024 | Price change | $423,690+1%$252/sqft |
Source: Stellar MLS #O6185596 Report a problem | ||
| 5/15/2024 | Price change | $419,690-2.3%$250/sqft |
Source: Meritage Homes Report a problem | ||
| 4/16/2024 | Price change | $429,690-2.3%$256/sqft |
Source: Stellar MLS #O6185596 Report a problem | ||
| 3/8/2024 | Listed for sale | $439,690$262/sqft |
Source: Meritage Homes Report a problem | ||
Public tax history
| Year | Property taxes | Tax assessment |
|---|---|---|
| 2025 | $7,619 +224.5% | $338,000 +382.9% |
| 2024 | $2,348 +273.6% | $70,000 +55.6% |
| 2023 | $628 | $45,000 |
Find assessor info on the county website
Monthly payment
Est. payment
Payment breakdown
Explore the cost of this home by adjusting the details. Changes won't be saved.Climate risks
Neighborhood: 34772
Nearby schools
GreatSchools rating
- 5/10Hickory Tree Elementary SchoolGrades: PK-5Distance: 2 mi
- 6/10Middle School AAGrades: 6-8Distance: 5.2 mi
- 5/10Harmony High SchoolGrades: 9-12Distance: 5.1 mi
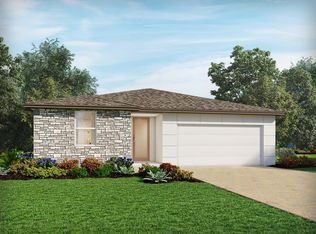
- $427,0004 bd3 ba1.9k sqft2954 Sunstar Dr, Saint Cloud, FL 34772Sold
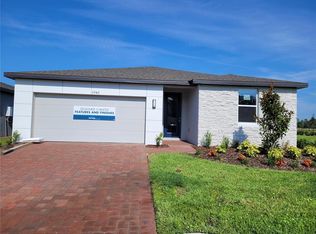
- $443,2004 bd3 ba1.9k sqft2942 Sunstar Dr, Saint Cloud, FL 34772Sold
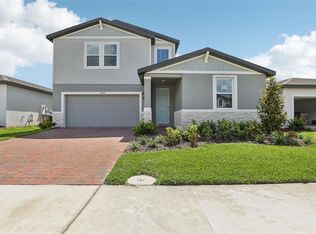
- $445,0004 bd3 ba2.6k sqft2949 Wild Olive Dr, Saint Cloud, FL 34772Sold
- $415,5004 bd3 ba1.9k sqft2953 Wild Olive Dr, Saint Cloud, FL 34772Sold

- $430,0004 bd3 ba1.9k sqft2945 Wild Olive Dr, Saint Cloud, FL 34772Sold
- $397,000-- bd-- ba-- sqft2941 Wild Olive Dr, Saint Cloud, FL 34772Sold
- $473,0004 bd3 ba2.6k sqft2957 Wild Olive Dr, Saint Cloud, FL 34772Sold
- $397,0003 bd2 ba1.6k sqft2951 Sunstar Dr, Saint Cloud, FL 34772Sold
A local agent can set up tours, give advice and negotiate with sellers.
Similar homes
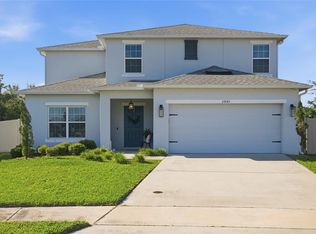
- $429,9905 bd3 ba2.2k sqft2843 PARKFIELD ROAD, ST CLOUD, FL 34772For Sale
 MLS ID #S5148561, Robert Kenon, II, HONEST EXPERTS REAL ESTATE LLC. Stellar MLS
 - $415,0002 bd2 ba1.6k sqft4902 W FOUNTAINWOOD DRIVE, ST CLOUD, FL 34772For Sale
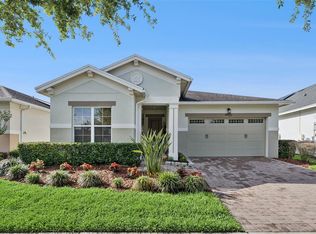 MLS ID #O6396943, Laisa Santiago, KEY CLASSIC REALTY LLC. Stellar MLS
 - $455,0004 bd2 ba2k sqft2720 NOTTEL DRIVE, ST CLOUD, FL 34772For Sale
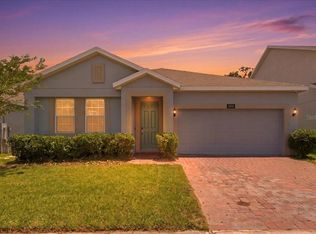 MLS ID #S5150413, Mimi Noel, LPT REALTY, LLC. Stellar MLS
 - $374,0003 bd2 ba1.8k sqft4566 ORCHARD GROVE ROAD, ST CLOUD, FL 34772For Sale
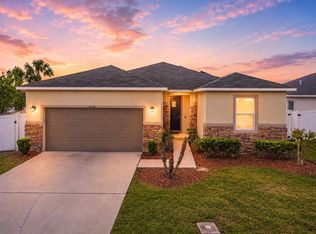 MLS ID #S5147168, Javier Pena, ROYAL REALTY REAL ESTATE, LLC. Stellar MLS
 - $489,0003 bd3 ba2.3k sqft2632 MEADOWEDGE LOOP, ST CLOUD, FL 34772For SaleMLS ID #O6420846, Melissa Hastings, METROPOLIS R.E. SOLUTIONS, LLC. Stellar MLS
- $353,5003 bd2 ba1.5k sqft5151 FOUR STRAND COURT, ST CLOUD, FL 34772For SaleMLS ID #O6417767, Vivian Saavedra, LPT REALTY, LLC. Stellar MLS
- $519,9004 bd3 ba1.9k sqft2905 TUPELO LOOP, ST CLOUD, FL 34772For SaleMLS ID #O6402805, Junzhi Liu, VALSTAR REALTY LLC. Stellar MLS
- $444,9994 bd3 ba2.4k sqft4221 HOLSTEIN STREET, ST CLOUD, FL 34772For SaleMLS ID #S5146833, Rafael Ortiz Pena, KELLER WILLIAMS LEGACY REALTY. Stellar MLS
- $410,0004 bd3 ba2.2k sqft1749 CAYMAN COVE CIRCLE, ST CLOUD, FL 34772For SaleMLS ID #O6344809, Sharon Gunther, KW RESERVE. Stellar MLS
- $439,0004 bd2 ba1.9k sqft6658 SYREETA LANE, ST CLOUD, FL 34773For SaleMLS ID #S5150845, Kimberly Gamble, CORCORAN CONNECT LLC. Stellar MLS
- $415,0003 bd2 ba1.8k sqft1807 SUNFISH STREET, ST CLOUD, FL 34771For SaleMLS ID #O6361664, Ariel Vargas, EXP REALTY LLC. Stellar MLS
- $395,0003 bd2 ba1.6k sqft5629 WESTERN SUN DRIVE, ST CLOUD, FL 34771For SaleMLS ID #O6391381, Michael Garcia, LPT REALTY, LLC. Stellar MLS
- $399,9904 bd2 ba2k sqft3100 CRISPIN CIRCLE, HARMONY, FL 34773For SaleMLS ID #O6385744, Mayra Pinero, PA, KELLER WILLIAMS ADVANTAGE III. Stellar MLS
- $389,0004 bd2 ba1.7k sqft1877 RIVER CREST AVENUE, ST CLOUD, FL 34771For SaleMLS ID #S5146457, Gonzalo Lopez, ODRY VARGAS REALTY GROUP. Stellar MLS
- $415,0004 bd2 ba1.6k sqft2009 NAPOLI DRIVE, ST CLOUD, FL 34771For SaleMLS ID #S5144337, Idaris Morales Sierra, PA, AXEN REALTY, LLC. Stellar MLS
- $269,0002 bd2 ba1.2k sqft2419 DATURA LOOP, ST CLOUD, FL 34772For SaleMLS ID #S5154275, Rachel Santos, WEICHERT REALTORS HALLMARK PRO. Stellar MLS
- $430,0004 bd3 ba2.2k sqft1793 CAYMAN COVE CIRCLE, ST CLOUD, FL 34772For SaleMLS ID #O6394619, Danny Urra, FLORIDA CAPITAL REALTY. Stellar MLS
- $379,9003 bd2 ba1.5k sqft285 WHITE HERON WAY, ST CLOUD, FL 34772For SaleMLS ID #O6407739, G Clef Ho Shing, CHARLES RUTENBERG REALTY ORLANDO. Stellar MLS
- $320,0002 bd2 ba1.4k sqft2486 DATURA LOOP, ST CLOUD, FL 34772For SaleMLS ID #O6406989, Kristy Cook, EXP REALTY LLC. Stellar MLS
- $439,7774 bd4 ba2.2k sqft5533 VIGO LOOP, ST CLOUD, FL 34771For SaleMLS ID #S5149624, Julio Salgado, REMAX PREMIER PROPERTIES. Stellar MLS
