Short Sale. PRICE REDUCED – MOTIVATED SELLER! MOVE-IN READY! UP TO $2,000 TOWARD BUYER'S CLOSING COSTS! Seller is motivated and ready to make a deal! This beautifully maintained 2022-built home offers exceptional value with 4 bedrooms + a spacious flex room that can easily serve as a 5th bedroom, 3.5 bathrooms, and over 2,200 sq. ft. of modern living space. The open-concept floor plan features luxury vinyl plank flooring, a stunning kitchen with quartz countertops, gray shaker cabinetry, stainless steel Samsung appliances, a large center island, and plenty of space for entertaining. The spacious family room opens to a covered lanai and a fully fenced backyard—perfect for family gatherings, pets, or relaxing outdoors. Upstairs you'll find an oversized primary suite with a spa-style bathroom, generously sized secondary bedrooms, a convenient Jack-and-Jill bath, a versatile bonus room, and an upstairs laundry room. BONUS: The home includes a leased solar panel system for only $159/month, helping many homeowners save approximately $100–$200 per month on electricity—an excellent advantage in Florida. Located in a desirable St. Cloud community featuring a resort-style pool, playground, and low-maintenance lifestyle, this home is just minutes from schools, shopping, restaurants, Lake Nona, Medical City, and major highways. BUYER INCENTIVE: Receive up to $2,000 toward closing costs when financing with the seller's preferred lender (ask for details). Homes built this recently with this much space, modern finishes, and buyer incentives are hard to find at this price. Schedule your private showing today before this opportunity is gone!
For sale
Price cut: $15K (9/18)
$385,000
5533 VIGO LOOP, ST CLOUD, FL 34771
4beds
2,222sqft
Single Family Residence
Built in 2022
9,148 Square Feet Lot
$383,800 Zestimate®
$173/sqft
$70/mo HOA
What's special
Resort-style poolLarge center islandCovered lanaiGenerously sized secondary bedroomsVersatile bonus roomConvenient jack-and-jill bathSpa-style bathroom
- 146 days
- 952
- 152
Zillow last checked:
Listing updated:
Listed by:
Julio Salgado 407-791-0265,
REMAX PREMIER PROPERTIES 407-343-4245
Source: Stellar MLS,MLS#: S5149624 Originating MLS: Osceola
Originating MLS: Osceola
Facts & features
Interior
Bedrooms & bathrooms
- Bedrooms: 4
- Bathrooms: 4
- Full bathrooms: 3
- 1/2 bathrooms: 1
Primary bedroom
- Features: Walk-In Closet(s)
- Level: Second
- Area: 182 Square Feet
- Dimensions: 13x14
Bedroom 2
- Features: Jack & Jill Bathroom, Built-in Closet
- Level: Second
- Area: 143 Square Feet
- Dimensions: 13x11
Bedroom 3
- Features: Jack & Jill Bathroom, Built-in Closet
- Level: Second
- Area: 132 Square Feet
- Dimensions: 12x11
Bathroom 2
- Features: Jack & Jill Bathroom
- Level: Second
Dining room
- Level: Second
- Area: 130 Square Feet
- Dimensions: 13x10
Kitchen
- Level: First
- Area: 176 Square Feet
- Dimensions: 16x11
Living room
- Level: First
- Area: 238 Square Feet
- Dimensions: 14x17
Loft
- Features: Built-in Closet
- Level: Second
- Area: 210 Square Feet
- Dimensions: 14x15
Heating
- Central
Cooling
- Central Air
Appliances
- Included: Dishwasher, Disposal, Electric Water Heater, Range, Refrigerator
- Laundry: Inside
Features
- Ceiling Fan(s), PrimaryBedroom Upstairs, Walk-In Closet(s)
- Flooring: Laminate, Vinyl
- Windows: Window Treatments
- Has fireplace: No
Interior area
- Total structure area: 2,906
- Total interior livable area: 2,222 sqft
Video & virtual tour
Property
Parking
- Total spaces: 2
- Parking features: Garage - Attached
- Attached garage spaces: 2
Features
- Levels: Two
- Stories: 2
- Exterior features: Irrigation System
Lot
- Size: 9,148 Square Feet
Details
- Parcel number: 212531497900012800
- Zoning: R-1
- Special conditions: Short Sale
Construction
Type & style
- Home type: SingleFamily
- Property subtype: Single Family Residence
Materials
- Block
- Foundation: Slab
- Roof: Shingle
Condition
- New construction: No
- Year built: 2022
Utilities & green energy
- Electric: Photovoltaics Third-Party Owned
- Sewer: Public Sewer
- Water: Public
- Utilities for property: Cable Available
Green energy
- Energy efficient items: Appliances
- Energy generation: Solar
Community & HOA
Community
- Features: Community Mailbox, Dog Park, Playground, Pool, Sidewalks
- Pet fee: $0 monthly
- Subdivision: SIENA RESERVE
HOA
- Has HOA: Yes
- Amenities included: Playground, Pool, Recreation Facilities
- Services included: Community Pool, Pool Maintenance
- HOA fee: $70 monthly
- HOA name: Highland Community Management
- HOA phone: 863-940-2863
Location
- Region: Saint Cloud
Financial & listing details
- Price per square foot: $173/sqft
- Tax assessed value: $353,400
- Annual tax amount: $5,019
- Date on market: 5/11/2026
- Cumulative days on market: 146 days
- Listing terms: Cash,Conventional,FHA
- Ownership: Fee Simple
- Total actual rent: 0
- Road surface type: Paved
Estimated market value
$383,800
$365,000 - $403,000
$2,592/mo
Price history
| Date | Event | Price |
|---|---|---|
| 9/18/2026 | Price change | $385,000-3.8%$173/sqft |
Source:  Stellar MLS #S5149624 Report a problem Stellar MLS #S5149624 Report a problem | ||
| 8/21/2026 | Price change | $400,000-2.4%$180/sqft |
Source: Stellar MLS #S5149624 Report a problem | ||
| 8/19/2026 | Price change | $410,000-3.5%$185/sqft |
Source: Stellar MLS #S5149624 Report a problem | ||
| 8/6/2026 | Price change | $425,000-2.3%$191/sqft |
Source: Stellar MLS #S5149624 Report a problem | ||
| 7/30/2026 | Price change | $435,000-1.1%$196/sqft |
Source: Stellar MLS #S5149624 Report a problem | ||
| 7/18/2026 | Price change | $439,777-0.1%$198/sqft |
Source: Stellar MLS #S5149624 Report a problem | ||
| 7/3/2026 | Price change | $440,000-2.2%$198/sqft |
Source: Stellar MLS #S5149624 Report a problem | ||
| 6/7/2026 | Price change | $449,7770%$202/sqft |
Source: Stellar MLS #S5149624 Report a problem | ||
| 5/11/2026 | Listed for sale | $450,000+5.8%$203/sqft |
Source: Stellar MLS #S5149624 Report a problem | ||
| 8/18/2022 | Sold | $425,200$191/sqft |
Source: Public Record Report a problem | ||
Public tax history
| Year | Property taxes | Tax assessment |
|---|---|---|
| 2025 | $5,019 +4.7% | $353,400 +3.4% |
| 2024 | $4,793 +0.4% | $341,800 +1.3% |
| 2023 | $4,771 +468.9% | $337,300 +462.2% |
| 2022 | $839 +191.5% | $60,000 +200% |
| 2021 | $288 | $20,000 |
Find assessor info on the county website
Monthly payment
Est. payment
Payment breakdown
Explore the cost of this home by adjusting the details. Changes won't be saved.Climate risks
Neighborhood: 34771
Similar homes
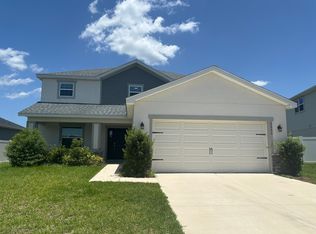
- $450,0004 bd3 ba2.3k sqft1172 SILVERBELL TRAIL, ST CLOUD, FL 34771For Sale

 MLS ID #S5158717, Nicholas Giaccone, CENTURY 21 EDGE. Stellar MLS
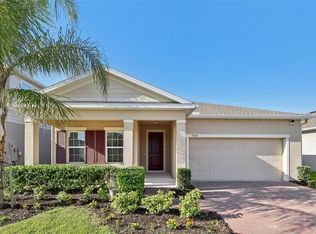
 - $439,9004 bd3 ba1.9k sqft5585 VIGO LOOP, ST CLOUD, FL 34771For Sale
 MLS ID #O6414642, Miguel Diaz, REALTY OF AMERICA. Stellar MLS
 - $375,0003 bd2 ba1.5k sqft5616 BEGGS ROAD, ST CLOUD, FL 34771For Sale
 MLS ID #O6417335, Candace Garber, TRUDEALS REALTY CORP. Stellar MLS
 - $434,1705 bd3 ba2.6k sqft416 TALISI LOOP, ST CLOUD, FL 34771For Sale
 MLS ID #O6430591, Daniel Rodriguez, NEW HEIGHTS REALTY GROUP. Stellar MLS
 - $425,0004 bd2 ba2k sqft2030 IORIO ST, ST CLOUD, FL 34771For SaleMLS ID #O6446212, Arturo Castillo, LLC, PREFERRED REAL ESTATE BROKERS. Stellar MLS
- $419,0003 bd3 ba1.7k sqft360 WHISTLING DUCK TRAIL, ST CLOUD, FL 34771For SaleMLS ID #O6419324, Chris Creegan, CREEGAN GROUP. Stellar MLS
- $484,9004 bd3 ba2.6k sqft5291 MEREDREW LANE, ST CLOUD, FL 34771For SaleMLS ID #TB8547461, Rob Bermes, EPIQUE REALTY INC.. Stellar MLS
- $440,0004 bd2 ba1.5k sqft5724 CAMILLA STREET, ST CLOUD, FL 34771For SaleMLS ID #O6384652, Ariel Vargas, EXP REALTY LLC. Stellar MLS
- $480,0004 bd4 ba2.6k sqft1274 SILO DRIVE, ST CLOUD, FL 34771For SaleMLS ID #S5157312, Tammy Blanchard, FLORIDA REALTY RESULTS LLC. Stellar MLS
- $419,9004 bd4 ba2.4k sqft6352 SPRUCEPINE LANE, ST CLOUD, FL 34771For SaleMLS ID #TB8535915, Sinan Zakaria, LISTED SIMPLY. Stellar MLS
- $460,0004 bd3 ba2.7k sqft4791 RIVERWALK DRIVE, ST CLOUD, FL 34771For SaleMLS ID #O6430911, Mayra Pinero, PA, KELLER WILLIAMS ADVANTAGE III. Stellar MLS
- $385,0004 bd2 ba1.9k sqft4230 HOLSTEIN STREET, ST CLOUD, FL 34772For SaleMLS ID #S5150466, Javier Pena, ROYAL REALTY REAL ESTATE, LLC. Stellar MLS
- $409,0004 bd3 ba2.4k sqft6430 PINE WARBLER, ST CLOUD, FL 34771For SaleMLS ID #S5155200, Javier Pena, ROYAL REALTY REAL ESTATE, LLC. Stellar MLS
- $369,9903 bd3 ba1.7k sqft1297 STOCKWELL AVENUE, ST CLOUD, FL 34771For SaleMLS ID #O6431945, Camilo Rojas, KELLER WILLIAMS LEGACY REALTY. Stellar MLS
- $412,9853 bd2 ba1.5k sqft1884 HORSETAIL DRIVE, ST CLOUD, FL 34771New ConstructionStellar MLS
- $420,0004 bd3 ba2.3k sqft6699 ALDER ROAD, ST CLOUD, FL 34773For SaleMLS ID #O6425529, Sofia Lovinsky, KELLER WILLIAMS ADVANTAGE III. Stellar MLS
- $532,5005 bd3 ba2.8k sqft1458 FLATWOOD STREET, ST CLOUD, FL 34771For SaleMLS ID #S5142857, Kelly Foster, FLORIDA LUX LISTINGS, LLC. Stellar MLS
- $464,9005 bd3 ba2.8k sqft2172 BUR OAK BOULEVARD, ST CLOUD, FL 34771For SaleMLS ID #S5144654, Joseph Tipa, THE PROPERTY FIRM. Stellar MLS
- $333,9003 bd3 ba1.7k sqft5813 MILLHOUSE WAY, ST CLOUD, FL 34771For SaleMLS ID #OM726345, Nina Sandoval, REAL BROKER, LLC. Stellar MLS
- $392,0005 bd3 ba2.2k sqft584 PINK IBIS BEND, ST CLOUD, FL 34772For SaleMLS ID #O6408818, Andrew Kincaid, BHHS FLORIDA REALTY. Stellar MLS
