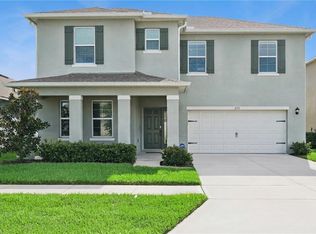
Welcome to this exceptional 2022-built residence in the desirable Wiregrass community of St. Cloud. Offering over 3,000 square feet of thoughtfully designed living space, this stunning two-story home features 4-bedrooms, 3.5-baths, all situated on a spacious, fully vinyl-fenced corner homesite. From the moment you step inside, you'll appreciate the luxury vinyl plank flooring, 9 foot ceilings, and sophisticated neutral color palette that create a bright, modern atmosphere. A private study with French doors provides the perfect work-from-home space, while the expansive great room and dining area flow effortlessly into the gourmet kitchen. The kitchen showcases an oversized island with seating, quartz countertops, abundant soft-close white cabinetry, stainless steel appliances, a dedicated coffee bar, and a reverse osmosis drinking water system. The first floor also includes a convenient guest powder room, generous storage, and spacious laundry room. Upstairs, rich white oak hardwood flooring extends throughout the entire second level, where you'll find all four bedrooms and a versatile loft ideal for a media room, game room, home gym, or additional living space. The primary suite serves as a private retreat, featuring a tray ceiling, multiple closets including an oversized walk-in closet, an en-suite bath with dual shower-head, and the added convenience of a laundry chute. A Jack-and-Jill bathroom connects two secondary bedrooms, providing both functionality and privacy for family or guests. Step outside to enjoy Florida living at its finest on the oversized covered patio overlooking the expansive backyard—perfect for outdoor dining, entertaining, or relaxing. Additional premium features include a paver driveway, epoxy-coated two-car garage, irrigation system, well-maintained landscaping, gutter system installed in 2025, InSinkErator 1-HP disposal system, whole-home water softener, smart doorbell and door locks, smart light switches, Ecobee smart thermostats controlling dual-zone HVAC systems, and a Wi-Fi-enabled smart garage door opener. Residents of Wiregrass enjoy outstanding community amenities, including a resort-style zero-entry swimming pool, playground, gazebo, and scenic walking trails—all with a low monthly HOA and no CDD fees. Zoned for A-rated schools and ideally located near shopping, dining, and major commuter routes, this truly move-in-ready home combines timeless style, modern technology, and exceptional comfort today’s buyers are looking for.
For sale
$569,000
1261 LONE PALM WAY, ST CLOUD, FL 34771
4beds
3,060sqft
Single Family Residence
Built in 2022
6,970 Square Feet Lot
$555,300 Zestimate®
$186/sqft
$99/mo HOA
What's special
Oversized island with seatingEpoxy-coated two-car garageSpacious laundry roomQuartz countertopsSophisticated neutral color paletteExpansive backyardGenerous storage
- 34 days
- 175
- 21
Likely to sell faster than
Zillow last checked:
Listing updated:
Listed by:
Ian Trumbach 754-246-2070,
FLORIDA PRESTIGIOUS HOMES INC 754-246-2070,
Christopher Trumbach 754-245-3942,
FLORIDA PRESTIGIOUS HOMES INC
Source: Stellar MLS,MLS#: O6431277 Originating MLS: Orlando Regional
Originating MLS: Orlando Regional
Facts & features
Interior
Bedrooms & bathrooms
- Bedrooms: 4
- Bathrooms: 4
- Full bathrooms: 3
- 1/2 bathrooms: 1
Primary bedroom
- Features: Walk-In Closet(s)
- Level: Second
- Area: 217.44 Square Feet
- Dimensions: 14.4x15.1
Bedroom 2
- Features: Walk-In Closet(s)
- Level: Second
- Area: 133.4 Square Feet
- Dimensions: 11.6x11.5
Bedroom 3
- Features: Walk-In Closet(s)
- Level: Second
- Area: 133.4 Square Feet
- Dimensions: 11.6x11.5
Bedroom 4
- Features: Built-in Closet
- Level: Second
- Area: 122.85 Square Feet
- Dimensions: 11.7x10.5
Den
- Level: First
- Area: 134.4 Square Feet
- Dimensions: 12x11.2
Dinette
- Level: First
- Area: 121.83 Square Feet
- Dimensions: 13.1x9.3
Game room
- Level: Second
- Area: 227.55 Square Feet
- Dimensions: 12.3x18.5
Great room
- Level: First
- Area: 443.92 Square Feet
- Dimensions: 24.8x17.9
Kitchen
- Level: First
- Area: 195.19 Square Feet
- Dimensions: 13.1x14.9
Loft
- Level: Second
- Area: 133.66 Square Feet
- Dimensions: 16.3x8.2
Heating
- Central, Electric
Cooling
- Central Air
Appliances
- Included: Dishwasher, Disposal, Dryer, Microwave, Range, Refrigerator, Washer, Water Filtration System
- Laundry: Laundry Room
Features
- Open Floorplan, Stone Counters, Thermostat, Walk-In Closet(s)
- Flooring: Ceramic Tile, Engineered Hardwood, Luxury Vinyl
- Has fireplace: No
- Common walls with other units/homes: Corner Unit
Interior area
- Total structure area: 3,771
- Total interior livable area: 3,060 sqft
Property
Parking
- Total spaces: 2
- Parking features: Garage - Attached
- Attached garage spaces: 2
Features
- Levels: Two
- Stories: 2
- Exterior features: Irrigation System, Sidewalk
- Fencing: Vinyl
Lot
- Size: 6,970 Square Feet
Details
- Parcel number: 162531552500012960
- Zoning: PUD
- Special conditions: None
Construction
Type & style
- Home type: SingleFamily
- Property subtype: Single Family Residence
Materials
- Stucco, Wood Frame (FSC Certified)
- Foundation: Slab
- Roof: Shingle
Condition
- Completed
- New construction: No
- Year built: 2022
Utilities & green energy
- Sewer: Public Sewer
- Water: Public
- Utilities for property: Cable Connected, Electricity Connected, Public, Sewer Connected, Sprinkler Recycled, Street Lights
Community & HOA
Community
- Features: Pool
- Pet fee: $0 monthly
- Subdivision: WIREGRASS PH 2
HOA
- Has HOA: Yes
- HOA fee: $99 monthly
- HOA name: Kayla Govan
- HOA phone: 407-214-9727
Location
- Region: Saint Cloud
Financial & listing details
- Price per square foot: $186/sqft
- Tax assessed value: $421,600
- Annual tax amount: $5,988
- Date on market: 8/6/2026
- Cumulative days on market: 31 days
- Listing terms: Cash,Conventional
- Ownership: Fee Simple
- Total actual rent: 0
- Electric utility on property: Yes
- Road surface type: Paved
Estimated market value
$555,300
$528,000 - $583,000
$3,202/mo
Price history
| Date | Event | Price |
|---|---|---|
| 8/7/2026 | Listed for sale | $569,000+7.4%$186/sqft |
Source:  Stellar MLS #O6431277 Report a problem Stellar MLS #O6431277 Report a problem | ||
| 11/22/2024 | Sold | $530,000-7%$173/sqft |
Source: Space Coast AOR #1013594 Report a problem | ||
| 9/25/2024 | Pending sale | $570,000$186/sqft |
Source: Space Coast AOR #1013594 Report a problem | ||
| 9/10/2024 | Price change | $570,000-1%$186/sqft |
Source: Space Coast AOR #1013594 Report a problem | ||
| 8/30/2024 | Price change | $576,000-0.3%$188/sqft |
Source: Space Coast AOR #1013594 Report a problem | ||
| 7/26/2024 | Price change | $578,000-1.5%$189/sqft |
Source: Space Coast AOR #1013594 Report a problem | ||
| 6/18/2024 | Price change | $587,000-0.8%$192/sqft |
Source: Space Coast AOR #1013594 Report a problem | ||
| 5/26/2024 | Price change | $592,000-0.8%$193/sqft |
Source: Space Coast AOR #1013594 Report a problem | ||
| 5/10/2024 | Listed for sale | $597,000+5.7%$195/sqft |
Source: Space Coast AOR #1013594 Report a problem | ||
| 9/19/2023 | Sold | $565,000+0.9%$185/sqft |
Source: Public Record Report a problem | ||
| 7/21/2023 | Pending sale | $559,990$183/sqft |
Source: Stellar MLS #O6119681 Report a problem | ||
| 7/11/2023 | Listed for sale | $559,990+4.9%$183/sqft |
Source: Stellar MLS #O6119681 Report a problem | ||
| 12/6/2022 | Sold | $533,771$174/sqft |
Source: Public Record Report a problem | ||
Public tax history
| Year | Property taxes | Tax assessment |
|---|---|---|
| 2025 | $5,988 -16.1% | $421,600 -10.5% |
| 2024 | $7,134 +0.4% | $471,100 +1.5% |
| 2023 | $7,106 +824.3% | $464,300 +744.2% |
| 2022 | $769 +113.7% | $55,000 +120% |
| 2021 | $360 | $25,000 |
Find assessor info on the county website
Monthly payment
Est. payment
Payment breakdown
Explore the cost of this home by adjusting the details. Changes won't be saved.Climate risks
Neighborhood: 34771
Similar homes
- $600,0004 bd4 ba3.1k sqft5233 VILLA ROSA AVENUE, ST CLOUD, FL 34771For Sale

 MLS ID #S5155056, Jamie Bollinger, EXP REALTY LLC. Stellar MLS
 - $465,0004 bd4 ba2.7k sqft2771 SUNNYVALE STREET, ST CLOUD, FL 34771For Sale
 MLS ID #S5157212, Kevin Kendrick, EXP REALTY LLC. Stellar MLS
 - $615,0005 bd4 ba3.3k sqft5248 LANDMARK DRIVE, ST CLOUD, FL 34771For Sale
 MLS ID #O6408993, Mike Perez, EXP REALTY LLC. Stellar MLS
 - $549,9004 bd2 ba2.2k sqft122 LENA ANN DRIVE, ST CLOUD, FL 34771For Sale
 MLS ID #O6413040, Amanda Binns, STRICKLAND REALTY GROUP INC. Stellar MLS
 - $513,0755 bd3 ba3.3k sqft5232 VILLA ROSA AVENUE, ST CLOUD, FL 34771For SaleMLS ID #O6405902, Christopher Groomes, KELLER WILLIAMS ADVANTAGE REALTY. Stellar MLS
- $465,0004 bd3 ba2.3k sqft5282 PAVIA DRIVE, ST CLOUD, FL 34771For SaleMLS ID #S5149979, Diana Perez, PROFESSIONAL REAL ESTATE TEAM. Stellar MLS
- $529,0005 bd3 ba2.5k sqft1756 CHATSWORTH CIRCLE, ST CLOUD, FL 34771For SaleMLS ID #O6277898, Ian Trumbach, FLORIDA PRESTIGIOUS HOMES INC. Stellar MLS
- $369,0004 bd2 ba1.7k sqft1177 FOX HEDGE LANE, ST CLOUD, FL 34771For SaleMLS ID #S5136265, Gonzalo Lopez, ODRY VARGAS REALTY GROUP. Stellar MLS
- $499,9005 bd4 ba2.8k sqft1895 GREEN DRAGON DRIVE, ST CLOUD, FL 34771For SaleMLS ID #O6401964, Chad Vaughan, REAL BROKER, LLC. Stellar MLS
- $409,9004 bd3 ba2k sqft5447 PINE LILLY DRIVE, ST CLOUD, FL 34771For SaleMLS ID #S5154082, Steve Pugh, EXP REALTY LLC. Stellar MLS
- $417,5005 bd3 ba2.6k sqft1659 GENTLE BREEZE DRIVE, ST CLOUD, FL 34771For SaleMLS ID #O6417975, Ann Marie Ursino, LUNA GROUP. Stellar MLS
- $459,0003 bd2 ba1.5k sqft240 CROSSINGS AVENUE, ST CLOUD, FL 34771For SaleMLS ID #O6435620, Kelly De Lima Perez, VANTASURE REALTY LLC. Stellar MLS
- $559,9005 bd3 ba3.2k sqft3373 WAUSEON DRIVE, ST CLOUD, FL 34772For SaleMLS ID #S5146148, Justin Shrouder, AVANTI WAY REALTY LLC. Stellar MLS
- $559,9004 bd3 ba2.6k sqft11109 SWEETGUM WOODS DRIVE, ORLANDO, FL 32832For SaleMLS ID #O6431001, Deena Carvajal, THE CARVAJAL GROUP. Stellar MLS
- $500,0004 bd3 ba2.2k sqft4920 BLANCHE COURT, ST CLOUD, FL 34772For SaleMLS ID #O6418420, Jorge F Alvarez Perez, JF STAR REALTY. Stellar MLS
- $500,0004 bd3 ba2k sqft2916 HOODED CRANE COVE, ST CLOUD, FL 34773For SaleMLS ID #S5155019, Diego Francisco, WEICHERT REALTORS HALLMARK PRO. Stellar MLS
- $602,0004 bd3 ba2.4k sqft11059 LONGLEAF WOODS DRIVE, ORLANDO, FL 32832For SaleMLS ID #O6423468, Soribel Rivera PLLC, BRIGHT TRUST REALTY LLC. Stellar MLS
- $509,9003 bd3 ba2.3k sqft2724 SOUTHLAND STREET, ST CLOUD, FL 34772For SaleMLS ID #S5151662, Sherry Feck, WEICHERT REALTORS HALLMARK PRO. Stellar MLS
- $520,0005 bd3 ba2.4k sqft4210 SOUTHERN VISTA LOOP, ST CLOUD, FL 34772For SaleMLS ID #O6432350, Pri Naccarato, KAZA REAL ESTATE LLC. Stellar MLS
- $520,0004 bd3 ba2.7k sqft3005 SLOUGH CREEK DRIVE, KISSIMMEE, FL 34744For SaleMLS ID #O6388753, Devin Panlaque, KELLER WILLIAMS ADVANTAGE III. Stellar MLS
