Short Sale. Approved Short Sale. Welcome to Prairie Oaks by Dream Finders Homes, a stunning new single-family home community located off Narcoossee Road in the growing area of St. Cloud. With design upgrades and lot already included in the price, these homes bring the perfect mix of value, style, and convenience. Prairie Oaks was created for today’s lifestyle, offering floorplans that combine open spaces, flexibility, and modern finishes to make every day more comfortable. The community’s prime location gives you easy access to SR-417, SR-528, US-192, and the Florida Turnpike, making commuting simple and stress-free. In less than 20 minutes you can reach Lake Nona’s Medical City and Orlando International Airport, and in about 35 minutes you’ll arrive at Walt Disney World. Universal Studios, SeaWorld, and all of Orlando’s top attractions are also within driving distance. For daily needs, you’ll find Publix, Walmart, Aldi, Target, pharmacies, banks, and highly rated schools just minutes away. Outdoor enthusiasts will enjoy nearby lakes, parks, golf courses, and nature trails. At Prairie Oaks, you’re not just buying a house—you’re choosing a lifestyle. The combination of a peaceful neighborhood, unmatched connectivity, and modern home design makes this the premier new community in St. Cloud.
For sale
Price cut: $6K (8/17)
$369,000
1177 FOX HEDGE LANE, ST CLOUD, FL 34771
4beds
1,767sqft
Single Family Residence
Built in 2023
6,098 Square Feet Lot
$367,600 Zestimate®
$209/sqft
$160/mo HOA
What's special
Modern finishesModern home designDesign upgradesOpen spaces
- 140 days
- 287
- 18
Zillow last checked:
Listing updated:
Listed by:
Gonzalo Lopez 407-810-6323,
ODRY VARGAS REALTY GROUP 407-413-5892
Source: Stellar MLS,MLS#: S5136265 Originating MLS: Osceola
Originating MLS: Osceola
Facts & features
Interior
Bedrooms & bathrooms
- Bedrooms: 4
- Bathrooms: 2
- Full bathrooms: 2
Primary bedroom
- Features: Walk-In Closet(s)
- Level: First
- Area: 189.8 Square Feet
- Dimensions: 13x14.6
Bedroom 2
- Features: Built-in Closet
- Level: First
- Area: 122.96 Square Feet
- Dimensions: 11.6x10.6
Bedroom 3
- Features: Built-in Closet
- Level: First
- Area: 125.28 Square Feet
- Dimensions: 11.6x10.8
Bedroom 4
- Features: Built-in Closet
- Level: First
- Area: 121 Square Feet
- Dimensions: 11x11
Balcony porch lanai
- Level: First
- Area: 109.2 Square Feet
- Dimensions: 13x8.4
Dinette
- Level: First
- Area: 121 Square Feet
- Dimensions: 11x11
Kitchen
- Level: First
- Area: 144 Square Feet
- Dimensions: 12x12
Living room
- Level: First
- Area: 231.2 Square Feet
- Dimensions: 13.6x17
Heating
- Electric
Cooling
- Central Air
Appliances
- Included: Dishwasher, Disposal, Electric Water Heater, Microwave, Range, Refrigerator
- Laundry: Inside
Features
- High Ceilings, Open Floorplan, Smart Home, Thermostat, Walk-In Closet(s)
- Flooring: Carpet, Ceramic Tile
- Doors: Sliding Doors
- Has fireplace: No
Interior area
- Total structure area: 2,337
- Total interior livable area: 1,767 sqft
Video & virtual tour
Property
Parking
- Total spaces: 2
- Parking features: Garage - Attached
- Attached garage spaces: 2
Features
- Levels: One
- Stories: 1
- Exterior features: Garden, Irrigation System, Sidewalk, Sprinkler Metered
Lot
- Size: 6,098 Square Feet
Details
- Parcel number: 222531475100010520
- Zoning: RES
- Special conditions: Short Sale
Construction
Type & style
- Home type: SingleFamily
- Property subtype: Single Family Residence
Materials
- Block
- Foundation: Slab
- Roof: Shingle
Condition
- New construction: No
- Year built: 2023
Utilities & green energy
- Sewer: Public Sewer
- Water: Public
- Utilities for property: Electricity Connected, Public, Sewer Connected, Water Connected
Community & HOA
Community
- Pet fee: $0 monthly
- Subdivision: PRAIRIE OAKS
HOA
- Has HOA: Yes
- Amenities included: Playground
- HOA fee: $160 monthly
- HOA name: Empire Management - Jorge
- HOA phone: 407-770-1748
Location
- Region: Saint Cloud
Financial & listing details
- Price per square foot: $209/sqft
- Tax assessed value: $353,700
- Annual tax amount: $4,947
- Date on market: 10/8/2025
- Cumulative days on market: 242 days
- Listing terms: Cash,Conventional,FHA,VA Loan
- Ownership: Fee Simple
- Total actual rent: 0
- Electric utility on property: Yes
- Road surface type: Paved
Estimated market value
$367,600
$349,000 - $386,000
$2,404/mo
Price history
| Date | Event | Price |
|---|---|---|
| 8/17/2026 | Price change | $369,000-1.6%$209/sqft |
Source:  Stellar MLS #S5136265 Report a problem Stellar MLS #S5136265 Report a problem | ||
| 7/13/2026 | Price change | $375,000-3.6%$212/sqft |
Source: Stellar MLS #S5136265 Report a problem | ||
| 7/5/2026 | Price change | $389,000-2.5%$220/sqft |
Source: Stellar MLS #S5136265 Report a problem | ||
| 6/23/2026 | Price change | $399,000-2.4%$226/sqft |
Source: Stellar MLS #S5136265 Report a problem | ||
| 6/16/2026 | Price change | $409,000-2.4%$231/sqft |
Source: Stellar MLS #S5136265 Report a problem | ||
| 5/30/2026 | Price change | $419,000-8.7%$237/sqft |
Source: Stellar MLS #S5136265 Report a problem | ||
| 4/23/2026 | Price change | $459,000+24.1%$260/sqft |
Source: Stellar MLS #S5136265 Report a problem | ||
| 4/23/2026 | Pending sale | $369,990$209/sqft |
Source: Stellar MLS #S5136265 Report a problem | ||
| 4/2/2026 | Listing removed | $369,990$209/sqft |
Source: Stellar MLS #S5136265 Report a problem | ||
| 2/2/2026 | Pending sale | $369,990$209/sqft |
Source: Stellar MLS #S5136265 Report a problem | ||
| 12/26/2025 | Price change | $369,990-9.8%$209/sqft |
Source: Stellar MLS #S5136265 Report a problem | ||
| 10/9/2025 | Listed for sale | $410,000-1.7%$232/sqft |
Source: Stellar MLS #S5136265 Report a problem | ||
| 11/29/2023 | Sold | $417,045-1.4%$236/sqft |
Source: Stellar MLS #G5069539 Report a problem | ||
| 6/4/2023 | Pending sale | $423,045$239/sqft |
Source: Stellar MLS #G5069539 Report a problem | ||
| 6/2/2023 | Listed for sale | $423,045$239/sqft |
Source: Stellar MLS #G5069539 Report a problem | ||
Public tax history
| Year | Property taxes | Tax assessment |
|---|---|---|
| 2025 | $5,047 +2% | $353,700 +0.2% |
| 2024 | $4,947 +569.9% | $353,000 +370.7% |
| 2023 | $739 +51% | $75,000 +114.3% |
| 2022 | $489 | $35,000 |
Find assessor info on the county website
Monthly payment
Est. payment
Payment breakdown
Explore the cost of this home by adjusting the details. Changes won't be saved.Climate risks
Neighborhood: 34771


Similar homes
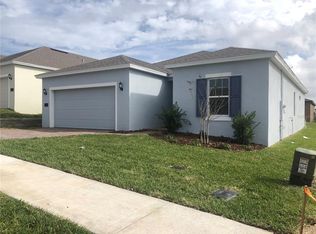
- $355,5004 bd2 ba1.8k sqft5805 ARBORETUM STREET, ST CLOUD, FL 34771For Sale

 MLS ID #O6420266, Veronica Figueroa, EXP REALTY LLC. Stellar MLS
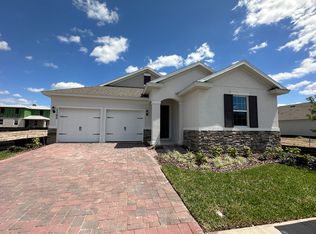
 - $399,9004 bd2 ba1.8k sqft273 TALISI LOOP, ST CLOUD, FL 34771For Sale
 MLS ID #O6411945, Thomas Nickley, Jr, KELLER WILLIAMS REALTY AT THE PARKS. Stellar MLS
 - $409,9004 bd3 ba2k sqft5447 PINE LILLY DRIVE, ST CLOUD, FL 34771For Sale
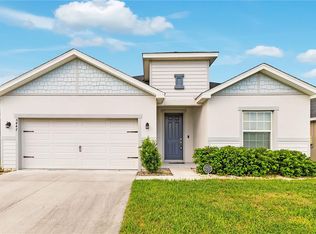 MLS ID #S5154082, Steve Pugh, EXP REALTY LLC. Stellar MLS
 - $439,0004 bd2 ba2k sqft173 LAVENNA AVENUE, ST CLOUD, FL 34771For Sale
 MLS ID #S5153972, Tom Longmoore, LLC, SELLSTATE INNOVATION REALTY. Stellar MLS
 - $409,9003 bd2 ba2k sqft5732 IRON BRAND ROAD, ST CLOUD, FL 34771For SaleMLS ID #O6395991, Steven Koleno, BEYCOME OF FLORIDA LLC. Stellar MLS
- $442,5004 bd3 ba2.2k sqft5160 SASSARI AVENUE, ST CLOUD, FL 34771For SaleMLS ID #O6417147, Bill Miller, RE/MAX CENTRAL REALTY. Stellar MLS
- $442,0004 bd2 ba2k sqft1110 UMBRIA LANE, ST CLOUD, FL 34771For SaleMLS ID #TB8492248, Agnieszka Pisarczyk, LPT REALTY, LLC. Stellar MLS
- $419,0003 bd3 ba1.7k sqft360 WHISTLING DUCK TRAIL, ST CLOUD, FL 34771For SaleMLS ID #O6419324, Chris Creegan, CREEGAN GROUP. Stellar MLS
- $417,5005 bd3 ba2.6k sqft1659 GENTLE BREEZE DRIVE, ST CLOUD, FL 34771For SaleMLS ID #O6417975, Ann Marie Ursino, LUNA GROUP. Stellar MLS
- $465,0004 bd3 ba2.3k sqft5282 PAVIA DRIVE, ST CLOUD, FL 34771For SaleMLS ID #S5149979, Diana Perez, PROFESSIONAL REAL ESTATE TEAM. Stellar MLS
- $335,0004 bd3 ba1.8k sqft5041 CASPIAN STREET, ST CLOUD, FL 34771For SaleMLS ID #O6412741, Brad Young, HOMEVEST REALTY. Stellar MLS
- $399,9994 bd3 ba2k sqft6448 PINE FORK ALLEY, ST CLOUD, FL 34769For SaleMLS ID #O6422523, Dawn Grigsby, EXP REALTY LLC. Stellar MLS
- $459,0005 bd3 ba2.6k sqft529 TALISI LOOP, ST CLOUD, FL 34771For SaleMLS ID #O6419745, Deep Mehta, PA, EXP REALTY LLC. Stellar MLS
- $379,9905 bd3 ba2.4k sqft6404 SPRUCEPINE LANE, ST CLOUD, FL 34771For SaleMLS ID #S5143824, Vivian Pascual, VP REALTY. Stellar MLS
- $350,0003 bd2 ba1.6k sqft2822 HARMONIA HAMMOCK RD, HARMONY, FL 34773For SaleMLS ID #S5156358, Marilin Lugo, AGENT TRUST REALTY CORPORATION. Stellar MLS
- $375,0004 bd2 ba1.8k sqft3331 SAGEBRUSH STREET, HARMONY, FL 34773For SaleMLS ID #O6428360, David Bowers, RESORT REALTY GROUP LTD INC. Stellar MLS
- $348,0004 bd2 ba1.6k sqft2865 MOSSHIRE CIRCLE, ST CLOUD, FL 34772For SaleMLS ID #O6404834, Jesca Rodriguez, NONA LEGACY POWERED BY LA ROSA. Stellar MLS
- $349,0003 bd3 ba1.3k sqft2879 NARCOOSSEE COMMONS WAY, ST CLOUD, FL 34771For SaleMLS ID #O6391344, Nuria Laso, URBAN CITY REALTY LLC. Stellar MLS
- $387,0004 bd2 ba1.6k sqft3842 WHITETAIL COURT, ST CLOUD, FL 34772For SaleMLS ID #S5156498, Linda Urena, LARIMAR REALTY. Stellar MLS
- $469,9004 bd3 ba2.6k sqft5298 MEREDREW LANE, ST CLOUD, FL 34771For SaleMLS ID #O6391112, Rustina Gibson, RE/MAX VANTAGE. Stellar MLS
