Welcome home to this beautifully maintained 2023-built floor plan in the desirable Narcoossee Commons community, available for immediate move-in. This 3-bedroom, 2.5-bath home offers 1,379 square feet of thoughtfully designed open-concept living space, featuring a spacious Great Room and kitchen combination ideal for both everyday living and entertaining. The kitchen is equipped with tile flooring in all wet areas, 42-inch cabinetry, granite countertops, a center island, and GE stainless steel appliances, including a microwave, dishwasher, and range. Upstairs, you’ll find two well-sized secondary bedrooms, and a generous primary suite retreat complete with a large walk-in closet and a luxurious en-suite bath with dual sinks. Additional highlights include a 1-car garage, a 2-car-wide paved driveway, and outstanding energy efficiency. This home is Energy Star 3.1 certified and includes R-38 ceiling insulation, a radiant roof barrier, Low-E double-pane windows, and Energy Star appliances for enhanced comfort, style, and savings. The home also includes several valuable smart and upgraded features, such as a smart garage system with app connectivity for remote opening and closing, rechargeable lighting inside the first-floor storage closet, and smart A/C thermostats for both upstairs and downstairs that can be controlled by app and include occupancy sensors. For added peace of mind, the home is equipped with upgraded security locks on the front and garage doors, along with an additional security feature on the patio door.
For sale
$349,000
2879 NARCOOSSEE COMMONS WAY, ST CLOUD, FL 34771
3beds
1,379sqft
Townhouse
Built in 2023
2,178 Square Feet Lot
$342,700 Zestimate®
$253/sqft
$200/mo HOA
What's special
Center islandGranite countertopsLow-e double-pane windowsRadiant roof barrierGe stainless steel appliancesEnergy star appliancesLarge walk-in closet
- 169 days
- 161
- 6
Zillow last checked:
Listing updated:
Listed by:
Nuria Laso 407-929-0410,
URBAN CITY REALTY LLC 321-948-3411
Source: Stellar MLS,MLS#: O6391344 Originating MLS: Orlando Regional
Originating MLS: Orlando Regional
Facts & features
Interior
Bedrooms & bathrooms
- Bedrooms: 3
- Bathrooms: 3
- Full bathrooms: 2
- 1/2 bathrooms: 1
Primary bedroom
- Features: Dual Sinks, Exhaust Fan, Walk-In Closet(s)
- Level: Second
- Area: 168 Square Feet
- Dimensions: 12x14
Bedroom 2
- Features: Built-in Closet
- Level: Second
- Area: 120 Square Feet
- Dimensions: 10x12
Bedroom 3
- Features: Built-in Closet
- Level: Second
- Area: 120 Square Feet
- Dimensions: 10x12
Great room
- Level: First
- Area: 247 Square Feet
- Dimensions: 19x13
Kitchen
- Features: Pantry, Built-in Closet
- Level: First
- Area: 150 Square Feet
- Dimensions: 10x15
Heating
- Central
Cooling
- Central Air
Appliances
- Included: Dishwasher, Disposal, Dryer, Electric Water Heater, Microwave, Range, Refrigerator, Washer
- Laundry: Inside
Features
- Living Room/Dining Room Combo, Solid Surface Counters, Solid Wood Cabinets, Stone Counters, Thermostat, Walk-In Closet(s)
- Flooring: Carpet, Ceramic Tile
- Has fireplace: No
Interior area
- Total structure area: 1,706
- Total interior livable area: 1,379 sqft
Video & virtual tour
Property
Parking
- Total spaces: 1
- Parking features: Garage - Attached
- Attached garage spaces: 1
Features
- Levels: Two
- Stories: 2
- Exterior features: Sidewalk
Lot
- Size: 2,178 Square Feet
Details
- Parcel number: 092531535100010410
- Zoning: R
- Special conditions: None
Construction
Type & style
- Home type: Townhouse
- Property subtype: Townhouse
Materials
- Block
- Foundation: Slab
- Roof: Shingle
Condition
- New construction: No
- Year built: 2023
Utilities & green energy
- Sewer: Public Sewer
- Water: Public
- Utilities for property: Cable Available, Electricity Connected, Sewer Connected, Street Lights, Underground Utilities, Water Connected
Community & HOA
Community
- Features: Clubhouse, Community Mailbox, Deed Restrictions, Fitness Center, Playground, Pool, Sidewalks
- Pet fee: $0 monthly
- Subdivision: TOWNS AT NARCOOSSEE COMMONS
HOA
- Has HOA: Yes
- Services included: Trash
- HOA fee: $200 monthly
- HOA name: Specialty Management Company
- HOA phone: 407-647-2622
Location
- Region: Saint Cloud
Financial & listing details
- Price per square foot: $253/sqft
- Tax assessed value: $303,300
- Annual tax amount: $4,349
- Date on market: 3/17/2026
- Cumulative days on market: 157 days
- Listing terms: Cash,Conventional,FHA,VA Loan
- Ownership: Fee Simple
- Total actual rent: 0
- Electric utility on property: Yes
- Road surface type: Concrete
Estimated market value
$342,700
$326,000 - $360,000
$2,212/mo
Price history
| Date | Event | Price |
|---|---|---|
| 5/26/2026 | Price change | $349,000-1.7%$253/sqft |
Source:  Stellar MLS #O6391344 Report a problem Stellar MLS #O6391344 Report a problem | ||
| 4/21/2026 | Price change | $355,000-1.4%$257/sqft |
Source: Stellar MLS #O6391344 Report a problem | ||
| 3/18/2026 | Listed for sale | $360,000+2.4%$261/sqft |
Source: Stellar MLS #O6391344 Report a problem | ||
| 6/2/2023 | Listing removed | -- |
Source:  M/I Homes Report a problem M/I Homes Report a problem | ||
| 6/1/2023 | Sold | $351,520-0.6%$255/sqft |
Source: Public Record Report a problem | ||
| 9/7/2022 | Pending sale | $353,520+0.6%$256/sqft |
Source: Stellar MLS #O6057053 Report a problem | ||
| 9/6/2022 | Price change | $351,520-0.8%$255/sqft |
Source: M/I Homes Report a problem | ||
| 9/5/2022 | Pending sale | $354,520+0.3%$257/sqft |
Source: M/I Homes Report a problem | ||
| 9/2/2022 | Price change | $353,520-0.3%$256/sqft |
Source: Stellar MLS #O6057053 Report a problem | ||
| 9/2/2022 | Price change | $354,520+0.3%$257/sqft |
Source: M/I Homes Report a problem | ||
| 8/17/2022 | Listed for sale | $353,520$256/sqft |
Source: M/I Homes Report a problem | ||
Public tax history
| Year | Property taxes | Tax assessment |
|---|---|---|
| 2025 | $4,349 -10% | $303,300 -0.3% |
| 2024 | $4,832 +569% | $304,300 +4126.4% |
| 2023 | $722 +617.6% | $7,200 |
| 2022 | $101 | $7,200 |
Find assessor info on the county website
Monthly payment
Est. payment
Payment breakdown
Explore the cost of this home by adjusting the details. Changes won't be saved.Climate risks
Neighborhood: 34771
Nearby schools
Schools provided by the listing agent
- Elementary: VOYAGER K-8
- Middle: VOYAGER K-8
- High: Tohopekaliga High School
Source: Stellar MLS. This data may not be complete. We recommend contacting the local school district to confirm school assignments for this home.
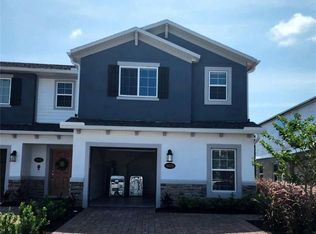
- $341,3004 bd3 ba1.7k sqft2875 Narcoossee Commons Way, Saint Cloud, FL 34771Off Market
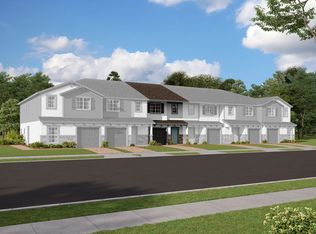
- $301,6003 bd3 ba1.3k sqft2887 Narcoossee Commons Way, Saint Cloud, FL 34771Off Market
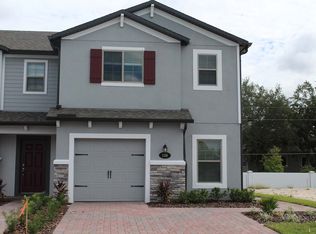
- $410,6754 bd3 ba1.7k sqft2871 Narcoossee Commons Way, Saint Cloud, FL 34771Sold
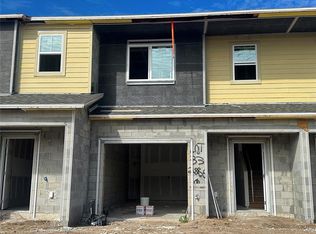
- $395,1903 bd3 ba1.3k sqft2886 Narcoossee Commons Way, Saint Cloud, FL 34771Sold
Similar homes
- $335,0004 bd3 ba1.8k sqft5041 CASPIAN STREET, ST CLOUD, FL 34771For Sale
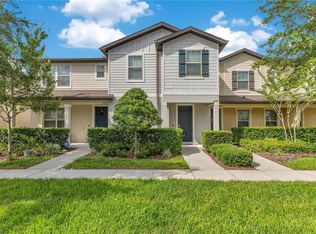
 MLS ID #O6412741, Brad Young, HOMEVEST REALTY. Stellar MLS
 - $375,0003 bd3 ba1.7k sqft2975 ADDISON BOULEVARD, ST CLOUD, FL 34771For Sale
 MLS ID #O6415752, Kevin Kendrick, EXP REALTY LLC. Stellar MLS
 - $359,9904 bd3 ba1.8k sqft5213 LUISA COURT, ST CLOUD, FL 34771New Construction
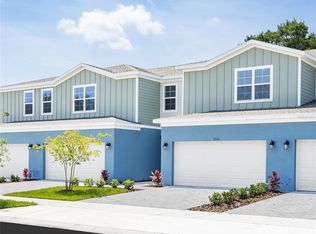 Stellar MLS
 - $355,9903 bd3 ba1.6k sqft8358 KELSALL DRIVE, ORLANDO, FL 32832For Sale
 MLS ID #R4911735, Mohamed Souissi, BULL PROPERTY MANAGEMENT. Stellar MLS
 - $375,0003 bd2 ba1.6k sqft551 AMADORAS WAY, ST CLOUD, FL 34771For SaleMLS ID #O6416564, Anwar Kharfan, OLYMPUS EXECUTIVE REALTY INC. Stellar MLS
- $339,9903 bd3 ba1.8k sqft3075 FIELDWOOD CIRCLE, ST CLOUD, FL 34772For SaleMLS ID #O6432487, Gleivis Rodriguez, SUNNY 365 REALTY GROUP. Stellar MLS
- $370,0002 bd3 ba1.6k sqft10083 EAGLE CREEK CENTER BOULEVARD, ORLANDO, FL 32832For SaleMLS ID #S5155790, Maria Zapata Sevilla, THE FIRM RE. Stellar MLS
- $369,0004 bd2 ba1.7k sqft1177 FOX HEDGE LANE, ST CLOUD, FL 34771For SaleMLS ID #S5136265, Gonzalo Lopez, ODRY VARGAS REALTY GROUP. Stellar MLS
- $354,9003 bd3 ba1.5k sqft2559 SEDGE GRASS WAY, ORLANDO, FL 32824For SaleMLS ID #O6433958, Christopher Coburn, LLC, EXP REALTY LLC. Stellar MLS
- $409,9004 bd3 ba2k sqft5447 PINE LILLY DRIVE, ST CLOUD, FL 34771For SaleMLS ID #S5154082, Steve Pugh, EXP REALTY LLC. Stellar MLS
- $430,0003 bd3 ba1.6k sqft14557 ORCHID ISLAND DRIVE, ORLANDO, FL 32827For SaleMLS ID #S5154217, Santa Santos Gonzalez, EMPIRE NETWORK REALTY. Stellar MLS
- $339,0003 bd3 ba1.4k sqft1121 FLOWING TIDE DRIVE, ORLANDO, FL 32828For SaleMLS ID #O6436711, Kim Goldin, KELLER WILLIAMS ADVANTAGE REALTY. Stellar MLS
- $349,9003 bd3 ba1.5k sqft2403 SEDGE GRASS WAY, ORLANDO, FL 32824For SaleMLS ID #S5144991, Yornelly Sanchez Manrique, LEVO REAL ESTATE LLC. Stellar MLS
- $349,0003 bd3 ba1.6k sqft2573 FOLIO WAY, KISSIMMEE, FL 34741For SaleMLS ID #O6401958, Alex Leonardo, MS LAND & BUILDING LLC. Stellar MLS
- $364,0003 bd3 ba1.6k sqft1768 FULFILLMENT DRIVE, KISSIMMEE, FL 34744For SaleMLS ID #O6432619, Juliana Garcia Moraes, PRISTINE INTERNATIONAL REALTY LLC. Stellar MLS
- $379,9002 bd2 ba1.6k sqft13444 STODDART AVENUE, ORLANDO, FL 32827For SaleMLS ID #O6398956, Juan Castro, REDFIN CORPORATION. Stellar MLS
- $319,0003 bd3 ba1.5k sqft5002 RAIN SHADOW DRIVE, ST CLOUD, FL 34772For SaleMLS ID #L4960694, Drew Wilson, AMPLIFY REAL ESTATE SERVICES FL. Stellar MLS
- $350,0003 bd3 ba1.4k sqft942 COQUINA ROCK STREET, ORLANDO, FL 32828For SaleMLS ID #O6431483, Rick Brown, KELLER WILLIAMS ADVANTAGE 2 REALTY. Stellar MLS
- $319,0003 bd3 ba1.8k sqft4824 POOLSIDE DRIVE, ST CLOUD, FL 34769For SaleMLS ID #O6419191, Wenwen Wang, JWJ REALTY LLC. Stellar MLS
- $370,0003 bd3 ba1.5k sqft2163 CRYSTAL BELL STREET, ORLANDO, FL 32824For SaleMLS ID #S5154387, Carmen Torres Berra, LEVO REAL ESTATE LLC. Stellar MLS
