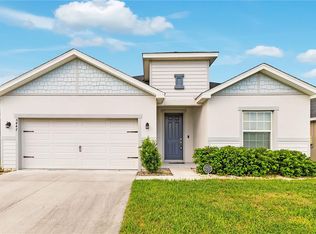
Improved Price. MAGNIFICENT & COVETED - THE RETREAT AT NARCOOSSEE VILLAGE! No Flood Zone and No CDD! Move-in ready and impeccably maintained by meticulous owners, this beautifully updated home offers a modern feel with a highly functional layout. Enjoy this 4-bedroom, 2-bathroom home with a spacious living and dining room combination alongside a well-appointed kitchen featuring wood cabinetry and stainless steel appliances, perfect for entertaining guests or enjoying quality time with family. Durable flooring throughout the main living areas provides an easy-to-maintain surface, and the central HVAC system with UV Light adds year-round comfort. while multiple ceiling fans enhance airflow. The primary suite offers a relaxing retreat with a garden tub, a separate sunken shower, and dual vanities. Additional highlights include double-pane, energy-efficient windows and sliding doors, fresh 2026 interior and exterior paint, a leased solar system, a whole-house water filtration system, and reverse osmosis at the kitchen sink for high-quality drinking water and added efficiency. The fully fenced, private backyard offers ample space for a future pool or additional storage. The home combines comfort, efficiency, and functionality in a prime location-just minutes from dining, shopping, Lake Nona, Medical City, and Orlando International Airport. Don't miss this rare opportunity and call today for your private showing. Motivated Sellers.
For sale
Price cut: $2K (7/22)
$447,000
1110 UMBRIA LANE, ST CLOUD, FL 34771
4beds
2,092sqft
:
Get pre-qualified$3,024/mo
Single Family Residence
Built in 2017
7,405 Square Feet Lot
$442,500 Zestimate®
$214/sqft
$110/mo HOA
What's special
- 124 days |
- 220 |
- 19 |
Zillow last checked:
Listing updated:
Listed by:
Agnieszka Pisarczyk 813-416-8210,
LPT REALTY, LLC 877-366-2213
Source: Stellar MLS,MLS#: TB8492248 Originating MLS: Orlando Regional
Originating MLS: Orlando Regional
Facts & features
Interior
Bedrooms & bathrooms
- Bedrooms: 4
- Bathrooms: 2
- Full bathrooms: 2
Rooms
- Room types: Den/Library/Office
Primary bedroom
- Features: Stone Counters, Sunken Shower, Water Closet/Priv Toilet, Walk-In Closet(s)
- Level: First
- Area: 312 Square Feet
- Dimensions: 13x24
Great room
- Features: No Closet
- Level: First
- Area: 315 Square Feet
- Dimensions: 15x21
Kitchen
- Features: Breakfast Bar, Pantry, Built-in Features, Granite Counters, Kitchen Island, Storage Closet
- Level: First
- Area: 178.5 Square Feet
- Dimensions: 10.5x17
Office
- Features: No Closet
- Level: First
- Area: 210 Square Feet
- Dimensions: 12x17.5
Heating
- Central, Electric, Solar
Cooling
- Central Air
Appliances
- Included: Disposal, Dryer, Electric Water Heater, Kitchen Reverse Osmosis System, Microwave, Range, Refrigerator, Solar Hot Water Rented, Washer, Water Filtration System
- Laundry: Inside, Laundry Room
Features
- Attic Ventilator, Ceiling Fan(s), Eating Space In Kitchen, High Ceilings, Kitchen/Family Room Combo, Living Room/Dining Room Combo, Open Floorplan, Primary Bedroom Main Floor, Stone Counters, Thermostat, Walk-In Closet(s)
- Flooring: Carpet, Tile
- Doors: Sliding Doors
- Windows: Window Treatments
- Has fireplace: No
Interior area
- Total structure area: 2,687
- Total interior livable area: 2,092 sqft
Video & virtual tour
Property
Parking
- Total spaces: 2
- Parking features: Garage - Attached
- Attached garage spaces: 2
- Details: Garage Dimensions: 19x20
Features
- Levels: One
- Stories: 1
- Exterior features: Irrigation System, Private Yard, Rain Gutters, Sidewalk, Sprinkler Metered
- Has view: Yes
- View description: Pond
- Has water view: Yes
- Water view: Pond
Lot
- Size: 7,405 Square Feet
Details
- Parcel number: 202531425800010800
- Zoning: RES
- Special conditions: None
Construction
Type & style
- Home type: SingleFamily
- Property subtype: Single Family Residence
Materials
- Block, Stone, Stucco
- Foundation: Slab
- Roof: Shingle
Condition
- New construction: No
- Year built: 2017
Utilities & green energy
- Sewer: Public Sewer
- Water: Public
- Utilities for property: Cable Available, Electricity Connected, Phone Available, Sewer Connected, Sprinkler Meter, Underground Utilities, Water Connected
Community & HOA
Community
- Features: Clubhouse, Deed Restrictions, Park, Playground, Pool, Sidewalks
- Pet fee: $0 monthly
- Subdivision: NARCOOSSEE VILLAGE PH 1
HOA
- Has HOA: Yes
- Amenities included: Clubhouse, Park, Playground, Pool
- Services included: Common Area Taxes, Community Pool, Pool Maintenance
- HOA fee: $110 monthly
- HOA name: Kayla Govan
- HOA phone: 407-214-9727
Location
- Region: Saint Cloud
Financial & listing details
- Price per square foot: $214/sqft
- Tax assessed value: $354,300
- Annual tax amount: $3,771
- Date on market: 4/1/2026
- Cumulative days on market: 125 days
- Listing terms: Cash,Conventional,FHA,VA Loan
- Ownership: Fee Simple
- Total actual rent: 0
- Electric utility on property: Yes
- Road surface type: Asphalt
Estimated market value
$442,500
$420,000 - $465,000
$2,630/mo
Price history
| Date | Event | Price |
|---|---|---|
| 7/22/2026 | Price change | $447,000-0.4%$214/sqft |
Source:  Stellar MLS #TB8492248 Report a problem Stellar MLS #TB8492248 Report a problem | ||
| 6/23/2026 | Price change | $449,000-1.3%$215/sqft |
Source: Stellar MLS #TB8492248 Report a problem | ||
| 5/31/2026 | Price change | $455,000-0.9%$217/sqft |
Source: Stellar MLS #TB8492248 Report a problem | ||
| 5/15/2026 | Price change | $459,000-2.1%$219/sqft |
Source: Stellar MLS #TB8492248 Report a problem | ||
| 4/22/2026 | Price change | $469,000-1.3%$224/sqft |
Source: Stellar MLS #TB8492248 Report a problem | ||
| 4/1/2026 | Listed for sale | $475,000+67.3%$227/sqft |
Source: Stellar MLS #TB8492248 Report a problem | ||
| 9/13/2017 | Sold | $284,000$136/sqft |
Source: Public Record Report a problem | ||
Public tax history
| Year | Property taxes | Tax assessment |
|---|---|---|
| 2025 | $3,772 +0.7% | $354,300 -6.3% |
| 2024 | $3,747 +2.2% | $378,100 +4.2% |
| 2023 | $3,668 +4.2% | $362,700 +16.1% |
| 2022 | $3,520 +0.7% | $312,400 +22% |
| 2021 | $3,494 +1.5% | $256,100 +6.7% |
| 2020 | $3,442 +1.1% | $240,100 +2% |
| 2019 | $3,403 | $235,300 -0.8% |
| 2018 | $3,403 -14.5% | $237,300 +427.3% |
| 2017 | $3,981 +477.2% | $45,000 |
| 2016 | $690 -1.1% | $45,000 |
| 2015 | $697 -2.6% | $45,000 +2.3% |
| 2014 | $716 | $44,000 |
Find assessor info on the county website
Monthly payment
Est. payment
Payment breakdown
Explore the cost of this home by adjusting the details. Changes won't be saved.Climate risks
Neighborhood: 34771
Nearby schools
GreatSchools rating
- 9/10Voyager K-8Grades: K-8Distance: 4.6 mi
- 5/10Tohopekaliga High SchoolGrades: PK,9-12Distance: 4.3 mi
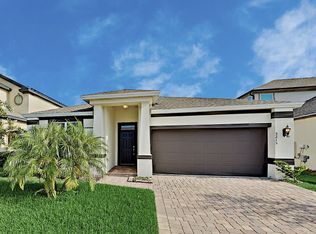
- $408,2003 bd2 ba2k sqft5215 Landmark Dr, Saint Cloud, FL 34771Off Market
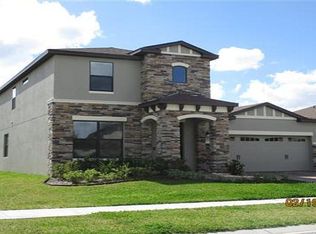
- $417,6004 bd2 ba2.3k sqft1100 Umbria Ln, Saint Cloud, FL 34771Off Market
- $439,0005 bd4 ba3k sqft5128 Tiber Way, Saint Cloud, FL 34771Off Market
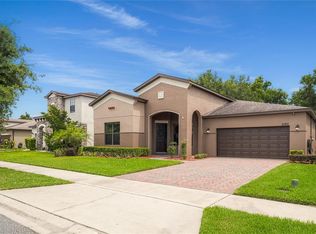
- $427,5003 bd2 ba2k sqft1120 Umbria Ln, Saint Cloud, FL 34771Off Market

- $381,4004 bd2 ba1.6k sqft5126 Tiber Way, Saint Cloud, FL 34771Off Market
- $435,9004 bd3 ba2.4k sqft5102 Appenine Loop W, Saint Cloud, FL 34771Off Market
- $--3 bd2 ba1.5k sqft51224 Tiber Way FLOOR 1, Saint Cloud, FL 34771Off Market
- $411,3004 bd2 ba2.1k sqft5129 Tiber Way, Saint Cloud, FL 34771Off Market
A local agent can set up tours, give advice and negotiate with sellers.
Similar homes
- $449,0004 bd3 ba2.2k sqft5160 SASSARI AVENUE, ST CLOUD, FL 34771For Sale
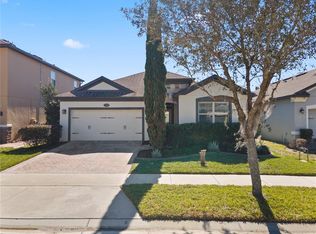
 MLS ID #O6417147, Bill Miller, RE/MAX CENTRAL REALTY. Stellar MLS
 - $439,0004 bd2 ba2k sqft173 LAVENNA AVENUE, ST CLOUD, FL 34771For Sale
 MLS ID #S5153972, Tom Longmoore, LLC, SELLSTATE INNOVATION REALTY. Stellar MLS
 - $399,9993 bd2 ba1.7k sqft5150 RAVENA AVENUE E, ST CLOUD, FL 34771For Sale
 MLS ID #O6381068, Cassandra King, COMPASS FLORIDA LLC. Stellar MLS
 - $425,0004 bd3 ba2k sqft5447 PINE LILLY DRIVE, ST CLOUD, FL 34771For Sale
 MLS ID #S5154082, Steve Pugh, EXP REALTY LLC. Stellar MLS
 - $485,0004 bd3 ba2.3k sqft5282 PAVIA DRIVE, ST CLOUD, FL 34771For SaleMLS ID #S5149979, Diana Perez, PROFESSIONAL REAL ESTATE TEAM. Stellar MLS
- $439,9004 bd3 ba1.9k sqft5585 VIGO LOOP, ST CLOUD, FL 34771For SaleMLS ID #O6414642, Miguel Diaz, REALTY OF AMERICA. Stellar MLS
- $474,0004 bd4 ba2.7k sqft2771 SUNNYVALE STREET, ST CLOUD, FL 34771For SaleMLS ID #O6419035, Peter Luu, REAL BROKER, LLC. Stellar MLS
- $470,0005 bd3 ba2.6k sqft529 TALISI LOOP, ST CLOUD, FL 34771For SaleMLS ID #O6419745, Deep Mehta, PA, EXP REALTY LLC. Stellar MLS
- $385,0004 bd3 ba1.9k sqft5133 CHICKADEE STREET, ST CLOUD, FL 34771For SaleMLS ID #S5153861, Steve Pugh, EXP REALTY LLC. Stellar MLS
- $417,5005 bd3 ba2.6k sqft1659 GENTLE BREEZE DRIVE, ST CLOUD, FL 34771For SaleMLS ID #O6417975, Ann Marie Ursino, LUNA GROUP. Stellar MLS
- $420,0004 bd3 ba1.9k sqft1818 GROVELINE ROAD, ST CLOUD, FL 34771For SaleMLS ID #O6421052, Wendy Stewart, LLC, TROPICAL SPRINGS REALTY. Stellar MLS
- $515,0004 bd4 ba3k sqft5639 TIMBER MEADOW WAY, ST CLOUD, FL 34771For SaleMLS ID #O6316568, Sheyla Apuy, KELLER WILLIAMS ADVANTAGE III. Stellar MLS
- $450,0003 bd2 ba1.8k sqft5023 SUNFALLS AVENUE, ST CLOUD, FL 34769For SaleMLS ID #O6424053, Dawn Grigsby, EXP REALTY LLC. Stellar MLS
- $469,9904 bd2 ba2k sqft5297 HIGH LINE DRIVE, ST CLOUD, FL 34771New ConstructionStellar MLS
- $599,9005 bd4 ba2.8k sqft1501 PRAIRIE OAKS DRIVE, ST CLOUD, FL 34771For SaleMLS ID #O6383273, Justin Core, EXP REALTY LLC. Stellar MLS
- $399,9994 bd3 ba1.8k sqft5808 ARBORETUM STREET, ST CLOUD, FL 34771For SaleMLS ID #O6383289, Joseph Firmin, LPT REALTY, LLC. Stellar MLS
- $449,9003 bd2 ba1.8k sqft2748 GREENLANDS STREET, ST CLOUD, FL 34772For SaleMLS ID #S5151602, Sherry Feck, WEICHERT REALTORS HALLMARK PRO. Stellar MLS
- $412,5003 bd2 ba1.8k sqft5087 TWIN LAKES BOULEVARD, ST CLOUD, FL 34772For SaleMLS ID #O6426759, Ally Beloat, ORANGE SLICE PROPERTIES. Stellar MLS
- $495,0004 bd3 ba2.2k sqft3202 SURFBIRD STREET, KISSIMMEE, FL 34744For SaleMLS ID #O6399070, Mike Perez, EXP REALTY LLC. Stellar MLS
- $414,9003 bd2 ba1.8k sqft5017 E FOUNTAINWOOD DRIVE, ST CLOUD, FL 34772For SaleMLS ID #O6395461, Brittany Pride, EXP REALTY LLC. Stellar MLS
