Easy to show, don't hesitate to schedule a showing today! THIS HOME QUALIFIES FOR LENDER INCENTIVES WHEN YOU WORK WITH THE SELLERS PREFERRED LENDER! ASK AGENT FOR DETAILS. Why wait for new construction when this home already has everything done—and the location everyone wants? Built in 2016, this move-in ready 3-bed, 2-bath home with a 2-car garage offers ~1,759 sq ft of comfortable living space and thoughtful upgrades throughout. Tucked inside the established Narcoossee Village community - known for its Mediterranean-style homes, community pool and cabana, walking trails, pond features, and a tot lot - this home combines quiet neighborhood charm with convenient access to everyday amenities and more. The home features an open, light-filled layout and has been recently rezoned into a highly desirable school district, adding long-term value and peace of mind. Upgrades already completed include new flooring (2024), updated light fixtures (2023), refreshed bathrooms, and all new kitchen appliances. Additional improvements include gutters and garage door insulation (2022), a full-house water softener system, and a garage outlet ready for an EV charger. Outside, enjoy a fully fenced backyard with brand-new sod and a sprinkler system, creating a private space ideal for pets, play, or relaxing evenings. Ideally located just 10 minutes from Lake Nona and minutes from popular destinations like Boxi Park, this home offers the perfect balance of neighborhood living and access to dining, entertainment, and major commuter routes - without the wait, cost, or uncertainty of building new.
For sale
$399,999
5150 RAVENA AVENUE E, ST CLOUD, FL 34771
3beds
1,759sqft
:
Get pre-qualified$2,743/mo
Single Family Residence
Built in 2016
5,663 Square Feet Lot
$-- Zestimate®
$227/sqft
$110/mo HOA
What's special
Open light-filled layoutCommunity pool and cabanaFull-house water softener systemRefreshed bathroomsThoughtful upgrades throughoutAll new kitchen appliances
- 171 days |
- 107 |
- 11 |
Zillow last checked:
Listing updated:
Listed by:
Cassandra King 407-462-2762,
COMPASS FLORIDA LLC 407-203-9441
Source: Stellar MLS,MLS#: O6381068 Originating MLS: Orlando Regional
Originating MLS: Orlando Regional
Facts & features
Interior
Bedrooms & bathrooms
- Bedrooms: 3
- Bathrooms: 2
- Full bathrooms: 2
Rooms
- Room types: Family Room, Utility Room
Primary bedroom
- Features: Walk-In Closet(s)
- Level: First
- Area: 180 Square Feet
- Dimensions: 12x15
Bedroom 2
- Features: Built-in Closet
- Level: First
- Area: 108 Square Feet
- Dimensions: 9x12
Bedroom 3
- Features: Built-in Closet
- Level: First
- Area: 120 Square Feet
- Dimensions: 10x12
Primary bathroom
- Features: Dual Sinks, Garden Bath, Stone Counters, Tub with Separate Shower Stall
- Level: First
Bathroom 2
- Features: Dual Sinks, Tub With Shower
- Level: First
Dining room
- Level: First
- Area: 108 Square Feet
- Dimensions: 9x12
Kitchen
- Features: Breakfast Bar, Pantry
- Level: First
- Area: 108 Square Feet
- Dimensions: 9x12
Living room
- Level: First
- Area: 338 Square Feet
- Dimensions: 13x26
Heating
- Central, Electric
Cooling
- Central Air
Appliances
- Included: Dishwasher, Disposal, Microwave, Range, Refrigerator
- Laundry: Laundry Room
Features
- Eating Space In Kitchen, High Ceilings, Kitchen/Family Room Combo, Open Floorplan, Solid Surface Counters, Solid Wood Cabinets, Tray Ceiling(s), Walk-In Closet(s)
- Flooring: Carpet, Ceramic Tile
- Doors: Sliding Doors
- Windows: Blinds
- Has fireplace: No
Interior area
- Total structure area: 2,358
- Total interior livable area: 1,759 sqft
Video & virtual tour
Property
Parking
- Total spaces: 2
- Parking features: Driveway, Garage Door Opener
- Attached garage spaces: 2
- Has uncovered spaces: Yes
Features
- Levels: One
- Stories: 1
- Patio & porch: Covered, Patio, Rear Porch
- Exterior features: Playground, Private Yard, Rain Gutters, Sidewalk
- Fencing: Fenced,Vinyl
Lot
- Size: 5,663 Square Feet
- Features: Landscaped, Sidewalk
- Residential vegetation: Trees/Landscaped
Details
- Parcel number: 202531425700011770
- Zoning: RES
- Special conditions: None
Construction
Type & style
- Home type: SingleFamily
- Architectural style: Contemporary
- Property subtype: Single Family Residence
Materials
- Block, Stone, Stucco
- Foundation: Slab
- Roof: Shingle
Condition
- New construction: No
- Year built: 2016
Utilities & green energy
- Sewer: Public Sewer
- Water: Public
- Utilities for property: BB/HS Internet Available, Electricity Connected, Public, Sewer Connected, Street Lights, Water Connected
Community & HOA
Community
- Features: Clubhouse, Dog Park, Playground, Pool
- Pet fee: $0 monthly
- Subdivision: NARCOOSSEE VILLAGE PH 2
HOA
- Has HOA: Yes
- Amenities included: Clubhouse, Playground, Pool
- HOA fee: $110 monthly
- HOA name: Kayla Goven
- HOA phone: 407-214-9727
Location
- Region: Saint Cloud
Financial & listing details
- Price per square foot: $227/sqft
- Tax assessed value: $324,700
- Annual tax amount: $4,645
- Date on market: 2/9/2026
- Cumulative days on market: 172 days
- Listing terms: Cash,Conventional,FHA,VA Loan
- Ownership: Fee Simple
- Total actual rent: 0
- Electric utility on property: Yes
- Road surface type: Paved, Asphalt
Estimated market value
Not available
Estimated sales range
Not available
Not available
Price history
| Date | Event | Price |
|---|---|---|
| 4/28/2026 | Price change | $399,999-2.4%$227/sqft |
Source:  Stellar MLS #O6381068 Report a problem Stellar MLS #O6381068 Report a problem | ||
| 4/9/2026 | Price change | $410,000-1.2%$233/sqft |
Source: Stellar MLS #O6381068 Report a problem | ||
| 3/17/2026 | Price change | $414,9990%$236/sqft |
Source: Stellar MLS #O6381068 Report a problem | ||
| 2/9/2026 | Listed for sale | $415,000+1.8%$236/sqft |
Source: Stellar MLS #O6381068 Report a problem | ||
| 11/14/2022 | Sold | $407,500-3.4%$232/sqft |
Source: Public Record Report a problem | ||
| 10/17/2022 | Pending sale | $422,000$240/sqft |
Source: Stellar MLS #O6037469 Report a problem | ||
| 9/15/2022 | Price change | $422,000-1.6%$240/sqft |
Source: Stellar MLS #O6037469 Report a problem | ||
| 9/1/2022 | Price change | $429,000-1.4%$244/sqft |
Source: Stellar MLS #O6037469 Report a problem | ||
| 8/11/2022 | Price change | $435,000-2.2%$247/sqft |
Source: Stellar MLS #O6037469 Report a problem | ||
| 7/28/2022 | Price change | $445,000-4.1%$253/sqft |
Source: Stellar MLS #O6037469 Report a problem | ||
| 7/15/2022 | Price change | $464,000-2.3%$264/sqft |
Source: Stellar MLS #O6037469 Report a problem | ||
| 6/24/2022 | Listed for sale | $475,000+20.4%$270/sqft |
Source: Stellar MLS #O6037469 Report a problem | ||
| 6/7/2022 | Sold | $394,600+57.4%$224/sqft |
Source: Public Record Report a problem | ||
| 7/7/2016 | Sold | $250,700$143/sqft |
Source: Public Record Report a problem | ||
Public tax history
| Year | Property taxes | Tax assessment |
|---|---|---|
| 2025 | $4,645 -3% | $324,700 -6.2% |
| 2024 | $4,788 +2.1% | $346,200 +4.4% |
| 2023 | $4,690 +45% | $331,500 +15.8% |
| 2022 | $3,235 +1.1% | $286,200 +21.8% |
| 2021 | $3,198 +1.6% | $235,000 +6.9% |
| 2020 | $3,147 -0.1% | $219,800 -0.2% |
| 2019 | $3,148 | $220,200 +2.9% |
| 2018 | $3,148 +3.4% | $214,001 +2.1% |
| 2017 | $3,045 +0.1% | $209,600 +365.8% |
| 2016 | $3,042 +171.8% | $45,000 +181.3% |
| 2015 | $1,119 | $16,000 |
Find assessor info on the county website
Monthly payment
Est. payment
Payment breakdown
Explore the cost of this home by adjusting the details. Changes won't be saved.Climate risks
Neighborhood: 34771
Nearby schools
GreatSchools rating
- 9/10Voyager K-8Grades: K-8Distance: 4.5 mi
- 5/10Tohopekaliga High SchoolGrades: PK,9-12Distance: 4.3 mi
Schools provided by the listing agent
- Elementary: VOYAGER K-8
- Middle: VOYAGER K-8
- High: Tohopekaliga High School
Source: Stellar MLS. This data may not be complete. We recommend contacting the local school district to confirm school assignments for this home.
- $407,1003 bd3 ba2.1k sqft5148 Ravena Ave E, Saint Cloud, FL 34771Off Market
- $497,3004 bd4 ba3.4k sqft5152 Ravena Ave E, Saint Cloud, FL 34771Off Market
- $396,7004 bd2 ba2k sqft5154 Ravena Ave E, Saint Cloud, FL 34771Off Market
- $516,9005 bd4 ba3.5k sqft5146 Ravena Ave E, Saint Cloud, FL 34771Off Market
- $582,5005 bd5 ba3.7k sqft5149 Sorrento Blvd E, Saint Cloud, FL 34771Off Market
- $527,3005 bd4 ba3.7k sqft5151 Sorrento Blvd E, Saint Cloud, FL 34771Off Market
- $442,1004 bd3 ba2.2k sqft5147 Sorrento Blvd E, Saint Cloud, FL 34771Off Market
- $523,9005 bd4 ba3.8k sqft5156 Ravena Ave E, Saint Cloud, FL 34771Off Market
A local agent can set up tours, give advice and negotiate with sellers.
Similar homes
- $418,5004 bd2 ba2k sqft1444 PINE MARSH LOOP, ST CLOUD, FL 34771For Sale
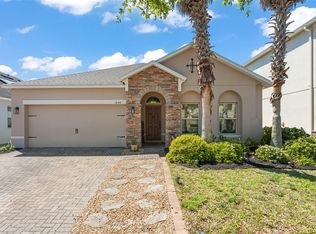
 MLS ID #O6392977, Thomas Nickley, Jr, KELLER WILLIAMS REALTY AT THE PARKS. Stellar MLS
 - $447,0004 bd2 ba2k sqft1110 UMBRIA LANE, ST CLOUD, FL 34771For Sale
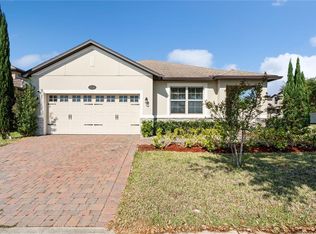 MLS ID #TB8492248, Agnieszka Pisarczyk, LPT REALTY, LLC. Stellar MLS
 - $449,0004 bd3 ba2.2k sqft5160 SASSARI AVENUE, ST CLOUD, FL 34771For Sale
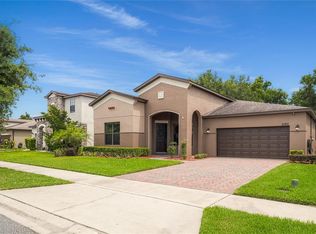 MLS ID #O6417147, Bill Miller, RE/MAX CENTRAL REALTY. Stellar MLS
 - $415,0004 bd2 ba1.6k sqft2009 NAPOLI DRIVE, ST CLOUD, FL 34771For Sale
 MLS ID #S5144337, Idaris Morales Sierra, PA, AXEN REALTY, LLC. Stellar MLS
 - $385,0003 bd2 ba1.6k sqft551 AMADORAS WAY, ST CLOUD, FL 34771For SaleMLS ID #O6416564, Anwar Kharfan, OLYMPUS EXECUTIVE REALTY INC. Stellar MLS
- $400,0004 bd3 ba1.9k sqft5133 CHICKADEE STREET, ST CLOUD, FL 34771For SaleMLS ID #S5153861, Steve Pugh, EXP REALTY LLC. Stellar MLS
- $440,0004 bd2 ba1.9k sqft1800 STILLWOOD WAY, ST CLOUD, FL 34771For SaleMLS ID #S5135246, Stephanie Florez, CENTURY 21 WOLF'S CROSSING REALTY. Stellar MLS
- $410,0003 bd2 ba2k sqft1722 REFLECTION LANE, ST CLOUD, FL 34771For SaleMLS ID #TB8441968, Keegan Siegfried, LPT REALTY, LLC. Stellar MLS
- $345,0004 bd4 ba1.9k sqft5103 JONES ROAD, ST CLOUD, FL 34771For SaleMLS ID #S5154213, Steve Pugh, EXP REALTY LLC. Stellar MLS
- $415,0003 bd2 ba1.8k sqft1807 SUNFISH STREET, ST CLOUD, FL 34771For SaleMLS ID #O6361664, Ariel Vargas, EXP REALTY LLC. Stellar MLS
- $399,9994 bd3 ba1.8k sqft5808 ARBORETUM STREET, ST CLOUD, FL 34771For SaleMLS ID #O6383289, Joseph Firmin, LPT REALTY, LLC. Stellar MLS
- $415,0004 bd3 ba2.6k sqft1663 GENTLE BREEZE DRIVE, ST CLOUD, FL 34771For SaleMLS ID #S5134021, Mary Medina, BETTER HOMES AND GARDENS REAL ESTATE MANN GLOBAL P. Stellar MLS
- $489,9004 bd3 ba2.2k sqft5396 CARRARA COURT, ST CLOUD, FL 34771For SaleMLS ID #O6385437, Georgina Pinango, ROMAN'S PRO REALTY LLC. Stellar MLS
- $450,0003 bd2 ba1.8k sqft5023 SUNFALLS AVENUE, ST CLOUD, FL 34769For SaleMLS ID #O6424053, Dawn Grigsby, EXP REALTY LLC. Stellar MLS
- $336,6393 bd3 ba1.8k sqft5029 WALKER STREET, ST CLOUD, FL 34771For SaleMLS ID #O6422577, Dominick Florio, RE/MAX TOWN & COUNTRY REALTY. Stellar MLS
- $380,0003 bd2 ba1.9k sqft3088 NOTTEL DRIVE, ST CLOUD, FL 34772For SaleMLS ID #S5140703, Juan Oberto, AGENT TRUST REALTY CORPORATION. Stellar MLS
- $564,9004 bd2 ba2.2k sqft122 LENA ANN DRIVE, ST CLOUD, FL 34771For SaleMLS ID #O6413040, Amanda Binns, STRICKLAND REALTY GROUP INC. Stellar MLS
- $394,0004 bd2 ba2k sqft3058 BAY LAUREL CIRCLE N, KISSIMMEE, FL 34744For SaleMLS ID #S5151672, Reinaldo Roman, ROMAN'S PRO REALTY LLC. Stellar MLS
- $575,0003 bd3 ba2.4k sqft2807 DEERFIELD STREET, ST CLOUD, FL 34771For SaleMLS ID #S5149609, Heidi Velez Cruz, AGENT TRUST REALTY CORPORATION. Stellar MLS
- $395,0004 bd2 ba1.8k sqft3551 SAXONY LANE, ST CLOUD, FL 34772For SaleMLS ID #S5144677, Stephanie Florez, CENTURY 21 WOLF'S CROSSING REALTY. Stellar MLS
