PRICE IMPROVEMENT!!!Welcome to 1722 Reflection Lane, a beautifully maintained 4-bedroom, 2-bath single-family home located in the heart of St. Cloud, FL. This move-in-ready property combines modern comfort, energy efficiency, and a highly desirable location just minutes from Lakefront Park and Historic Downtown St. Cloud. Step inside to an open and inviting floor plan featuring a spacious living area filled with natural light. The kitchen is a standout, offering granite countertops, modern appliances, and ample cabinetry — perfect for cooking and entertaining. The primary suite includes a private en-suite bath and generous closet space, while the additional bedrooms are flexible for family, guests, or a home office. Enjoy Florida living at its best in the fully fenced 6-foot backyard, ideal for outdoor gatherings, pets, and play. Energy-efficient solar panels provide long-term savings and sustainability. This home has been well cared for and is conveniently located near top-rated schools, parks, dining, and shopping. Outdoor enthusiasts will love being close to East Lake Tohopekaliga, Peghorn Nature Park, — perfect for walking trails, fishing, and sunset views. Motivated seller-Well-maintained and move-in ready.Don’t miss this opportunity to own a beautiful, energy-smart home in a prime St. Cloud location!
For sale
$410,000
1722 REFLECTION LANE, ST CLOUD, FL 34771
3beds
2,028sqft
Single Family Residence
Built in 2018
6,098 Square Feet Lot
$-- Zestimate®
$202/sqft
$77/mo HOA
What's special
Granite countertopsEnergy-efficient solar panelsModern appliancesGenerous closet spaceAmple cabinetry
- 345 days
- 98
- 10
Zillow last checked:
Listing updated:
Listed by:
Keegan Siegfried 813-670-7226,
LPT REALTY, LLC 877-366-2213,
Tia Luck 407-404-4321,
LPT REALTY, LLC
Source: Stellar MLS,MLS#: TB8441968 Originating MLS: Orlando Regional
Originating MLS: Orlando Regional
Facts & features
Interior
Bedrooms & bathrooms
- Bedrooms: 3
- Bathrooms: 2
- Full bathrooms: 2
Rooms
- Room types: Den/Library/Office, Dining Room
Primary bedroom
- Features: Ceiling Fan(s), Built-in Closet
- Level: First
Bedroom 2
- Features: Ceiling Fan(s), Built-in Closet
- Level: First
Bedroom 3
- Features: Ceiling Fan(s), Built-in Closet
- Level: First
Bedroom 4
- Features: Ceiling Fan(s), Built-in Closet
- Level: First
Primary bathroom
- Features: Tub with Separate Shower Stall
- Level: First
Bathroom 2
- Level: First
Kitchen
- Features: Ceiling Fan(s)
- Level: First
Living room
- Features: Ceiling Fan(s)
- Level: First
Heating
- Central
Cooling
- Central Air
Appliances
- Included: Oven, Cooktop, Dishwasher, Disposal, Dryer, Microwave, Range, Refrigerator, Washer
- Laundry: Inside
Features
- Ceiling Fan(s), Eating Space In Kitchen, Open Floorplan, Solid Surface Counters
- Flooring: Ceramic Tile, Tile
- Doors: Sliding Doors
- Has fireplace: No
Interior area
- Total structure area: 2,767
- Total interior livable area: 2,028 sqft
Property
Parking
- Total spaces: 2
- Parking features: Garage - Attached
- Attached garage spaces: 2
Features
- Levels: One
- Stories: 1
- Patio & porch: Covered, Patio, Rear Porch, Screened
- Exterior features: Lighting, Sidewalk
- Fencing: Fenced
Lot
- Size: 6,098 Square Feet
- Features: In County, Landscaped, Level, Sidewalk
- Residential vegetation: Trees/Landscaped
Details
- Parcel number: 062631087700011320
- Zoning: SR1B
- Special conditions: None
Construction
Type & style
- Home type: SingleFamily
- Architectural style: Contemporary
- Property subtype: Single Family Residence
Materials
- Block, Stucco
- Foundation: Slab
- Roof: Shingle
Condition
- New construction: No
- Year built: 2018
Utilities & green energy
- Electric: Photovoltaics Seller Owned
- Sewer: Public Sewer
- Water: Public
- Utilities for property: BB/HS Internet Available, Cable Available, Electricity Available, Phone Available, Sewer Available, Water Available
Green energy
- Energy generation: Solar
Community & HOA
Community
- Features: Clubhouse, Park, Playground, Pool, Sidewalks
- Pet fee: $0 monthly
- Subdivision: PRESERVE AT TURTLE CREEK PH 3 & 4
HOA
- Has HOA: Yes
- Amenities included: Clubhouse, Playground, Pool
- HOA fee: $77 monthly
- HOA name: Leland Management
- HOA phone: 407-447-9955
Location
- Region: Saint Cloud
Financial & listing details
- Price per square foot: $202/sqft
- Tax assessed value: $355,100
- Annual tax amount: $4,017
- Date on market: 10/30/2025
- Cumulative days on market: 346 days
- Listing terms: Cash,Conventional,FHA,VA Loan
- Ownership: Fee Simple
- Total actual rent: 0
- Electric utility on property: Yes
- Road surface type: Paved
Estimated market value
Not available
Estimated sales range
Not available
Not available
Price history
| Date | Event | Price |
|---|---|---|
| 3/15/2026 | Price change | $410,000-4.6%$202/sqft |
Source:  Stellar MLS #TB8441968 Report a problem Stellar MLS #TB8441968 Report a problem | ||
| 12/31/2025 | Price change | $429,900-4.4%$212/sqft |
Source: Stellar MLS #TB8441968 Report a problem | ||
| 10/30/2025 | Listed for sale | $449,900+63.2%$222/sqft |
Source: Stellar MLS #TB8441968 Report a problem | ||
| 2/21/2018 | Sold | $275,626$136/sqft |
Source: Public Record Report a problem | ||
Public tax history
| Year | Property taxes | Tax assessment |
|---|---|---|
| 2025 | $4,157 +3.5% | $355,100 -2.6% |
| 2024 | $4,017 +2.6% | $364,500 +1.8% |
| 2023 | $3,916 +3.5% | $358,100 +11.8% |
| 2022 | $3,783 +1.2% | $320,200 +30% |
| 2021 | $3,739 +0.9% | $246,400 +2.1% |
| 2020 | $3,707 -17.9% | $241,300 +0.6% |
| 2019 | $4,517 | $239,800 +432.9% |
| 2018 | $4,517 +428.2% | $45,000 |
| 2017 | $855 -1.9% | $45,000 +260% |
| 2016 | $872 | $12,500 |
Find assessor info on the county website
Monthly payment
Est. payment
Payment breakdown
Explore the cost of this home by adjusting the details. Changes won't be saved.Climate risks
Neighborhood: 34771
Nearby schools
Schools provided by the listing agent
- Elementary: Lakeview Elem (K 5)
- Middle: Narcoossee Middle
- High: Harmony High
Source: Stellar MLS. This data may not be complete. We recommend contacting the local school district to confirm school assignments for this home.

Similar homes
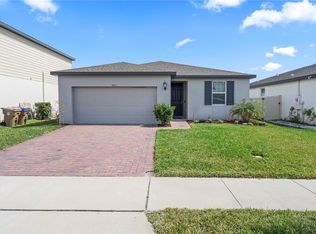
- $375,0003 bd2 ba1.6k sqft551 AMADORAS WAY, ST CLOUD, FL 34771For Sale
 MLS ID #G5118367, Anwar Kharfan, U.S. LAND & DEVELOPMENT LLC. Stellar MLS
 - $405,0003 bd2 ba1.8k sqft5023 SUNFALLS AVENUE, ST CLOUD, FL 34772For Sale
 MLS ID #O6424053, Dawn Grigsby, EXP REALTY LLC. Stellar MLS
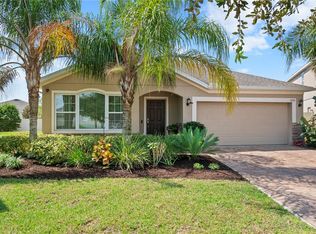
 - $440,0004 bd2 ba1.9k sqft1800 STILLWOOD WAY, ST CLOUD, FL 34771For Sale
 MLS ID #S5135246, Stephanie Florez, CENTURY 21 WOLF'S CROSSING REALTY. Stellar MLS
 - $385,4633 bd2 ba1.4k sqft5006 E FOUNTAINWOOD DRIVE, ST CLOUD, FL 34772For Sale
 MLS ID #S5156737, Sherry Feck, WEICHERT REALTORS HALLMARK PRO. Stellar MLS
 - $464,9004 bd2 ba1.8k sqft5456 CARRARA COURT, ST CLOUD, FL 34771For SaleMLS ID #S5152788, Michelle Geberth, WEICHERT REALTORS HALLMARK PRO. Stellar MLS
- $389,0004 bd2 ba1.6k sqft4613 GLENCREST LOOP, ST CLOUD, FL 34772For SaleMLS ID #O6436099, Chris Creegan, CREEGAN GROUP. Stellar MLS
- $399,9904 bd2 ba1.8k sqft3608 SCARLET OAK DRIVE, ST CLOUD, FL 34772For SaleMLS ID #S5155643, Migdalia Nieves Mercado, PLLC, LPT REALTY, LLC. Stellar MLS
- $429,0003 bd2 ba1.8k sqft6528 ROVER WAY, ST CLOUD, FL 34771For SaleMLS ID #O6363457, Peter Luu, REAL BROKER, LLC. Stellar MLS
- $475,0004 bd3 ba2.2k sqft4920 BLANCHE COURT, ST CLOUD, FL 34772For SaleMLS ID #O6418420, Jorge F Alvarez Perez, JF STAR REALTY. Stellar MLS
- $439,8993 bd2 ba1.6k sqft4702 FORT BRAVO COURT, ORLANDO, FL 32822For SaleMLS ID #O6416282, David Sanchez, LOKATION. Stellar MLS
- $350,0003 bd2 ba1.8k sqft4202 CRACKER COURT, ST CLOUD, FL 34772For SaleMLS ID #S5153969, Edgar Otero, EXP REALTY LLC. Stellar MLS
- $385,0003 bd2 ba1.5k sqft7669 FIVE OAKS DRIVE, HARMONY, FL 34773For SaleMLS ID #O6439810, David Bowers, RESORT REALTY GROUP LTD INC. Stellar MLS
- $345,0004 bd4 ba1.9k sqft5103 JONES ROAD, ST CLOUD, FL 34771For SaleMLS ID #S5154213, Steve Pugh, EXP REALTY LLC. Stellar MLS
- $439,9003 bd2 ba1.8k sqft3184 SONGBIRD CIRCLE, HARMONY, FL 34773For SaleMLS ID #S5157894, Barbara Reilly, WEICHERT REALTORS HALLMARK PRO. Stellar MLS
- $509,9003 bd3 ba2.3k sqft2724 SOUTHLAND STREET, ST CLOUD, FL 34772For SaleMLS ID #S5151662, Sherry Feck, WEICHERT REALTORS HALLMARK PRO. Stellar MLS
- $375,0004 bd2 ba1.8k sqft3331 SAGEBRUSH STREET, HARMONY, FL 34773For SaleMLS ID #O6428360, David Bowers, RESORT REALTY GROUP LTD INC. Stellar MLS
- $454,9995 bd3 ba2.6k sqft2786 HARMONIA HAMMOCK ROAD, ST CLOUD, FL 34773For SaleMLS ID #S5154542, Naf Zaman, THE FIRM RE. Stellar MLS
- $399,0004 bd2 ba1.8k sqft1735 PARK SIDE AVENUE, KISSIMMEE, FL 34744For SaleMLS ID #O6431257, Laura Senzamici, ENGEL & VOELKERS LAKELAND. Stellar MLS
- $347,5002 bd2 ba1.4k sqft2344 DATURA LOOP, ST CLOUD, FL 34772For SaleMLS ID #S5156733, Sherry Feck, WEICHERT REALTORS HALLMARK PRO. Stellar MLS
- $395,0003 bd2 ba1.6k sqft10227 ANDOVER POINT CIRCLE, ORLANDO, FL 32825For SaleMLS ID #O6447000, Ye Kang, HANA ONE REALTY, LLC. Stellar MLS
