MOVE-IN READY WITH NO REAR NEIGHBORS! Welcome to this beautifully maintained 2020-built home in the desirable Sunset Groves community of St. Cloud. Offering 4 bedrooms, 2 bathrooms, and 1,854 square feet, this home features an open-concept layout with wood-grain tile flooring throughout the entire home, providing both style and easy maintenance. The spacious kitchen boasts a large center island with sink, ample cabinet space, and overlooks the living and dining areas—perfect for entertaining. Relax in your fully fenced backyard with peaceful conservation views and no rear neighbors. Built in 2020, the home includes the original roof, HVAC, and water heater for added peace of mind. The washer and dryer are included, and the seller is offering a one-year home warranty with a full-price offer. Conveniently located near Lake Nona, Medical City, Orlando International Airport, shopping, dining, and major roadways. Don't miss this opportunity to make this beautiful home yours!
For sale
$469,900
5456 CARRARA COURT, ST CLOUD, FL 34771
4beds
1,854sqft
Single Family Residence
Built in 2020
7,383 Square Feet Lot
$459,800 Zestimate®
$253/sqft
$103/mo HOA
What's special
Open-concept layoutSpacious kitchenAmple cabinet spaceFully fenced backyardPeaceful conservation views
- 72 days
- 78
- 4
Zillow last checked:
Listing updated:
Listed by:
Michelle Geberth 407-908-8568,
WEICHERT REALTORS HALLMARK PRO 407-891-1220
Source: Stellar MLS,MLS#: S5152788 Originating MLS: Osceola
Originating MLS: Osceola
Facts & features
Interior
Bedrooms & bathrooms
- Bedrooms: 4
- Bathrooms: 2
- Full bathrooms: 2
Primary bedroom
- Features: Walk-In Closet(s)
- Level: First
Primary bathroom
- Level: First
Kitchen
- Level: First
Living room
- Level: First
Heating
- Central
Cooling
- Central Air
Appliances
- Included: Dishwasher, Disposal, Dryer, Electric Water Heater, Exhaust Fan, Microwave, Range, Refrigerator, Washer
- Laundry: Inside, Laundry Room
Features
- Ceiling Fan(s), Eating Space In Kitchen, Living Room/Dining Room Combo, Open Floorplan, Split Bedroom, Thermostat, Walk-In Closet(s)
- Flooring: Luxury Vinyl, Tile
- Doors: Sliding Doors
- Has fireplace: No
Interior area
- Total structure area: 2,484
- Total interior livable area: 1,854 sqft
Video & virtual tour
Property
Parking
- Total spaces: 2
- Parking features: Garage - Attached
- Attached garage spaces: 2
Features
- Levels: One
- Stories: 1
- Exterior features: Irrigation System, Private Yard, Sidewalk
Lot
- Size: 7,383 Square Feet
Details
- Parcel number: 162531501500010250
- Zoning: 0100
- Special conditions: None
Construction
Type & style
- Home type: SingleFamily
- Property subtype: Single Family Residence
Materials
- Block, Stucco
- Foundation: Slab
- Roof: Shingle
Condition
- New construction: No
- Year built: 2020
Utilities & green energy
- Sewer: Public Sewer
- Water: Public
- Utilities for property: Public
Community & HOA
Community
- Pet fee: $0 monthly
- Subdivision: SUNSET GROVES PH 2
HOA
- Has HOA: Yes
- HOA fee: $103 monthly
- HOA name: Artemis Lifestyles
- HOA phone: 407-705-2190
Location
- Region: Saint Cloud
Financial & listing details
- Price per square foot: $253/sqft
- Tax assessed value: $357,400
- Annual tax amount: $2,883
- Date on market: 6/30/2026
- Cumulative days on market: 32 days
- Listing terms: Cash,Conventional,FHA,USDA Loan,VA Loan
- Ownership: Fee Simple
- Total actual rent: 0
- Road surface type: Paved
Estimated market value
$459,800
$437,000 - $483,000
$2,323/mo
Price history
| Date | Event | Price |
|---|---|---|
| 6/30/2026 | Listed for sale | $469,900+49.2%$253/sqft |
Source:  Stellar MLS #S5152788 Report a problem Stellar MLS #S5152788 Report a problem | ||
| 11/19/2020 | Sold | $314,889$170/sqft |
Source: Public Record Report a problem | ||
Public tax history
| Year | Property taxes | Tax assessment |
|---|---|---|
| 2025 | $3,003 +5.7% | $357,400 -4% |
| 2024 | $2,840 +2.3% | $372,400 +1.4% |
| 2023 | $2,778 +4.6% | $367,200 +19.4% |
| 2022 | $2,655 +0.9% | $307,500 +20.6% |
| 2021 | $2,630 +237.1% | $254,900 +363.5% |
| 2020 | $780 +10% | $55,000 +14.6% |
| 2019 | $709 | $48,000 |
Find assessor info on the county website
Monthly payment
Est. payment
Payment breakdown
Explore the cost of this home by adjusting the details. Changes won't be saved.Climate risks
Neighborhood: 34771

Similar homes
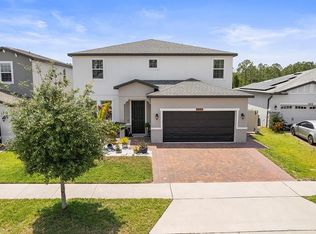
- $469,0004 bd2 ba1.8k sqft5633 WINONA DRIVE, ST CLOUD, FL 34771For Sale

 MLS ID #O6437235, Wendy Aldana LLC, NETWORTH REALTY OF ORLANDO, LLC. Stellar MLS
 - $499,0003 bd2 ba2k sqft1924 COLUMBUS PATH, ST CLOUD, FL 34771For Sale
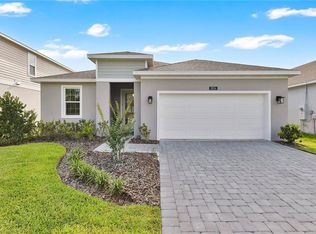 MLS ID #S5152435, Luis Castellano, NAIM REAL ESTATE LLC. Stellar MLS
 - $409,9004 bd3 ba2k sqft5447 PINE LILLY DRIVE, ST CLOUD, FL 34771For Sale
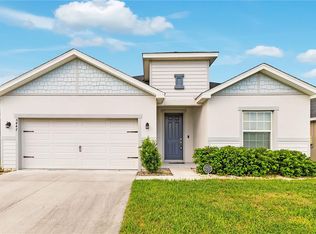 MLS ID #S5154082, Steve Pugh, EXP REALTY LLC. Stellar MLS
 - $459,9003 bd2 ba1.6k sqft6401 WHITE WILLOW COURT, ST CLOUD, FL 34771For Sale
 MLS ID #O6437657, Lindsay Kaye Voss, VOSS REALTY INC. Stellar MLS
 - $409,9003 bd2 ba2k sqft5732 IRON BRAND ROAD, ST CLOUD, FL 34771For SaleMLS ID #O6395991, Steven Koleno, BEYCOME OF FLORIDA LLC. Stellar MLS
- $484,9903 bd2 ba1.6k sqft6430 ROVER WAY, ST CLOUD, FL 34771For SaleMLS ID #S5154563, Luis Silva, LA ROSA REALTY KISSIMMEE. Stellar MLS
- $434,9003 bd3 ba1.7k sqft3040 PARK VALE ROAD, ST CLOUD, FL 34771For SaleMLS ID #O6384218, Natsue Siqueira, FLORIDA REALTY INVESTMENTS. Stellar MLS
- $429,0003 bd2 ba1.8k sqft6528 ROVER WAY, ST CLOUD, FL 34771For SaleMLS ID #O6363457, Peter Luu, REAL BROKER, LLC. Stellar MLS
- $479,9904 bd3 ba2.6k sqft4035 SOUTHERN VISTA LOOP, ST CLOUD, FL 34772For SaleMLS ID #S5152847, Ivan Roman, DREAM BUILDERS REALTY. Stellar MLS
- $499,9003 bd3 ba2.3k sqft2789 SOUTHLAND STREET, ST CLOUD, FL 34772For SaleMLS ID #O6422878, Juan Castro, REDFIN CORPORATION. Stellar MLS
- $430,0004 bd3 ba2.3k sqft6699 ALDER ROAD, ST CLOUD, FL 34773For SaleMLS ID #O6425529, Sofia Lovinsky, KELLER WILLIAMS ADVANTAGE III. Stellar MLS
- $489,9903 bd3 ba2.2k sqft11328 LISTENING DRIVE, ORLANDO, FL 32832For SaleMLS ID #S5157110, Sonia Chacon, AGENT TRUST REALTY CORPORATION. Stellar MLS
- $410,0004 bd2 ba1.9k sqft(Undisclosed Address), ST CLOUD, FL 34772For SaleMLS ID #O6307379, Hirilda Ferrer, MR VARGAS PROPERTY MANAGEMENT LLC. Stellar MLS
- $418,0003 bd2 ba1.8k sqft4071 LONGWORTH LOOP, KISSIMMEE, FL 34744For SaleMLS ID #O6423960, Gea Gomez, LPT REALTY, LLC. Stellar MLS
- $459,5004 bd3 ba2.1k sqft11296 CYPRESS LEAF DRIVE, ORLANDO, FL 32825For SaleMLS ID #S5156410, Maria Fernan Castro, PA, LA ROSA REALTY KISSIMMEE. Stellar MLS
- $449,0003 bd3 ba1.8k sqft14100 TARVIN STREET, ORLANDO, FL 32832For SaleMLS ID #O6400447, Jenna Issott, FLORIDA PROPERTY CENTER. Stellar MLS
- $400,0003 bd2 ba1.8k sqft4202 CRACKER COURT, ST CLOUD, FL 34772For SaleMLS ID #S5153969, Edgar Otero, EXP REALTY LLC. Stellar MLS
- $514,9994 bd3 ba2.1k sqft2527 NOUVEAU WAY, KISSIMMEE, FL 34741For SaleMLS ID #TB8536735, Jocelyne Yanez, HOMESMART. Stellar MLS
- $499,9004 bd2 ba1.9k sqft1732 NESTLEWOOD TRAIL, ORLANDO, FL 32837For SaleMLS ID #O6433362, Juan Castro, REDFIN CORPORATION. Stellar MLS
- $499,9904 bd3 ba2.1k sqft2466 RELAXING LANE, KISSIMMEE, FL 34744For SaleMLS ID #S5154219, Liliec Velasquez, NAIM REAL ESTATE LLC. Stellar MLS
