SIGNIFICANT PRICE REDUCTION - ACT NOW! Why wait to build ? Welcome to this beautifully MOVE-IN-READY upgraded 4-bedroom, 2.5-bathroom home in the attractive community of Sunset Groves. Just minutes from the Lake Nona area, this home showcases thoughtful enhancements and modern design throughout. Upon entry, you’re greeted by a flex-space that can be used as an office space or enclosed it into a fourth bedroom (SELLER IS WILLING TO ENCLOSE ROOM UPON REQUEST PRIOR TO CLOSING ) This area is perfect for remote work or a quiet study. The foyer leads into a spacious, open-concept layout where a sleek, modern kitchen flows seamlessly into the living room and overlooks the private backyard—ideal for entertaining or relaxing evenings at home. Downstairs, you’ll also find a convenient laundry room and a custom-designed mudroom, blending functionality with style to keep everyday life organized and clutter-free. Upstairs features a versatile loft and three generously sized bedrooms. The primary suite offers tranquil views of the backyard with lush greenery and with no rear neighbors, ensuring peace and privacy. Don’t miss the opportunity to own this stunning home in a cozy cul-de-sac. SELLER IS MOTIVATED!
Sold for $514,000
$514,000
5458 Carrara Ct, Saint Cloud, FL 34771
4beds
2,623sqft
Single Family Residence
Built in 2021
7,841 Square Feet Lot
$498,300 Zestimate®
$196/sqft
$2,888 Estimated rent
Home value
$498,300
$448,000 - $553,000
$2,888/mo
Zestimate® history
Owner options
List your home for rent
$2,888/mo
Rent Zestimate®
Find your next renter with Zillow Rental Manager. Plus, with online applications, you can quickly screen prospective tenants – for free.
$2,888/mo
Rent Zestimate®
Refinance and save
$3,553/mo
Est. payment
Refinancing to a lower rate could help reduce your monthly payments and save thousands over the life of the loan.
$3,553/mo
Est. payment
Explore your selling options
Work with a Zillow partner agent
Leverage their expertise and Zillow's premium Showcase listings to get your home seen by more buyers.
Get startedList with your own agent
Get your home in front of millions of buyers by listing it on Zillow.
Learn how to do itSell it yourself
Take full control of how buyers see your home on Zillow by listing For Sale by Owner (FSBO).
List your homeWhat's special
Modern designVersatile loftPrivate backyardCustom-designed mudroomOpen-concept layoutSleek modern kitchenConvenient laundry room
Zillow last checked:
Listing updated:
Listed by:
Lorena Correa 407-415-9170,
KELLER WILLIAMS ADVANTAGE III 407-207-0825
Bought with:
Brittany Pride, 3400962
EXP REALTY LLC
Source: Stellar MLS,MLS#: O6307800 Originating MLS: Orlando Regional
Originating MLS: Orlando Regional
Facts & features
Interior
Bedrooms & bathrooms
- Bedrooms: 4
- Bathrooms: 3
- Full bathrooms: 2
- 1/2 bathrooms: 1
Primary bedroom
- Features: Walk-In Closet(s)
- Level: Second
- Area: 224 Square Feet
- Dimensions: 14x16
Bedroom 2
- Features: Walk-In Closet(s)
- Level: Second
- Area: 156 Square Feet
- Dimensions: 12x13
Bedroom 3
- Features: Walk-In Closet(s)
- Level: Second
- Area: 156 Square Feet
- Dimensions: 12x13
Bedroom 4
- Features: Built-in Closet
- Level: First
- Area: 110 Square Feet
- Dimensions: 11x10
Kitchen
- Level: First
- Area: 140 Square Feet
- Dimensions: 14x10
Living room
- Level: First
- Area: 256 Square Feet
- Dimensions: 16x16
Heating
- Electric
Cooling
- Central Air
Appliances
- Included: Dishwasher, Dryer, Electric Water Heater, Microwave, Range, Refrigerator, Washer, Wine Refrigerator
- Laundry: Laundry Chute, Laundry Room
Features
- Ceiling Fan(s), Eating Space In Kitchen, High Ceilings, Kitchen/Family Room Combo, Open Floorplan, PrimaryBedroom Upstairs, Stone Counters, Thermostat, Thermostat Attic Fan
- Flooring: Carpet, Ceramic Tile, Luxury Vinyl
- Doors: Sliding Doors
- Has fireplace: No
Interior area
- Total structure area: 3,313
- Total interior livable area: 2,623 sqft
Property
Parking
- Total spaces: 2
- Parking features: Garage - Attached
- Attached garage spaces: 2
Features
- Levels: Two
- Stories: 2
- Exterior features: Irrigation System
Lot
- Size: 7,841 Square Feet
- Features: Cul-De-Sac
Details
- Parcel number: 162531501500010260
- Zoning: RES
- Special conditions: None
Construction
Type & style
- Home type: SingleFamily
- Property subtype: Single Family Residence
Materials
- Block, Wood Frame
- Foundation: Slab
- Roof: Shingle
Condition
- New construction: No
- Year built: 2021
Utilities & green energy
- Sewer: Public Sewer
- Water: Public
- Utilities for property: Public
Community & HOA
Community
- Features: Deed Restrictions, Park, Playground, Pool
- Security: Smoke Detector(s)
- Pet fee: $0 monthly
- Subdivision: SUNSET GROVES PH 2
HOA
- Has HOA: Yes
- Amenities included: Park, Pool
- HOA fee: $103 monthly
- HOA name: Yulissa Cruz
- HOA phone: 407-705-2190
Location
- Region: Saint Cloud
Financial & listing details
- Price per square foot: $196/sqft
- Tax assessed value: $412,700
- Annual tax amount: $5,323
- Date on market: 5/10/2025
- Cumulative days on market: 73 days
- Listing terms: Cash,Conventional,FHA,VA Loan
- Ownership: Fee Simple
- Total actual rent: 0
- Road surface type: Paved, Asphalt
Price history
| Date | Event | Price |
|---|---|---|
| 8/4/2025 | Sold | $514,000-2.1%$196/sqft |
Source:  Stellar MLS #O6307800 Report a problem Stellar MLS #O6307800 Report a problem | ||
| 7/23/2025 | Pending sale | $525,000$200/sqft |
Source: Stellar MLS #O6307800 Report a problem | ||
| 6/25/2025 | Price change | $525,000-2.6%$200/sqft |
Source: Stellar MLS #O6307800 Report a problem | ||
| 6/12/2025 | Price change | $539,000-0.2%$205/sqft |
Source: Stellar MLS #O6307800 Report a problem | ||
| 5/23/2025 | Price change | $539,900-0.9%$206/sqft |
Source: Stellar MLS #O6307800 Report a problem | ||
| 5/10/2025 | Listed for sale | $545,000+7.9%$208/sqft |
Source: Stellar MLS #O6307800 Report a problem | ||
| 2/21/2024 | Sold | $505,000-1%$193/sqft |
Source: Stellar MLS #O6147251 Report a problem | ||
| 2/1/2024 | Pending sale | $510,000$194/sqft |
Source: Stellar MLS #O6147251 Report a problem | ||
| 1/4/2024 | Price change | $510,000-5.5%$194/sqft |
Source: Stellar MLS #O6147251 Report a problem | ||
| 11/28/2023 | Price change | $539,900-3.6%$206/sqft |
Source: Stellar MLS #O6147251 Report a problem | ||
| 10/27/2023 | Price change | $560,000-2.6%$213/sqft |
Source: Stellar MLS #O6147251 Report a problem | ||
| 10/5/2023 | Listed for sale | $575,000+55%$219/sqft |
Source: Stellar MLS #O6147251 Report a problem | ||
| 1/11/2021 | Sold | $371,065$141/sqft |
Source: Public Record Report a problem | ||
Public tax history
| Year | Property taxes | Tax assessment |
|---|---|---|
| 2025 | $6,431 +20.8% | $412,700 -4.1% |
| 2024 | $5,323 +2% | $430,300 -10.6% |
| 2023 | $5,216 -8.9% | $481,400 +17.8% |
| 2022 | $5,726 +322.5% | $408,600 +642.9% |
| 2021 | $1,355 +73.7% | $55,000 |
| 2020 | $780 +10% | $55,000 +14.6% |
| 2019 | $709 | $48,000 |
Find assessor info on the county website
Neighborhood: 34771
Nearby homes
- $469,9004 bd2 ba1.8k sqft5456 Carrara Ct, Saint Cloud, FL 34771For Sale
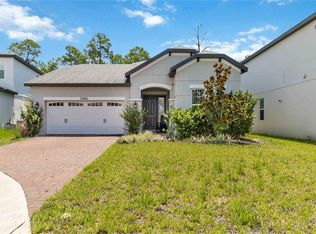
- $565,4004 bd3 ba3.1k sqft5460 Carrara Ct, Saint Cloud, FL 34771Off Market
- $502,7004 bd3 ba3k sqft5454 Carrara Ct, Saint Cloud, FL 34771Off Market
- $530,9004 bd3 ba3.1k sqft5462 Carrara Ct, Saint Cloud, FL 34771Off Market
- $553,0004 bd4 ba3.1k sqft5457 Carrara Ct, Saint Cloud, FL 34771Sold
- $567,2004 bd4 ba3.1k sqft5452 Carrara Ct, Saint Cloud, FL 34771Off Market
- $395,8004 bd2 ba1.6k sqft5461 Carrara Ct, Saint Cloud, FL 34771Off Market
- $739,3005 bd5 ba4.7k sqft1806 Stillwood Way, Saint Cloud, FL 34771Off Market
Nearby schools
GreatSchools rating
- 9/10Voyager K-8Grades: K-8Distance: 3.5 mi
- 5/10Tohopekaliga High SchoolGrades: PK,9-12Distance: 4.5 mi
Schools provided by the listing agent
- Elementary: VOYAGER K-8
- Middle: VOYAGER K-8
- High: Tohopekaliga High School
Source: Stellar MLS. This data may not be complete. We recommend contacting the local school district to confirm school assignments for this home.
Get a cash offer in 3 minutes
Find out how much your home could sell for in as little as 3 minutes with a no-obligation cash offer.
Estimated market value
$498,300
Get a cash offer in 3 minutes
Find out how much your home could sell for in as little as 3 minutes with a no-obligation cash offer.
Estimated market value
$498,300
- Florida
- Osceola County
- Saint Cloud
- 34771
- 5458 Carrara Ct
Nearby cities
Nearby neighborhoods
Nearby zip codes
Other Saint Cloud Topics
