Don’t settle for builder basic just because you think you want a brand new house----this 4 year old “better-than-new” home has so many upgrades and gorgeous design elements, and is move-in ready for you to enjoy without all the work. TOUR THE HOUSE WITH THE VIRTUAL TOUR and VIDEO WALK THROUGH LINKS. Just south of Lake Nona, this home will become your sanctuary with its tranquil water and treeline vistas from nearly everywhere in the house. The house has no rear neighbors and is located on a quiet cul-de-sac. Featuring 4 bedrooms, 3.5 bathrooms, plus an office and a loft -- there is plenty of room to grow! As you enter, the elegant color palette and board & batten details throughout the house will catch your eye. With no carpet in the house, the luxury vinyl has a warm feel that flows from one space to the next. The kitchen and large adjacent family room will become the heart of your home, and flow seamlessly outdoors to your extended pavered patio and gazebo. Whether you’re preparing meals, enjoying movie night in the plush family room, or grabbing a coffee or cocktail from the custom beverage bar to enjoy outdoors in the privacy of your fully fenced backyard, this is the life you were meant to live! Upstairs 4 generously sized bedrooms surround a spacious bonus loft space, perfect for your media room or game room. The primary suite features quiet nature views outside, while inside a tray ceiling with recessed lighting, walk-in closet, and large tiled showed and double-sink vanity compliment the space. Bedroom 2 and 3 share a Jack & Jill bath between them, and Bedroom 4 is adjacent to a third full bathroom. The ground floor is home to a laundry room, mudroom, walk-in pantry, and additional storage in a closet under the stairs. Plus, a front room behind double doors off the foyer provides a versatile space for a home office, den, or anything else you or your family might need! Sunset Groves offers residents a COMMUNITY POOL with water views, and an ideal location to live, putting you just minutes from Downtown Saint Cloud, East Lake Toho, shopping and restaurants in Lake Nona, major roadways, the Orlando International Airport, and the world-famous theme parks Central Florida is known for. This MOVE-IN READY home has everything you could want and more! USDA Loan Eligible. Ask your lender about 100% financing with a USDA loan.
Sold for $553,000
$553,000
5457 Carrara Ct, Saint Cloud, FL 34771
4beds
3,124sqft
Single Family Residence
Built in 2021
6,534 Square Feet Lot
$535,100 Zestimate®
$177/sqft
$3,229 Estimated rent
Home value
$535,100
$482,000 - $594,000
$3,229/mo
Zestimate® history
Owner options
List your home for rent
$3,229/mo
Rent Zestimate®
Find your next renter with Zillow Rental Manager. Plus, with online applications, you can quickly screen prospective tenants – for free.
$3,229/mo
Rent Zestimate®
Refinance and save
$3,818/mo
Est. payment
Refinancing to a lower rate could help reduce your monthly payments and save thousands over the life of the loan.
$3,818/mo
Est. payment
Explore your selling options
Work with a Zillow partner agent
Leverage their expertise and Zillow's premium Showcase listings to get your home seen by more buyers.
Get startedList with your own agent
Get your home in front of millions of buyers by listing it on Zillow.
Learn how to do itSell it yourself
Take full control of how buyers see your home on Zillow by listing For Sale by Owner (FSBO).
List your homeWhat's special
Generously sized bedroomsJack and jill bathElegant color paletteSpacious bonus loft spaceAdditional storageBoard and batten detailsLaundry room
Zillow last checked:
Listing updated:
Listed by:
Chris Winn 407-970-6776,
BLOOM HOME GROUP REALTY LLC 407-434-9408
Bought with:
Sherry Feck, 3486522
WEICHERT REALTORS HALLMARK PRO
Source: Stellar MLS,MLS#: O6306632 Originating MLS: Orlando Regional
Originating MLS: Orlando Regional
Facts & features
Interior
Bedrooms & bathrooms
- Bedrooms: 4
- Bathrooms: 4
- Full bathrooms: 3
- 1/2 bathrooms: 1
Rooms
- Room types: Bonus Room, Den/Library/Office, Loft
Primary bedroom
- Features: Walk-In Closet(s)
- Level: Second
- Area: 364 Square Feet
- Dimensions: 26x14
Bedroom 2
- Features: Walk-In Closet(s)
- Level: Second
- Area: 180 Square Feet
- Dimensions: 15x12
Bedroom 3
- Features: Walk-In Closet(s)
- Level: Second
- Area: 180 Square Feet
- Dimensions: 15x12
Bedroom 4
- Features: Built-in Closet
- Level: Second
- Area: 156 Square Feet
- Dimensions: 13x12
Dinette
- Level: First
- Area: 112 Square Feet
- Dimensions: 14x8
Kitchen
- Level: First
- Area: 238 Square Feet
- Dimensions: 17x14
Living room
- Level: First
- Area: 450 Square Feet
- Dimensions: 25x18
Office
- Level: First
- Area: 132 Square Feet
- Dimensions: 12x11
Heating
- Central, Electric
Cooling
- Central Air
Appliances
- Included: Dishwasher, Microwave, Range, Refrigerator, Water Softener
- Laundry: Laundry Room
Features
- Ceiling Fan(s), Kitchen/Family Room Combo, Open Floorplan, PrimaryBedroom Upstairs, Stone Counters, Walk-In Closet(s)
- Flooring: Ceramic Tile, Luxury Vinyl
- Doors: Sliding Doors
- Has fireplace: No
Interior area
- Total structure area: 3,782
- Total interior livable area: 3,124 sqft
Property
Parking
- Total spaces: 2
- Parking features: Garage - Attached
- Attached garage spaces: 2
Features
- Levels: Two
- Stories: 2
- Patio & porch: Covered, Screened
- Exterior features: Irrigation System, Sidewalk
- Fencing: Vinyl
- Has view: Yes
- View description: Trees/Woods, Water, Pond
- Has water view: Yes
- Water view: Water,Pond
Lot
- Size: 6,534 Square Feet
- Features: Cul-De-Sac
Details
- Parcel number: 162531501500010310
- Zoning: P-D
- Special conditions: None
Construction
Type & style
- Home type: SingleFamily
- Architectural style: Florida
- Property subtype: Single Family Residence
Materials
- Block, Stucco
- Foundation: Slab
- Roof: Shingle
Condition
- New construction: No
- Year built: 2021
Utilities & green energy
- Sewer: Public Sewer
- Water: Public
- Utilities for property: Public
Community & HOA
Community
- Features: Pool
- Pet fee: $0 monthly
- Subdivision: SUNSET GROVES PH 2
HOA
- Has HOA: Yes
- Amenities included: Pool
- HOA fee: $103 monthly
- HOA name: Artemis / Yulissa Cruz
- HOA phone: 407-705-2190
Location
- Region: Saint Cloud
Financial & listing details
- Price per square foot: $177/sqft
- Tax assessed value: $464,400
- Annual tax amount: $6,008
- Date on market: 5/8/2025
- Cumulative days on market: 32 days
- Listing terms: Cash,Conventional,FHA,USDA Loan,VA Loan
- Ownership: Fee Simple
- Total actual rent: 0
- Road surface type: Asphalt
Price history
| Date | Event | Price |
|---|---|---|
| 7/15/2025 | Sold | $553,000-2.1%$177/sqft |
Source:  Stellar MLS #O6306632 Report a problem Stellar MLS #O6306632 Report a problem | ||
| 6/9/2025 | Pending sale | $565,000$181/sqft |
Source: Stellar MLS #O6306632 Report a problem | ||
| 5/8/2025 | Listed for sale | $565,000+39.3%$181/sqft |
Source: Stellar MLS #O6306632 Report a problem | ||
| 3/17/2021 | Sold | $405,691$130/sqft |
Source: Public Record Report a problem | ||
Public tax history
| Year | Property taxes | Tax assessment |
|---|---|---|
| 2025 | $6,275 +4.4% | $464,400 -4.2% |
| 2024 | $6,009 +2% | $484,800 +1.5% |
| 2023 | $5,889 +3.7% | $477,600 +17.9% |
| 2022 | $5,679 +319% | $405,200 +636.7% |
| 2021 | $1,355 +73.7% | $55,000 |
| 2020 | $780 +10% | $55,000 +14.6% |
| 2019 | $709 | $48,000 |
Find assessor info on the county website
Neighborhood: 34771
Nearby homes
- $535,0005 bd4 ba3.1k sqft5455 Carrara Ct, Saint Cloud, FL 34771Sold
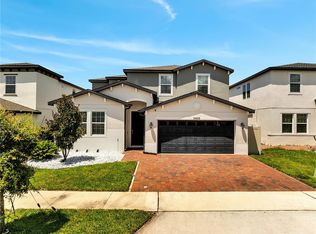
- $469,1004 bd3 ba2.2k sqft5459 Carrara Ct, Saint Cloud, FL 34771Off Market
- $564,4005 bd5 ba4.5k sqft5453 Carrara Ct, Saint Cloud, FL 34771Off Market
- $395,8004 bd2 ba1.6k sqft5461 Carrara Ct, Saint Cloud, FL 34771Off Market
- $469,9004 bd2 ba1.8k sqft5456 Carrara Ct, Saint Cloud, FL 34771For Sale
- $502,7004 bd3 ba3k sqft5454 Carrara Ct, Saint Cloud, FL 34771Off Market
- $530,9004 bd3 ba3.1k sqft5462 Carrara Ct, Saint Cloud, FL 34771Off Market
- $514,0004 bd3 ba2.6k sqft5458 Carrara Ct, Saint Cloud, FL 34771Sold
Nearby schools
GreatSchools rating
- 9/10Voyager K-8Grades: K-8Distance: 3.6 mi
- 5/10Tohopekaliga High SchoolGrades: PK,9-12Distance: 4.5 mi
Get a cash offer in 3 minutes
Find out how much your home could sell for in as little as 3 minutes with a no-obligation cash offer.
Estimated market value
$535,100
Get a cash offer in 3 minutes
Find out how much your home could sell for in as little as 3 minutes with a no-obligation cash offer.
Estimated market value
$535,100
- Florida
- Osceola County
- Saint Cloud
- 34771
- 5457 Carrara Ct
Nearby cities
Nearby neighborhoods
Nearby zip codes
Other Saint Cloud Topics
