Welcome home to the beautifully designed Marbella floor plan by Century Homes, located in the Sunset Grove community of St. Cloud. This spacious two-story residence features 5 bedrooms, 3.5 bathrooms, a loft, and over 3,000 square feet of elegant living space, perfect for today’s modern lifestyle. The common areas boast stylish laminate flooring, while the bedrooms feature plush carpeting. Upon entering, you are greeted by formal dining and living rooms that offer dedicated spaces for hosting elegant meals and entertainment. The large family room, along with a casual dining area, creates ideal spaces for gatherings. The chef-inspired kitchen includes 42-inch cabinets, granite countertops, an expansive breakfast bar, and ample storage. For ultimate comfort and privacy, the primary suite is conveniently located on the first floor, featuring an expansive layout with a generously sized walk-in closet and an en-suite bathroom complete with a double vanity and a spacious shower with dual shower heads. The thoughtfully designed upstairs loft offers versatile potential, ideal for a media room with cozy seating arrangements or as a second family room where loved ones can gather. Three large bedrooms share access to a full-sized bathroom, thoughtfully equipped with modern fixtures and ample storage. Additionally, the fourth bedroom boasts its own private ensuite bathroom, ensuring convenience and privacy for guests or family members. Embrace the Florida lifestyle with the screened lanai or the open paver patio in the fenced backyard, which overlooks a serene pond and has no rear neighbors. Residents can also enjoy a sparkling community pool and a convenient bike rack. The perfect location places you just minutes away from Downtown Saint Cloud, East Lake Toho, the vibrant Lake Nona area, major roadways, Orlando International Airport, and the theme parks famous in Central Florida. Cancel the other showings; this one is yours!
Sold for $535,000
$535,000
5455 CARRARA COURT, ST CLOUD, FL 34771
5beds
3,151sqft
Single Family Residence
Built in 2020
5,663 Square Feet Lot
$519,600 Zestimate®
$170/sqft
$3,221 Estimated rent
Home value
$519,600
$473,000 - $572,000
$3,221/mo
Zestimate® history
Owner options
List your home for rent
$3,221/mo
Rent Zestimate®
Find your next renter with Zillow Rental Manager. Plus, with online applications, you can quickly screen prospective tenants – for free.
$3,221/mo
Rent Zestimate®
Refinance and save
$3,701/mo
Est. payment
Refinancing to a lower rate could help reduce your monthly payments and save thousands over the life of the loan.
$3,701/mo
Est. payment
Explore your selling options
Work with a Zillow partner agent
Leverage their expertise and Zillow's premium Showcase listings to get your home seen by more buyers.
Get startedList with your own agent
Get your home in front of millions of buyers by listing it on Zillow.
Learn how to do itSell it yourself
Take full control of how buyers see your home on Zillow by listing For Sale by Owner (FSBO).
List your homeWhat's special
Modern fixturesScreened lanaiEn-suite bathroomGranite countertopsLarge family roomPlush carpetingOpen paver patio
Zillow last checked:
Listing updated:
Listed by:
Lissette Sanchez 312-771-2502,
EXP REALTY LLC 888-883-8509
Bought with:
Non-Member Agent
STELLAR NON-MEMBER OFFICE
Source: Stellar MLS,MLS#: O6337174 Originating MLS: Orlando Regional
Originating MLS: Orlando Regional
Facts & features
Interior
Bedrooms & bathrooms
- Bedrooms: 5
- Bathrooms: 4
- Full bathrooms: 3
- 1/2 bathrooms: 1
Rooms
- Room types: Family Room, Living Room, Utility Room, Loft
Primary bedroom
- Features: En Suite Bathroom, Walk-In Closet(s)
- Level: First
- Area: 255 Square Feet
- Dimensions: 17x15
Bedroom 2
- Features: En Suite Bathroom, Walk-In Closet(s)
- Level: Second
- Area: 154 Square Feet
- Dimensions: 11x14
Bedroom 3
- Features: Built-in Closet
- Level: Second
- Area: 132 Square Feet
- Dimensions: 12x11
Bedroom 4
- Features: Built-in Closet
- Level: Second
- Area: 168 Square Feet
- Dimensions: 12x14
Bedroom 5
- Features: Built-in Closet
- Level: Second
- Area: 156 Square Feet
- Dimensions: 12x13
Dining room
- Level: First
- Area: 143 Square Feet
- Dimensions: 13x11
Family room
- Level: First
- Area: 378 Square Feet
- Dimensions: 21x18
Kitchen
- Features: Pantry
- Level: First
- Area: 150 Square Feet
- Dimensions: 10x15
Living room
- Level: First
- Area: 117 Square Feet
- Dimensions: 13x9
Loft
- Level: Second
- Area: 240 Square Feet
- Dimensions: 12x20
Heating
- Central
Cooling
- Central Air
Appliances
- Included: Oven, Cooktop, Dishwasher, Dryer, Microwave, Range Hood, Refrigerator, Washer
- Laundry: Electric Dryer Hookup, Inside, Laundry Room, Washer Hookup
Features
- Cathedral Ceiling(s), Ceiling Fan(s), Eating Space In Kitchen, Living Room/Dining Room Combo, Open Floorplan, Primary Bedroom Main Floor, Stone Counters, Thermostat, Walk-In Closet(s)
- Flooring: Carpet, Laminate
- Doors: Sliding Doors
- Has fireplace: No
Interior area
- Total structure area: 3,804
- Total interior livable area: 3,151 sqft
Property
Parking
- Total spaces: 2
- Parking features: Garage - Attached
- Attached garage spaces: 2
Features
- Levels: Two
- Stories: 2
- Patio & porch: Covered, Patio, Rear Porch, Screened
- Exterior features: Rain Gutters, Sidewalk
- Fencing: Fenced,Vinyl
- Has view: Yes
- View description: Water, Pond
- Has water view: Yes
- Water view: Water,Pond
Lot
- Size: 5,663 Square Feet
- Features: Landscaped, Sidewalk
- Residential vegetation: Trees/Landscaped
Details
- Parcel number: 162531501500010320
- Zoning: PD
- Special conditions: None
Construction
Type & style
- Home type: SingleFamily
- Property subtype: Single Family Residence
Materials
- Block, Stucco
- Foundation: Slab
- Roof: Shingle
Condition
- New construction: No
- Year built: 2020
Details
- Builder model: Marbella
- Builder name: Century Homes
Utilities & green energy
- Sewer: Public Sewer
- Water: Public
- Utilities for property: BB/HS Internet Available, Cable Available, Electricity Connected, Public, Sewer Connected, Water Connected
Community & HOA
Community
- Features: Clubhouse, Community Mailbox, Deed Restrictions, Pool, Sidewalks
- Pet fee: $0 monthly
- Subdivision: SUNSET GROVES PH 2
HOA
- Has HOA: Yes
- Amenities included: Clubhouse, Fence Restrictions, Pool
- Services included: Community Pool, Pool Maintenance, Recreational Facilities
- HOA fee: $103 monthly
- HOA name: Artemis Lifestyles / Yulissa Cruz
- HOA phone: 407-705-2190
Location
- Region: Saint Cloud
Financial & listing details
- Price per square foot: $170/sqft
- Tax assessed value: $472,100
- Annual tax amount: $5,194
- Date on market: 8/21/2025
- Cumulative days on market: 18 days
- Listing terms: Cash,Conventional,FHA,VA Loan
- Ownership: Fee Simple
- Total actual rent: 0
- Electric utility on property: Yes
- Road surface type: Paved
Price history
| Date | Event | Price |
|---|---|---|
| 10/10/2025 | Sold | $535,000$170/sqft |
Source:  Stellar MLS #O6337174 Report a problem Stellar MLS #O6337174 Report a problem | ||
| 9/11/2025 | Pending sale | $535,000$170/sqft |
Source: Stellar MLS #O6337174 Report a problem | ||
| 8/21/2025 | Listed for sale | $535,000+40.6%$170/sqft |
Source: Stellar MLS #O6337174 Report a problem | ||
| 4/23/2020 | Sold | $380,516$121/sqft |
Source: Public Record Report a problem | ||
Public tax history
| Year | Property taxes | Tax assessment |
|---|---|---|
| 2025 | $5,434 +4.6% | $472,100 -4.3% |
| 2024 | $5,194 +2.1% | $493,300 +1.5% |
| 2023 | $5,089 +3.8% | $486,000 +17.9% |
| 2022 | $4,901 +2.1% | $412,200 +23.4% |
| 2021 | $4,798 +266.3% | $334,100 +507.5% |
| 2020 | $1,310 +84.7% | $55,000 +14.6% |
| 2019 | $709 | $48,000 |
Find assessor info on the county website
Neighborhood: 34771
Nearby homes
- $564,4005 bd5 ba4.5k sqft5453 Carrara Ct, Saint Cloud, FL 34771Off Market
- $553,0004 bd4 ba3.1k sqft5457 Carrara Ct, Saint Cloud, FL 34771Sold
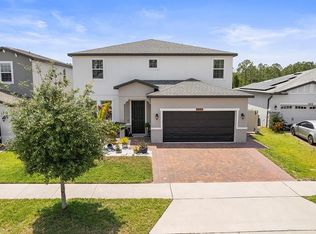
- $579,9004 bd4 ba3.1k sqft5451 Carrara Ct, Saint Cloud, FL 34771Sold
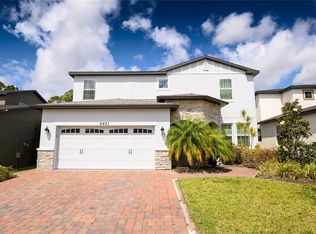
- $469,1004 bd3 ba2.2k sqft5459 Carrara Ct, Saint Cloud, FL 34771Off Market
- $449,6004 bd3 ba2.5k sqft5449 Carrara Ct, Saint Cloud, FL 34771Off Market
- $395,8004 bd2 ba1.6k sqft5461 Carrara Ct, Saint Cloud, FL 34771Off Market
- $502,7004 bd3 ba3k sqft5454 Carrara Ct, Saint Cloud, FL 34771Off Market
- $469,9004 bd2 ba1.8k sqft5456 Carrara Ct, Saint Cloud, FL 34771For Sale
Nearby schools
GreatSchools rating
- 9/10Voyager K-8Grades: K-8Distance: 3.6 mi
- 5/10Tohopekaliga High SchoolGrades: PK,9-12Distance: 4.5 mi
Schools provided by the listing agent
- Elementary: VOYAGER K-8
- Middle: VOYAGER K-8
- High: Tohopekaliga High School
Source: Stellar MLS. This data may not be complete. We recommend contacting the local school district to confirm school assignments for this home.
Get a cash offer in 3 minutes
Find out how much your home could sell for in as little as 3 minutes with a no-obligation cash offer.
Estimated market value
$519,600
Get a cash offer in 3 minutes
Find out how much your home could sell for in as little as 3 minutes with a no-obligation cash offer.
Estimated market value
$519,600
- Florida
- Osceola County
- Saint Cloud
- 34771
- 5455 CARRARA COURT
Nearby cities
Nearby neighborhoods
Nearby zip codes
Other Saint Cloud Topics
