Short Sale. **SHORT SALE** Welcome to this stunning 2025-built home in the heart of St. Cloud in the Narcoossee area, offering modern design, functional spaces, and exceptional views. This spacious residence features 3 bedrooms, 2 bathrooms, a dedicated office, and a versatile den, providing the flexibility today's families need. One of the home's most desirable features is its location—no rear neighbors and a beautiful lake view right from the front of the property, creating a peaceful setting to enjoy every day. Inside, you'll find no carpet throughout the home, offering a clean, modern look and easy maintenance. The private office provides the perfect space for working from home, studying, or managing daily tasks without sacrificing a bedroom. The spacious den creates an ideal gathering area for movie nights, a playroom, a game room, or simply a place where family and friends can spend quality time together. Conveniently located near major highways, shopping, dining, schools, and Lake Nona, this move-in-ready home combines comfort, style, and functionality in one exceptional package. Schedule your private showing today and discover everything this beautiful home
For sale
Price cut: $10K (10/8)
$480,000
1924 COLUMBUS PATH, ST CLOUD, FL 34771
3beds
2,022sqft
Single Family Residence
Built in 2025
6,098 Square Feet Lot
$476,900 Zestimate®
$237/sqft
$93/mo HOA
What's special
Modern designPrivate officeDedicated officeVersatile denExceptional viewsSpacious denFunctional spaces
- 110 days
- 321
- 10
Zillow last checked:
Listing updated:
Listed by:
Luis Castellano 407-929-5514,
NAIM REAL ESTATE LLC 818-268-9917
Source: Stellar MLS,MLS#: S5152435 Originating MLS: Osceola
Originating MLS: Osceola
Facts & features
Interior
Bedrooms & bathrooms
- Bedrooms: 3
- Bathrooms: 2
- Full bathrooms: 2
Primary bedroom
- Features: Walk-In Closet(s)
- Level: First
- Area: 210 Square Feet
- Dimensions: 14x15
Bedroom 2
- Features: Built-in Closet
- Level: First
- Area: 110 Square Feet
- Dimensions: 11x10
Bedroom 3
- Features: Built-in Closet
- Level: First
- Area: 110 Square Feet
- Dimensions: 11x10
Balcony porch lanai
- Level: First
- Area: 140 Square Feet
- Dimensions: 14x10
Den
- Level: First
- Area: 140 Square Feet
- Dimensions: 14x10
Dining room
- Level: First
- Area: 198 Square Feet
- Dimensions: 18x11
Great room
- Level: First
- Area: 270 Square Feet
- Dimensions: 18x15
Kitchen
- Level: First
- Area: 216 Square Feet
- Dimensions: 18x12
Office
- Level: First
- Area: 88 Square Feet
- Dimensions: 11x8
Heating
- Central
Cooling
- Central Air
Appliances
- Included: Dishwasher, Disposal, Electric Water Heater, Exhaust Fan, Microwave, Range
- Laundry: Laundry Room
Features
- Kitchen/Family Room Combo, Open Floorplan, Thermostat
- Flooring: Tile
- Basement: Finished
- Has fireplace: No
Interior area
- Total structure area: 2,022
- Total interior livable area: 2,022 sqft
Video & virtual tour
Property
Parking
- Total spaces: 2
- Parking features: None
- Garage spaces: 2
Features
- Levels: One
- Stories: 1
- Exterior features: None
Lot
- Size: 6,098 Square Feet
Details
- Parcel number: 162531367400010200
- Zoning: RES
- Special conditions: Short Sale
Construction
Type & style
- Home type: SingleFamily
- Property subtype: Single Family Residence
Materials
- Block
- Foundation: Slab
- Roof: Shingle
Condition
- New construction: No
- Year built: 2025
Utilities & green energy
- Sewer: Public Sewer
- Water: Public
- Utilities for property: Cable Connected, Electricity Connected, Sprinkler Recycled, Water Connected
Community & HOA
Community
- Pet fee: $0 monthly
- Subdivision: BRACK RANCH PH 1
HOA
- Has HOA: Yes
- HOA fee: $93 monthly
- HOA name: Empire Management Group,
Location
- Region: Saint Cloud
Financial & listing details
- Price per square foot: $237/sqft
- Tax assessed value: $75,000
- Annual tax amount: $1,039
- Date on market: 6/24/2026
- Cumulative days on market: 111 days
- Listing terms: Cash,Conventional,FHA,USDA Loan,VA Loan
- Ownership: Fee Simple
- Total actual rent: 0
- Electric utility on property: Yes
- Road surface type: Asphalt
Estimated market value
$476,900
$453,000 - $501,000
$2,569/mo
Price history
| Date | Event | Price |
|---|---|---|
| 10/8/2026 | Price change | $480,000-2%$237/sqft |
Source:  Stellar MLS #S5152435 Report a problem Stellar MLS #S5152435 Report a problem | ||
| 9/29/2026 | Price change | $490,000-1.8%$242/sqft |
Source: Stellar MLS #S5152435 Report a problem | ||
| 6/25/2026 | Listed for sale | $499,000+1.6%$247/sqft |
Source: Stellar MLS #S5152435 Report a problem | ||
| 10/30/2025 | Sold | $490,990$243/sqft |
Source: Stellar MLS #J995256 Report a problem | ||
| 8/21/2025 | Listed for sale | $490,990-3.5%$243/sqft |
Source:  Landsea Holdings Corp. Report a problem Landsea Holdings Corp. Report a problem | ||
| 8/12/2025 | Listing removed | $508,990$252/sqft |
Source: Landsea Holdings Corp. Report a problem | ||
| 8/1/2025 | Price change | $508,990-0.2%$252/sqft |
Source: Landsea Holdings Corp. Report a problem | ||
| 7/26/2025 | Listed for sale | $509,990$252/sqft |
Source: Landsea Holdings Corp. Report a problem | ||
Public tax history
| Year | Property taxes | Tax assessment |
|---|---|---|
| 2025 | $1,039 +100.7% | $75,000 +100% |
| 2024 | $518 | $37,500 |
Find assessor info on the county website
Monthly payment
Est. payment
Payment breakdown
Explore the cost of this home by adjusting the details. Changes won't be saved.Climate risks
Neighborhood: 34771
Nearby schools
Schools provided by the listing agent
- Elementary: Narcoossee Elementary
- Middle: Narcoossee Middle
- High: Tohopekaliga High School
Source: Stellar MLS. This data may not be complete. We recommend contacting the local school district to confirm school assignments for this home.
Similar homes
- $464,9004 bd2 ba1.8k sqft5456 CARRARA COURT, ST CLOUD, FL 34771For Sale
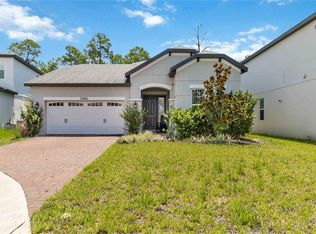
 MLS ID #S5152788, Michelle Geberth, WEICHERT REALTORS HALLMARK PRO. Stellar MLS
 - $450,0004 bd3 ba2.3k sqft5282 PAVIA DRIVE, ST CLOUD, FL 34771For Sale
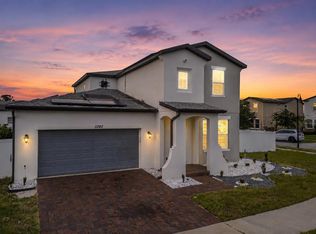 MLS ID #S5149979, Diana Perez, PROFESSIONAL REAL ESTATE TEAM. Stellar MLS
 - $440,0003 bd3 ba1.9k sqft5054 ARRAPAHOE STREET, ST CLOUD, FL 34771For Sale
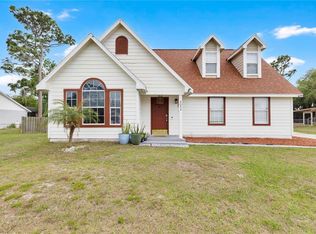 MLS ID #S5146115, Luis Castellano, NAIM REAL ESTATE LLC. Stellar MLS
 - $505,0004 bd4 ba3k sqft5639 TIMBER MEADOW WAY, ST CLOUD, FL 34771For Sale
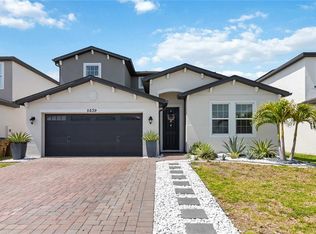 MLS ID #O6316568, Sheyla Apuy, KELLER WILLIAMS ADVANTAGE III. Stellar MLS
 - $530,0005 bd4 ba2.8k sqft5378 CEDAR POINT WAY, ST CLOUD, FL 34771For SaleMLS ID #O6440261, Elizabeth Amesty, PAK HOME REALTY. Stellar MLS
- $510,0004 bd4 ba2.9k sqft5616 ARBORVISTA DRIVE, ST CLOUD, FL 34771For SaleMLS ID #O6439410, Corey Smallman, MARKET CONNECT REALTY LLC. Stellar MLS
- $469,9004 bd3 ba2.6k sqft5298 MEREDREW LANE, ST CLOUD, FL 34771For SaleMLS ID #O6391112, Rustina Gibson, RE/MAX VANTAGE. Stellar MLS
- $519,9904 bd3 ba2.6k sqft5592 VIGO LOOP, ST CLOUD, FL 34771For SaleMLS ID #O6429826, Irma Shaffer, COLDWELL BANKER REALTY. Stellar MLS
- $449,9003 bd2 ba1.6k sqft6401 WHITE WILLOW COURT, ST CLOUD, FL 34771For SaleMLS ID #O6437657, Lindsay Kaye Voss, VOSS REALTY INC. Stellar MLS
- $484,9903 bd2 ba1.6k sqft6430 ROVER WAY, ST CLOUD, FL 34771For SaleMLS ID #S5154563, Luis Silva, LA ROSA REALTY KISSIMMEE. Stellar MLS
- $485,0004 bd4 ba2.9k sqft2091 BRILLANTE DRIVE, ST CLOUD, FL 34771For SaleMLS ID #S5155906, Mensny Oreste, LPT REALTY, LLC. Stellar MLS
- $409,9003 bd2 ba2k sqft5732 IRON BRAND ROAD, ST CLOUD, FL 34771For SaleMLS ID #O6395991, Steven Koleno, BEYCOME OF FLORIDA LLC. Stellar MLS
- $400,0004 bd3 ba2k sqft5447 PINE LILLY DRIVE, ST CLOUD, FL 34771For SaleMLS ID #S5154082, Steve Pugh, EXP REALTY LLC. Stellar MLS
- $415,0004 bd3 ba2.2k sqft920 LIVESTOCK LOOP, ST CLOUD, FL 34771For SaleMLS ID #S5146557, Nicole Ruiz, CORCORAN CONNECT LLC. Stellar MLS
- $494,9903 bd2 ba2k sqft5033 ORINOCO LANE, ST CLOUD, FL 34771New ConstructionStellar MLS
- $375,0003 bd2 ba1.6k sqft551 AMADORAS WAY, ST CLOUD, FL 34771For SaleMLS ID #G5118367, Anwar Kharfan, U.S. LAND & DEVELOPMENT LLC. Stellar MLS
- $499,9005 bd4 ba2.8k sqft1895 GREEN DRAGON DRIVE, ST CLOUD, FL 34771For SaleMLS ID #O6401964, Chad Vaughan, REAL BROKER, LLC. Stellar MLS
- $525,0004 bd3 ba2.7k sqft6030 CHESTNUT GROVE PLACE, ST CLOUD, FL 34771For SaleMLS ID #O6437194, Brad Young, HOMEVEST REALTY. Stellar MLS
- $499,9904 bd4 ba2.9k sqft6036 FOREST PERCH DRIVE, ST CLOUD, FL 34771For SaleMLS ID #G5112493, David Wilson, WHEATLEY REALTY GROUP. Stellar MLS
- $424,9003 bd3 ba1.7k sqft3040 PARK VALE ROAD, ST CLOUD, FL 34771For SaleMLS ID #O6384218, Natsue Siqueira, FLORIDA REALTY INVESTMENTS. Stellar MLS
