Near Lake Nona & Sunbridge, No HOA, Huge Lot Location is everything—and this one delivers. Just minutes from Lake Nona and near Sunbridge, two of the fastest-growing and most desirable areas in Central Florida. Enjoy quick access to top-rated hospitals, dining, shopping, and entertainment while living with more space and fewer restrictions. Situated on an oversized 0.32-acre lot, this property offers something increasingly rare: NO HOA, NO CDD, and total freedom. Bring your boat, RV, or multiple vehicles—no limitations. Inside, you’ll find no carpet throughout, creating a clean, modern, and low-maintenance living environment. Plus, the roof was replaced in 2025, providing peace of mind and immediate value. Step outside to a spacious backyard featuring a covered deck, perfect for relaxing, entertaining, and making the most of your large private outdoor space. The combination of prime location (Lake Nona + Sunbridge), large lot, and no restrictions is hard to find—and exactly what today’s buyers are looking for. Opportunities like this don’t last. Schedule your private showing today before it’s gone.
For sale
Price cut: $10K (7/20)
$440,000
5054 Arrapahoe St, Saint Cloud, FL 34771
3beds
1,967sqft
:
Get pre-qualified$2,839/mo
Single Family Residence
Built in 1991
0.32 Acres Lot
$431,800 Zestimate®
$224/sqft
$-- HOA
What's special
Large lotCovered deckSpacious backyardLarge private outdoor space
- 114 days |
- 262 |
- 20 |
Zillow last checked:
Listing updated:
Listed by:
Luis Castellano 407-929-5514,
NAIM REAL ESTATE LLC 818-268-9917
Source: Stellar MLS,MLS#: S5146115 Originating MLS: Osceola
Originating MLS: Osceola
Facts & features
Interior
Bedrooms & bathrooms
- Bedrooms: 3
- Bathrooms: 3
- Full bathrooms: 2
- 1/2 bathrooms: 1
Rooms
- Room types: Family Room, Living Room, Utility Room
Primary bedroom
- Features: Walk-In Closet(s)
- Level: First
- Area: 180 Square Feet
- Dimensions: 15x12
Bedroom 1
- Features: Built-in Closet
- Level: Second
- Area: 143 Square Feet
- Dimensions: 13x11
Bedroom 2
- Features: Built-in Closet
- Level: Second
- Area: 110 Square Feet
- Dimensions: 11x10
Dining room
- Level: First
- Area: 132 Square Feet
- Dimensions: 12x11
Family room
- Level: First
- Area: 324 Square Feet
- Dimensions: 27x12
Kitchen
- Level: First
- Area: 120 Square Feet
- Dimensions: 12x10
Living room
- Level: First
- Area: 252 Square Feet
- Dimensions: 18x14
Heating
- Central, Electric
Cooling
- Central Air
Appliances
- Included: Dishwasher, Disposal, Range, Refrigerator, Water Filtration System
- Laundry: Inside, Laundry Closet
Features
- Ceiling Fan(s), Eating Space In Kitchen, Primary Bedroom Main Floor, Walk-In Closet(s)
- Flooring: Tile, Vinyl, Hardwood
- Has fireplace: Yes
- Fireplace features: Outside
Interior area
- Total structure area: 1,967
- Total interior livable area: 1,967 sqft
Property
Parking
- Total spaces: 2
- Parking features: Driveway
- Attached garage spaces: 2
- Has uncovered spaces: Yes
- Details: Garage Dimensions: 20x19
Features
- Levels: Two
- Stories: 2
- Patio & porch: Covered, Deck, Porch
- Exterior features: None
- Fencing: Fenced
Lot
- Size: 0.32 Acres
- Features: Cul-De-Sac, In County, Oversized Lot
- Residential vegetation: Mature Landscaping, Trees/Landscaped
Details
- Additional structures: Gazebo
- Parcel number: 172531426002370020
- Zoning: RS-2
- Special conditions: None
Construction
Type & style
- Home type: SingleFamily
- Architectural style: Cape Cod
- Property subtype: Single Family Residence
Materials
- Stucco, Wood Siding
- Foundation: Slab
- Roof: Shingle
Condition
- Completed
- New construction: No
- Year built: 1991
Utilities & green energy
- Sewer: Septic Tank
- Water: Well
- Utilities for property: BB/HS Internet Available, Cable Available, Electricity Connected, Public
Community & HOA
Community
- Pet fee: $0 monthly
- Subdivision: NARCOOSSEE NEW MAP
HOA
- Has HOA: No
Location
- Region: Saint Cloud
Financial & listing details
- Price per square foot: $224/sqft
- Tax assessed value: $387,200
- Annual tax amount: $5,077
- Date on market: 4/3/2026
- Cumulative days on market: 114 days
- Listing terms: Cash,Conventional,FHA,USDA Loan,VA Loan
- Ownership: Fee Simple
- Total actual rent: 0
- Electric utility on property: Yes
- Road surface type: Paved, Asphalt
Estimated market value
$431,800
$410,000 - $453,000
$2,445/mo
Price history
| Date | Event | Price |
|---|---|---|
| 7/20/2026 | Price change | $440,000-2.2%$224/sqft |
Source:  Stellar MLS #S5146115 Report a problem Stellar MLS #S5146115 Report a problem | ||
| 4/3/2026 | Listed for sale | $450,000+0.2%$229/sqft |
Source: Stellar MLS #S5146115 Report a problem | ||
| 4/3/2023 | Sold | $449,000+4.7%$228/sqft |
Source: Public Record Report a problem | ||
| 2/28/2023 | Pending sale | $429,000$218/sqft |
Source: Stellar MLS #S5076831 Report a problem | ||
| 2/27/2023 | Listed for sale | $429,000$218/sqft |
Source: Stellar MLS #S5076831 Report a problem | ||
| 2/9/2023 | Pending sale | $429,000$218/sqft |
Source: Stellar MLS #S5076831 Report a problem | ||
| 1/27/2023 | Listed for sale | $429,000$218/sqft |
Source: Stellar MLS #S5076831 Report a problem | ||
| 1/21/2023 | Pending sale | $429,000$218/sqft |
Source: Stellar MLS #S5076831 Report a problem | ||
| 1/18/2023 | Price change | $429,000-4.5%$218/sqft |
Source: Stellar MLS #S5076831 Report a problem | ||
| 11/21/2022 | Price change | $449,000-8%$228/sqft |
Source: Stellar MLS #S5076831 Report a problem | ||
| 11/11/2022 | Listed for sale | $488,000+84.2%$248/sqft |
Source: Stellar MLS #S5076831 Report a problem | ||
| 11/12/2019 | Sold | $265,000-1.9%$135/sqft |
Source: Public Record Report a problem | ||
| 10/31/2019 | Listed for sale | $269,999$137/sqft |
Source: KELLER WILLIAMS AT THE PARKS #O5799977 Report a problem | ||
| 10/8/2019 | Pending sale | $269,999$137/sqft |
Source: Keller Williams at the Parks Realty #O5799977 Report a problem | ||
| 9/30/2019 | Price change | $269,999-1.8%$137/sqft |
Source: KELLER WILLIAMS AT THE PARKS #O5799977 Report a problem | ||
| 9/25/2019 | Pending sale | $274,999$140/sqft |
Source: KELLER WILLIAMS AT THE PARKS #O5799977 Report a problem | ||
| 9/24/2019 | Listed for sale | $274,999$140/sqft |
Source: KELLER WILLIAMS AT THE PARKS #O5799977 Report a problem | ||
| 9/8/2019 | Pending sale | $274,999$140/sqft |
Source: Keller Williams at the Parks Realty #O5799977 Report a problem | ||
| 8/16/2019 | Price change | $274,999-5.2%$140/sqft |
Source: Keller Williams at the Parks Realty #O5799977 Report a problem | ||
| 7/24/2019 | Listed for sale | $289,999+87.1%$147/sqft |
Source: KELLER WILLIAMS AT THE PARKS #O5799977 Report a problem | ||
| 10/8/2014 | Sold | $155,000+12.3%$79/sqft |
Source: Public Record Report a problem | ||
| 7/1/2010 | Sold | $138,000-39.7%$70/sqft |
Source: Public Record Report a problem | ||
| 4/18/2009 | Listing removed | $229,000$116/sqft |
Source: TourFactory #S4643831 Report a problem | ||
| 11/24/2008 | Price change | $229,000-2.6%$116/sqft |
Source: TourFactory #S4643831 Report a problem | ||
| 11/9/2008 | Price change | $235,000-1.7%$119/sqft |
Source: TourFactory #S4643831 Report a problem | ||
| 10/27/2008 | Price change | $239,000-4%$122/sqft |
Source: TourFactory #S4643831 Report a problem | ||
| 10/17/2008 | Listed for sale | $249,000+8.3%$127/sqft |
Source: TourFactory #S4643831 Report a problem | ||
| 11/29/2005 | Sold | $230,000+25.5%$117/sqft |
Source: Public Record Report a problem | ||
| 6/28/2004 | Sold | $183,200$93/sqft |
Source: Public Record Report a problem | ||
Public tax history
| Year | Property taxes | Tax assessment |
|---|---|---|
| 2025 | $5,078 +4.7% | $387,200 +11.9% |
| 2024 | $4,849 -1.4% | $345,900 +12.5% |
| 2023 | $4,916 +32.5% | $307,500 +16.3% |
| 2022 | $3,709 +3.7% | $264,300 +23.4% |
| 2021 | $3,578 +9.9% | $214,100 +14.1% |
| 2020 | $3,255 +15.3% | $187,600 +11.4% |
| 2019 | $2,822 | $168,400 +17.7% |
| 2018 | $2,822 +13% | $143,100 +18.7% |
| 2017 | $2,498 +9.8% | $120,600 +3% |
| 2016 | $2,275 +1.7% | $117,100 +2.3% |
| 2015 | $2,236 +0.1% | $114,500 +8.9% |
| 2014 | $2,234 | $105,154 +1.5% |
| 2013 | -- | $103,600 +0.4% |
| 2012 | -- | $103,200 -6.7% |
| 2011 | -- | $110,600 -2.3% |
| 2010 | -- | $113,200 -20.6% |
| 2009 | -- | $142,500 -24.3% |
| 2008 | -- | $188,200 +53.9% |
| 2005 | -- | $122,300 +23.9% |
| 2004 | -- | $98,700 |
| 2003 | -- | $98,700 +11.3% |
| 2002 | $1,040 +2.3% | $88,718 +1.6% |
| 2001 | $1,017 +2% | $87,321 +3% |
| 2000 | $997 | $84,778 |
Find assessor info on the county website
Monthly payment
Est. payment
Payment breakdown
Explore the cost of this home by adjusting the details. Changes won't be saved.Climate risks
Neighborhood: 34771
Nearby schools
GreatSchools rating
- 6/10Narcoossee Elementary SchoolGrades: PK-5Distance: 1.3 mi
- 6/10Narcoossee Middle SchoolGrades: 6-8Distance: 1.4 mi
- 5/10Tohopekaliga High SchoolGrades: PK,9-12Distance: 3.9 mi
Schools provided by the listing agent
- Elementary: Narcoossee Elementary
- Middle: Narcoossee Middle
- High: Tohopekaliga High School
Source: Stellar MLS. This data may not be complete. We recommend contacting the local school district to confirm school assignments for this home.
- $361,2003 bd2 ba1.3k sqft5056 Arrapahoe St, Saint Cloud, FL 34771Off Market
- $324,6003 bd2 ba1.2k sqft5050 Arrapahoe St, Saint Cloud, FL 34771Off Market
- $17,700-- bd-- ba-- sqftGinger Ln, Saint cloud, FL 34771Off Market
- $390,0004 bd3 ba2.1k sqft1705 Underwood Ave, Saint Cloud, FL 34771Sold
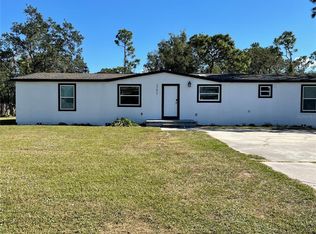
- $379,3003 bd2 ba1.3k sqft1801 Underwood Ave, Saint Cloud, FL 34771Off Market
- $352,9003 bd2 ba1.3k sqft5058 Arrapahoe St, Saint Cloud, FL 34771Off Market
- $10,900-- bd-- ba-- sqftGinger Ln, Saint cloud, FL 34771Off Market
- $399,0003 bd2 ba1.1k sqft5053 Arrapahoe St, Saint Cloud, FL 34771Sold
A local agent can set up tours, give advice and negotiate with sellers.
Similar homes
- $447,0004 bd2 ba2k sqft5106 Appenine Loop W, Saint Cloud, FL 34771For Sale

 MLS ID #S5143048, Maria Fernan Castro, PA, LA ROSA REALTY KISSIMMEE. Stellar MLS
 - $469,9004 bd2 ba1.8k sqft5456 Carrara Ct, Saint Cloud, FL 34771For Sale
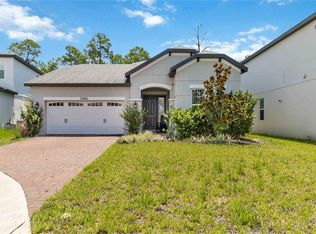 MLS ID #S5152788, Michelle Geberth, WEICHERT REALTORS HALLMARK PRO. Stellar MLS
 - $399,7003 bd3 ba2.2k sqft5816 Bar Ranch Rd, Saint Cloud, FL 34771For Sale
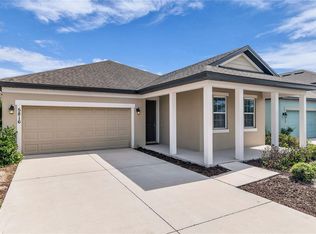 MLS ID #O6405751, Karen Gore, CHARLES RUTENBERG REALTY ORLANDO. Stellar MLS
 - $409,9003 bd2 ba2k sqft5732 Iron Brand Rd, Saint Cloud, FL 34771For Sale
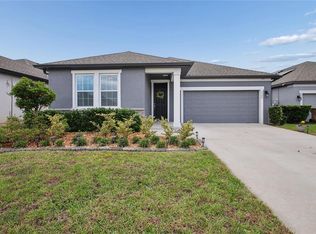 MLS ID #O6395991, Steven Koleno, BEYCOME OF FLORIDA LLC. Stellar MLS
 - $385,0004 bd3 ba2.4k sqft1912 Maury Rd, Saint Cloud, FL 34771For SaleMLS ID #O6390502, Carlos German, EXP REALTY LLC. Stellar MLS
- $385,0003 bd2 ba1.6k sqft551 Amadoras Way, Saint Cloud, FL 34771For SaleMLS ID #O6416564, Anwar Kharfan, OLYMPUS EXECUTIVE REALTY INC. Stellar MLS
- $525,0003 bd2 ba2.1k sqft1985 Mustang Ct, Saint Cloud, FL 34771For SaleMLS ID #S5147433, Steve Pugh, EXP REALTY LLC. Stellar MLS
- $489,9003 bd2 ba1.8k sqft6570 Bay Shore Dr, Saint Cloud, FL 34771For SaleMLS ID #S5148617, Racquel Schroeder, EAST PARK REALTY LLC. Stellar MLS
- $368,0003 bd2 ba1.6k sqft5859 Herder Rd, Saint Cloud, FL 34771For SaleMLS ID #O6421455, Nivia Santos, COLDWELL BANKER REALTY. Stellar MLS
- $499,0003 bd2 ba2k sqft1924 Columbus Path, Saint Cloud, FL 34771For SaleMLS ID #S5152435, Luis Castellano, NAIM REAL ESTATE LLC. Stellar MLS
- $434,9003 bd3 ba1.7k sqft3040 Park Vale Rd, Saint Cloud, FL 34771For SaleMLS ID #O6384218, Natsue Siqueira, FLORIDA REALTY INVESTMENTS. Stellar MLS
- $439,0004 bd2 ba1.6k sqft4103 Bob White Ct, Saint Cloud, FL 34772For SaleMLS ID #S5149982, Tiffany Licata, IRON VALLEY REAL ESTATE OSCEOLA. Stellar MLS
- $429,8503 bd2 ba1.3k sqft750 W New Nolte Rd, Saint Cloud, FL 34769For SaleMLS ID #S5147017, Robert Davis, LA ROSA REALTY LLC. Stellar MLS
- $369,0004 bd2 ba1.8k sqft5610 Western Sun Dr, Saint Cloud, FL 34771For SaleMLS ID #S5149696, Ivan Suarez, Jr, LA ROSA REALTY KISSIMMEE. Stellar MLS
- $439,9005 bd2 ba2.2k sqft3634 Doe Run Dr, Saint Cloud, FL 34772For SaleMLS ID #S5144921, Joseph Collins, TIE TEAM REALTY LLC. Stellar MLS
- $432,9004 bd3 ba2.5k sqft6282 Lakepine St, Saint Cloud, FL 34771For SaleMLS ID #TB8486028, Milagro Lopez, DALTON WADE INC. Stellar MLS
- $499,9005 bd4 ba2.8k sqft1895 Green Dragon Dr, Saint Cloud, FL 34771For SaleMLS ID #O6401964, Chad Vaughan, REAL BROKER, LLC. Stellar MLS
- $430,0003 bd3 ba1.8k sqft2235 Meadowmouse St, Orlando, FL 32837For SaleMLS ID #O6427346, Shanyr Ramirez, VESTI LLC. Stellar MLS
- $440,0004 bd2 ba1.9k sqft518 Tohopekaliga Ave, Kissimmee, FL 34744For SaleMLS ID #S5153656, Lesly Echevarria, RESILIENT MIND REALTY GROUP. Stellar MLS
- $625,0003 bd4 ba2k sqft5868 Alligator Lake Shr W, Saint Cloud, FL 34771For SaleMLS ID #O6383635, Marie A Collins PA, FLORIDA REALTY RESULTS LLC. Stellar MLS
