Waterfront living, a private pool, and a half-acre lifestyle — welcome home to Bay Shore Drive. This 3-bedroom, 2-bath CBS pool home sits on over half an acre with 110 feet of canal frontage leading directly to Bay Lake. Drop your kayak or tie up your boat at the private wood dock, take a dip in the sparkling freeform screened pool, and enjoy everything this established waterfront neighborhood has to offer — including a private community boat ramp and tennis courts, all with no mandatory HOA. Step inside and you'll immediately notice the new laminate flooring flowing through the main living areas and the striking exposed wood beam ceiling detail that gives this home real character. The spacious living room features a large picture window that fills the space with natural light, and the open staircase leads to the upper level with its own covered balcony overlooking the neighborhood. The kitchen offers solid wood cabinetry, plenty of counter space, and a window with views out toward the pool and lanai — making meal prep feel a little more like Florida living. A mud room connects the kitchen directly to the covered back porch, keeping your home clean after pool days and boating adventures. Out back is where this property truly shines. The enormous covered and painted lanai runs the full length of the home — perfect for outdoor dining, entertaining, or just relaxing in the shade. Step through to the screened pool enclosure with its freshly replaced screens and generous pool deck, and take in the wide open yard that stretches down to your seawall and dock on the canal. Peace of mind is built in: new roof (2021), new electrical panel (2026), new water heater (2025), and new laminate flooring (2026) mean the big-ticket items are already done. The 2-car finished garage adds even more utility. Bay Lake access. Private dock. Pool. Half acre. Optional HOA. This is the Florida waterfront lifestyle — without the waterfront price tag of newer construction.
For sale
Price cut: $20K (7/28)
$469,900
6570 BAY SHORE DRIVE, ST CLOUD, FL 34771
3beds
1,894sqft
:
Get pre-qualified$3,029/mo
Single Family Residence
Built in 1974
0.51 Acres Lot
$-- Zestimate®
$248/sqft
$-- HOA
What's special
Private poolPrivate wood dockHalf-acre lifestyleSparkling freeform screened pool
- 96 days |
- 911 |
- 38 |
Zillow last checked:
Listing updated:
Listed by:
Racquel Schroeder 321-624-5780,
EAST PARK REALTY LLC 321-624-5780
Source: Stellar MLS,MLS#: S5148617 Originating MLS: Osceola
Originating MLS: Osceola
Facts & features
Interior
Bedrooms & bathrooms
- Bedrooms: 3
- Bathrooms: 2
- Full bathrooms: 2
Rooms
- Room types: Family Room, Dining Room, Living Room
Primary bedroom
- Features: Ceiling Fan(s), Built-in Closet
- Level: Second
Bedroom 2
- Features: Ceiling Fan(s), Built-in Closet
- Level: First
Bedroom 3
- Features: Ceiling Fan(s), Built-in Closet
- Level: First
Primary bathroom
- Level: Second
Bathroom 2
- Level: First
Dining room
- Level: First
Family room
- Features: Ceiling Fan(s)
- Level: First
Kitchen
- Level: First
Living room
- Features: Ceiling Fan(s)
- Level: First
Heating
- Central, Electric
Cooling
- Central Air
Appliances
- Included: Dishwasher, Disposal, Electric Water Heater, Refrigerator
- Laundry: In Garage
Features
- Ceiling Fan(s), Thermostat
- Flooring: Laminate, Tile
- Has fireplace: No
Interior area
- Total structure area: 2,978
- Total interior livable area: 1,894 sqft
Property
Parking
- Total spaces: 2
- Parking features: Driveway, Garage Door Opener
- Attached garage spaces: 2
- Has uncovered spaces: Yes
Features
- Levels: Two
- Stories: 2
- Patio & porch: Patio, Rear Porch, Screened
- Exterior features: Lighting
- Has private pool: Yes
- Pool features: Diving Board, Gunite, In Ground, Screen Enclosure
- Fencing: Chain Link,Fenced
- Has view: Yes
- View description: Canal
- Has water view: Yes
- Water view: Canal
- Waterfront features: Canal - Freshwater, Canal Front, Freshwater Canal Access, Lake Privileges, Skiing Allowed
Lot
- Size: 0.51 Acres
- Dimensions: 110 x 200
- Residential vegetation: Mature Landscaping, Oak Trees, Trees/Landscaped
Details
- Parcel number: 132631259500010950
- Zoning: ORS1
- Special conditions: None
Construction
Type & style
- Home type: SingleFamily
- Property subtype: Single Family Residence
Materials
- Concrete, Stucco
- Foundation: Slab
- Roof: Shingle
Condition
- Completed
- New construction: No
- Year built: 1974
Utilities & green energy
- Sewer: Septic Tank
- Water: Public
- Utilities for property: Electricity Connected, Phone Available, Underground Utilities
Community & HOA
Community
- Security: Smoke Detector(s)
- Pet fee: $0 monthly
- Subdivision: BAY LAKE ESTATES
HOA
- Has HOA: No
Location
- Region: Saint Cloud
Financial & listing details
- Price per square foot: $248/sqft
- Tax assessed value: $339,100
- Annual tax amount: $4,844
- Date on market: 4/24/2026
- Cumulative days on market: 96 days
- Listing terms: Cash,Conventional,FHA,VA Loan
- Ownership: Fee Simple
- Total actual rent: 0
- Electric utility on property: Yes
- Road surface type: Paved
Estimated market value
Not available
Estimated sales range
Not available
Not available
Price history
| Date | Event | Price |
|---|---|---|
| 7/28/2026 | Price change | $469,900-4.1%$248/sqft |
Source:  Stellar MLS #S5148617 Report a problem Stellar MLS #S5148617 Report a problem | ||
| 7/19/2026 | Price change | $489,900-2%$259/sqft |
Source: Stellar MLS #S5148617 Report a problem | ||
| 7/3/2026 | Price change | $499,900-3.8%$264/sqft |
Source: Stellar MLS #S5148617 Report a problem | ||
| 6/10/2026 | Price change | $519,900-1%$274/sqft |
Source: Stellar MLS #S5148617 Report a problem | ||
| 4/24/2026 | Listed for sale | $524,900$277/sqft |
Source: Stellar MLS #S5148617 Report a problem | ||
Public tax history
| Year | Property taxes | Tax assessment |
|---|---|---|
| 2025 | $4,845 +2.7% | $339,100 +0.8% |
| 2024 | $4,720 +86.9% | $336,500 +9.8% |
| 2023 | $2,525 +4.8% | $306,400 +14.1% |
| 2022 | $2,409 +1% | $268,600 +16.9% |
| 2021 | $2,384 +2.1% | $229,700 +11% |
| 2020 | $2,336 +1.8% | $206,900 +2.1% |
| 2019 | $2,295 | $202,700 +28.8% |
| 2018 | $2,295 +4.4% | $157,324 +2.1% |
| 2017 | $2,197 +0.3% | $154,089 +2.1% |
| 2016 | $2,191 +1.5% | $150,920 +0.7% |
| 2015 | $2,158 -1.1% | $149,871 +0.8% |
| 2014 | $2,183 | $148,682 +1.5% |
| 2013 | -- | $146,485 +1.7% |
| 2012 | -- | $144,037 -10.8% |
| 2011 | -- | $161,500 -6% |
| 2010 | -- | $171,800 -15.8% |
| 2009 | -- | $204,100 -11.7% |
| 2008 | -- | $231,200 -1.1% |
| 2007 | -- | $233,800 +24.9% |
| 2006 | -- | $187,200 +13.7% |
| 2005 | -- | $164,600 +27.3% |
| 2004 | -- | $129,300 |
| 2003 | -- | $129,300 +12.8% |
| 2002 | $1,464 +2.1% | $114,672 +1.6% |
| 2001 | $1,433 +1.6% | $112,866 +3% |
| 2000 | $1,410 | $109,579 |
Find assessor info on the county website
Monthly payment
Est. payment
Payment breakdown
Explore the cost of this home by adjusting the details. Changes won't be saved.Climate risks
Neighborhood: 34771
Nearby schools
GreatSchools rating
- 9/10Harmony Community SchoolGrades: PK-5Distance: 2.3 mi
- 6/10Middle School AAGrades: 6-8Distance: 3.4 mi
- 5/10Harmony High SchoolGrades: 9-12Distance: 3.2 mi
- $402,4004 bd2 ba2.2k sqft6560 Bay Shore Dr, Saint Cloud, FL 34771Off Market
- $365,0003 bd2 ba1.6k sqft6580 Bay Shore Dr, Saint Cloud, FL 34771Off Market
- $357,5006.64 Acres6495 Bay Shore Dr, Saint Cloud, FL 34771Off Market

- $505,8004 bd3 ba2.5k sqft6550 Bay Shore Dr, Saint Cloud, FL 34771Off Market

- $549,0003 bd2 ba2.2k sqft6590 Bay Shore Dr, Saint Cloud, FL 34771Coming Soon
- $412,3003 bd2 ba1.6k sqft6585 Bay Shore Dr, Saint Cloud, FL 34771Off Market
- $687,6004 bd3 ba3k sqft6503 Bay Shore Dr, Saint Cloud, FL 34771Off Market
- $500-- bd-- ba-- sqft6503 Bay Shore Dr, Saint cloud, FL 34771Off Market
A local agent can set up tours, give advice and negotiate with sellers.
Similar homes
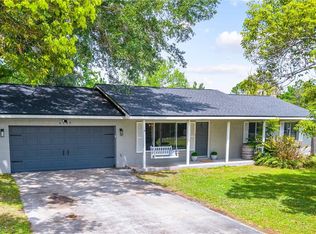
- $435,0003 bd2 ba1.6k sqft2440 CRANE COURT, ST CLOUD, FL 34771For Sale

 MLS ID #S5150628, Janet McQuagge, REMAX PREMIER PROPERTIES. Stellar MLS
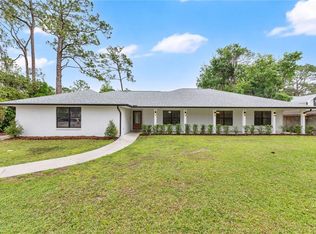
 - $439,0003 bd2 ba1.6k sqft6137 BASS HIGHWAY, ST CLOUD, FL 34771For Sale
 MLS ID #S5147872, Lydia Morrison, TIE TEAM REALTY LLC. Stellar MLS
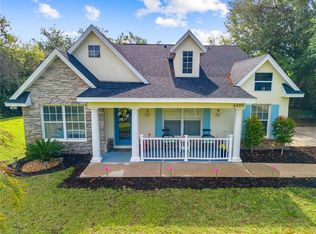
 - $525,0003 bd2 ba2.1k sqft1985 MUSTANG COURT, ST CLOUD, FL 34771For Sale
 MLS ID #S5147433, Steve Pugh, EXP REALTY LLC. Stellar MLS
 - $529,0004 bd2 ba2k sqft6409 SHORELINE COURT, ST CLOUD, FL 34771For Sale
 MLS ID #S5145648, Erika Brown, TIE TEAM REALTY LLC. Stellar MLS
 - $429,5003 bd2 ba1.8k sqft2955 GODWIN ROAD, ST CLOUD, FL 34772For SaleMLS ID #S5149984, Jennifer Davis, PA, FLORIDA REALTY RESULTS LLC. Stellar MLS
- $440,0003 bd3 ba1.9k sqft5054 ARRAPAHOE STREET, ST CLOUD, FL 34771For SaleMLS ID #S5146115, Luis Castellano, NAIM REAL ESTATE LLC. Stellar MLS
- $432,9004 bd3 ba2.5k sqft6282 LAKEPINE STREET, ST CLOUD, FL 34771For SaleMLS ID #TB8486028, Milagro Lopez, DALTON WADE INC. Stellar MLS
- $625,0003 bd4 ba2k sqft5868 ALLIGATOR LAKE SHORE W, ST CLOUD, FL 34771For SaleMLS ID #O6383635, Marie A Collins PA, FLORIDA REALTY RESULTS LLC. Stellar MLS
- $449,5003 bd2 ba2.1k sqft439 VIRGINIA AVENUE, ST CLOUD, FL 34769For SaleMLS ID #O6399995, Marc Collazo, REDFIN CORPORATION. Stellar MLS
- $545,0003 bd2 ba1.9k sqft5381 ALLIGATOR LAKE ROAD, ST CLOUD, FL 34772For SaleMLS ID #S5152575, Deborah Moreno, EXP REALTY LLC. Stellar MLS
- $599,9004 bd2 ba1.8k sqft1860 MUSTANG COURT, ST CLOUD, FL 34771For SaleMLS ID #S5139144, Janet McQuagge, REMAX PREMIER PROPERTIES. Stellar MLS
- $695,0004 bd2 ba2k sqft2065 MUSTANG COURT, ST CLOUD, FL 34771For SaleMLS ID #S5152162, Janine Rombouts, PA, EXP REALTY LLC. Stellar MLS
- $445,0004 bd3 ba1.9k sqft2207 DEATA COURT, ST CLOUD, FL 34772For SaleMLS ID #S5152665, Kristin Bearce, AVANTI WAY REALTY LLC. Stellar MLS
- $429,8503 bd2 ba1.3k sqft750 W NEW NOLTE ROAD, ST CLOUD, FL 34769For SaleMLS ID #S5147017, Robert Davis, LA ROSA REALTY LLC. Stellar MLS
- $385,0004 bd3 ba2.4k sqft1912 MAURY ROAD, ST CLOUD, FL 34771For SaleMLS ID #O6390502, Carlos German, EXP REALTY LLC. Stellar MLS
- $439,9005 bd2 ba2.2k sqft3634 DOE RUN DRIVE, ST CLOUD, FL 34772For SaleMLS ID #S5144921, Joseph Collins, TIE TEAM REALTY LLC. Stellar MLS
- $385,0003 bd2 ba1.6k sqft551 AMADORAS WAY, ST CLOUD, FL 34771For SaleMLS ID #O6416564, Anwar Kharfan, OLYMPUS EXECUTIVE REALTY INC. Stellar MLS
- $420,0004 bd3 ba2.6k sqft1730 NEPTUNE ROAD, KISSIMMEE, FL 34744For SaleMLS ID #O6427112, Kyle Madorin PA, UPWELL REALTY LLC. Stellar MLS
- $375,0003 bd2 ba1.8k sqft(Undisclosed Address), ST CLOUD, FL 34771For SaleMLS ID #O6382334, Johanny Saldana, LLC, LA ROSA REALTY KISSIMMEE. Stellar MLS
- $425,0003 bd2 ba1.5k sqft3586 YELLOW BIRD COURT, ST CLOUD, FL 34772For SaleMLS ID #S5146179, Luis Rivera, LA ROSA REALTY LLC. Stellar MLS
