One or more photo(s) has been virtually staged. HONEY, STOP THE CAR!! BAY LAKE RANCH HOME ON 2.27 ACRE LOT at the END OF CUL-DE-SAC. UPDATES: METAL ROOF (2012), A/C (2017), Rheem Performance TANKLESS WATHER HEATER (2023), Rheem WiFi-Enabled Smart WATER SOFTENER (2023), Briggs & Stratton 20KW WHOLE-HOME GENERATOR (2022) with a 500-GALLON PROPANE TANK, and LG RANGE, REFRIGERATOR, WASHER AND DRYER (2021). Nestled under a canopy of lush landscaping and mature oak trees, this custom 4-bedroom, 2-bath home sits on a 2.27-acre lot with NO HOA in the highly sought-after Bay Lake Ranch community. Located in a cul-de-sac and bordered by the 1,100-acre Lake Lizzie Conservation Area, the property offers exceptional privacy and natural beauty. This well-maintained home features an open floor plan, split bedrooms, and a 32x10 covered, screened lanai ideal for entertaining. Skylights fill the home with natural light. Additional highlights include LEXAN HURRICAN SHUTTERS and irrigation to maintain the lush landscaping. Step inside to a spacious living room with a BAY WINDOW, flowing into the dining room with views of the backyard. The kitchen offers a VAULTED CEILINGS, BREAKFAST BAR with stools, large sliding PASS-THROUGH WINDOW to the lanai, granite countertops, wood cabinets with wine glass holders, magnetic utensil rack, and an LG REFRIGERATOR with French doors, double drawers, and KRAFT ICE MAKER. A closet pantry provides ample storage. The family room features tile floors and large sliders that open to the backyard. The SPLIT FLOOR PLAN places the primary suite on one side of the home. The primary bedroom includes DOUBLE SLIDERS that fully open for abundant natural light and excellent cross ventilation. The ensuite bathroom offers a GARDEN TUB, separate shower, double vanity, and a SPACIOUS WALK-IN CLOSET. The opposite side of the home features THREE ADDITIONAL BEDROOMS and a hall bath. Bedroom 2 includes both a WALKI-IN AND STANDARD CLOSET. Bedroom 3 OVERLOOKS BACK YARD. Bedroom 4 includes a MURPHY BED, which is included with the purchase. This property also offers EXCEPTIONAL STORAGE and workspace with MULTIPLE OUTBUILDINGS, including a DETACHED 2 CAR GARAGE 24x24 WORKBENCHES and attic fan, a 20x18 ENCLOSED STEEL BARN with COVERED AREA, a 450 sq ft DOUBLE CARPORT, and an additional STEEL POLE BARN. All outbuildings are equipped with WATER AND POWER, and the property is secured by a 16' SOLAR POWERED GATE. The home is equipped with IN-WALL PEST CONTROL (Pest Tubes), an interior treatment system installed during construction that can be serviced by most local pest control companies. With plenty of room to expand, garden, or even keep a horse or two, this property offers acreage, privacy, and versatility in one of St. Cloud’s most desirable communities. Residents of Bay Lake Ranch enjoy annual community activities including a Halloween Hayride, Holiday Tour of Lights, and Community Yard Sales. Call today to schedule your private showing! Check out the Video and Matterport!
For sale
$675,000
1860 Mustang Ct, Saint Cloud, FL 34771
4beds
1,899sqft
:
Get pre-qualified$4,400/mo
Single Family Residence
Built in 1996
2.27 Acres Lot
$-- Zestimate®
$355/sqft
$-- HOA
What's special
Additional steel pole barnGranite countertopsBreakfast bar with stoolsOpen floor planEnd of cul-de-sacSplit bedroomsMagnetic utensil rack
- 240 days |
- 316 |
- 13 |
Zillow last checked:
Listing updated:
Listed by:
Janet McQuagge 407-927-7399,
REMAX PREMIER PROPERTIES 407-343-4245
Source: Stellar MLS,MLS#: S5139144 Originating MLS: Osceola
Originating MLS: Osceola
Facts & features
Interior
Bedrooms & bathrooms
- Bedrooms: 4
- Bathrooms: 2
- Full bathrooms: 2
Rooms
- Room types: Family Room, Utility Room
Primary bedroom
- Features: Walk-In Closet(s)
- Level: First
- Area: 178.27 Square Feet
- Dimensions: 11.1x16.06
Bedroom 2
- Features: Ceiling Fan(s), Walk-In Closet(s)
- Level: First
- Area: 124.3 Square Feet
- Dimensions: 11x11.3
Bedroom 3
- Features: Ceiling Fan(s), Built-in Closet
- Level: First
- Area: 132.1 Square Feet
- Dimensions: 14.5x9.11
Bedroom 4
- Features: Ceiling Fan(s), Built-in Closet
- Level: First
- Area: 101 Square Feet
- Dimensions: 10.1x10
Primary bathroom
- Features: Dual Sinks, En Suite Bathroom, Garden Bath, Tub with Separate Shower Stall, Walk-In Closet(s)
- Level: First
- Area: 106.82 Square Feet
- Dimensions: 9.8x10.9
Balcony porch lanai
- Level: First
- Area: 286.97 Square Feet
- Dimensions: 31.5x9.11
Dining room
- Level: First
- Area: 117.6 Square Feet
- Dimensions: 12x9.8
Family room
- Features: Ceiling Fan(s)
- Level: First
- Area: 181.2 Square Feet
- Dimensions: 15.1x12
Kitchen
- Features: Pantry, Storage Closet
- Level: First
- Area: 141.54 Square Feet
- Dimensions: 14x10.11
Laundry
- Level: First
Living room
- Features: Ceiling Fan(s)
- Level: First
- Area: 213.12 Square Feet
- Dimensions: 14.8x14.4
Workshop
- Level: First
- Area: 576 Square Feet
- Dimensions: 24x24
Heating
- Central
Cooling
- Central Air
Appliances
- Included: Dishwasher, Dryer, Electric Water Heater, Microwave, Range, Refrigerator, Washer, Water Softener
- Laundry: In Garage, Laundry Room
Features
- Ceiling Fan(s), High Ceilings, In Wall Pest System, Kitchen/Family Room Combo, Open Floorplan, Solid Wood Cabinets, Split Bedroom, Vaulted Ceiling(s), Walk-In Closet(s)
- Flooring: Carpet, Tile
- Doors: Sliding Doors
- Windows: Skylight(s)
- Has fireplace: No
Interior area
- Total structure area: 3,323
- Total interior livable area: 1,899 sqft
Video & virtual tour
Property
Parking
- Total spaces: 8
- Parking features: Garage - Attached, Carport
- Attached garage spaces: 4
- Carport spaces: 4
- Covered spaces: 8
- Details: Garage Dimensions: 24x24
Features
- Levels: One
- Stories: 1
- Patio & porch: Covered, Rear Porch, Screened
- Exterior features: Garden, Irrigation System, Rain Gutters
- Fencing: Vinyl,Wire
- Has view: Yes
- View description: Trees/Woods
Lot
- Size: 2.27 Acres
- Features: Cul-De-Sac, In County, Landscaped, Oversized Lot
- Residential vegetation: Bamboo, Fruit Trees, Mature Landscaping, Oak Trees, Trees/Landscaped
Details
- Additional structures: RV/Boat Storage, Greenhouse, Shed(s), Storage, Workshop
- Parcel number: 182632259900012980
- Zoning: OA1A
- Special conditions: None
Construction
Type & style
- Home type: SingleFamily
- Architectural style: Patio
- Property subtype: Single Family Residence
Materials
- Block, Stucco
- Foundation: Slab
- Roof: Metal
Condition
- New construction: No
- Year built: 1996
Utilities & green energy
- Sewer: Septic Tank
- Water: Well
- Utilities for property: Cable Connected
Community & HOA
Community
- Pet fee: $0 monthly
- Subdivision: BAY LAKE RANCH UNIT 3
HOA
- Has HOA: No
Location
- Region: Saint Cloud
Financial & listing details
- Price per square foot: $355/sqft
- Tax assessed value: $500,100
- Annual tax amount: $3,292
- Date on market: 11/26/2025
- Cumulative days on market: 241 days
- Listing terms: Cash,Conventional,FHA,VA Loan
- Ownership: Fee Simple
- Total actual rent: 0
- Road surface type: Paved
Estimated market value
Not available
Estimated sales range
Not available
Not available
Price history
| Date | Event | Price |
|---|---|---|
| 4/9/2026 | Price change | $675,000-2.2%$355/sqft |
Source:  Stellar MLS #S5139144 Report a problem Stellar MLS #S5139144 Report a problem | ||
| 2/19/2026 | Price change | $689,900-1.4%$363/sqft |
Source: Stellar MLS #S5139144 Report a problem | ||
| 11/26/2025 | Listed for sale | $699,900+50.5%$369/sqft |
Source: Stellar MLS #S5139144 Report a problem | ||
| 10/2/2020 | Listing removed | $465,000$245/sqft |
Source: RAINBOW SPRINGS REALTY GROUP, #OM609024 Report a problem | ||
| 9/21/2020 | Listed for sale | $465,000+1048.1%$245/sqft |
Source: RAINBOW SPRINGS REALTY GROUP, #OM609024 Report a problem | ||
| 10/22/2010 | Sold | $40,500+88.4%$21/sqft |
Source: Public Record Report a problem | ||
| 7/1/1996 | Sold | $21,500$11/sqft |
Source: Public Record Report a problem | ||
Public tax history
Tax history is unavailable.
Find assessor info on the county website
Monthly payment
Est. payment
Payment breakdown
Explore the cost of this home by adjusting the details. Changes won't be saved.Climate risks
Neighborhood: 34771
Nearby schools
GreatSchools rating
- 9/10Harmony Community SchoolGrades: PK-5Distance: 3.3 mi
- 6/10Middle School AAGrades: 6-8Distance: 4.6 mi
- 5/10Harmony High SchoolGrades: 9-12Distance: 4.3 mi
Schools provided by the listing agent
- Elementary: Harmony Community School (K-5)
- Middle: Harmony Middle
Source: Stellar MLS. This data may not be complete. We recommend contacting the local school district to confirm school assignments for this home.
- $--1 Acres1850 Mustang Ct, Saint Cloud, FL 34771Off Market

- $519,5003 bd2 ba1.7k sqft1910 Running Horse Trl, Saint Cloud, FL 34771Off Market

- $518,7003 bd2 ba2.1k sqft1880 Mustang Ct, Saint Cloud, FL 34771Off Market
- $581,4003 bd2 ba2k sqft1930 Running Horse Trl, Saint Cloud, FL 34771Off Market

- $650,0003 bd2 ba2k sqft1925 Running Horse Trl, Saint Cloud, FL 34771Off Market
- $108,000-- bd-- ba-- sqft3 Running Horse Trl, Saint cloud, FL 34771Off Market
- $75,600-- bd-- ba-- sqft3 Running Horse Trl, Saint cloud, FL 34771Off Market
- $108,000-- bd-- ba-- sqft3 Running Horse Trl, Saint cloud, FL 34771Off Market
A local agent can set up tours, give advice and negotiate with sellers.
Similar homes
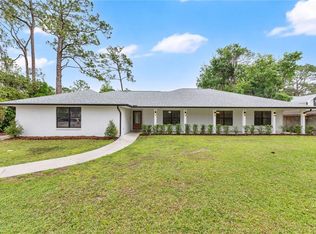
- $695,0004 bd2 ba2k sqft2065 Mustang Ct, Saint Cloud, FL 34771For Sale

 MLS ID #S5152162, Janine Rombouts, PA, EXP REALTY LLC. Stellar MLS
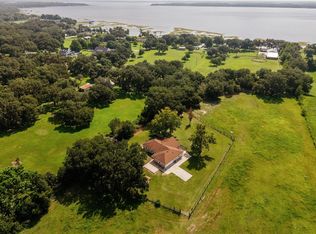
 - $525,0003 bd2 ba2.1k sqft1985 Mustang Ct, Saint Cloud, FL 34771For Sale
 MLS ID #S5147433, Steve Pugh, EXP REALTY LLC. Stellar MLS
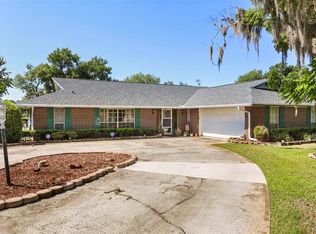
 - $650,0003 bd2 ba1.9k sqft3430 Westshore Dr, Saint Cloud, FL 34772For Sale
 MLS ID #S5154115, Jennifer Davis, PA, FLORIDA REALTY RESULTS LLC. Stellar MLS
 - $550,0004 bd3 ba1.8k sqft6720 Bay Shore Dr, Saint Cloud, FL 34771For Sale
 MLS ID #O6420408, Christopher Bessette, KELLER WILLIAMS CLASSIC. Stellar MLS
 - $529,0004 bd2 ba2k sqft6409 Shoreline Ct, Saint Cloud, FL 34771For SaleMLS ID #S5145648, Erika Brown, TIE TEAM REALTY LLC. Stellar MLS
- $795,0004 bd4 ba2.4k sqft1300 S Narcoossee Rd, Saint Cloud, FL 34771For SaleMLS ID #S5151436, Don Ruizzo, ASSIST 2 SELL ACE FULL SERVICE REALTY. Stellar MLS
- $890,0003 bd2 ba2k sqft1785 Sundance Dr, Saint Cloud, FL 34771For SaleMLS ID #S5146390, Kellie Brabant, WHITE OAK REALTY, LLC. Stellar MLS
- $684,9994 bd3 ba2.7k sqft3181 Whisper Wind Dr, Saint Cloud, FL 34771For SaleMLS ID #O6415271, Peter Luu, REAL BROKER, LLC. Stellar MLS
- $625,0003 bd4 ba2k sqft5868 Alligator Lake Shr W, Saint Cloud, FL 34771For SaleMLS ID #O6383635, Marie A Collins PA, FLORIDA REALTY RESULTS LLC. Stellar MLS
- $679,0003 bd2 ba2.5k sqft233 Eastern Ave, Saint Cloud, FL 34769For SaleMLS ID #S5152117, Francis Rinehart, ROYAL REALTY REAL ESTATE, LLC. Stellar MLS
- $719,0004 bd3 ba2.8k sqft5367 Crooked Oak Cir, Saint Cloud, FL 34771For SaleMLS ID #O6414655, Kimberley Beaudry, ORLANDO REGIONAL REALTY. Stellar MLS
- $499,0005 bd3 ba2.3k sqft2410 Bar Lou Ct, Saint Cloud, FL 34771For SaleMLS ID #S5144913, Don Ruizzo, ASSIST 2 SELL ACE FULL SERVICE REALTY. Stellar MLS
- $435,0003 bd2 ba1.6k sqft2440 Crane Ct, Saint Cloud, FL 34771For SaleMLS ID #S5150628, Janet McQuagge, REMAX PREMIER PROPERTIES. Stellar MLS
- $600,0004 bd3 ba2.3k sqft5204 Hammock Pointe Ct, Saint Cloud, FL 34771For SaleMLS ID #S5144635, Patricia McCabe, IRON VALLEY REAL ESTATE OSCEOLA. Stellar MLS
- $489,9003 bd2 ba1.8k sqft6570 Bay Shore Dr, Saint Cloud, FL 34771For SaleMLS ID #S5148617, Racquel Schroeder, EAST PARK REALTY LLC. Stellar MLS
- $735,0003 bd3 ba2.5k sqft6210 Alligator Lake Shr E, Saint Cloud, FL 34771For SaleMLS ID #S5135738, Madie Zilke, SOUTHERN GROUNDS REALTY LLC. Stellar MLS
- $574,9004 bd2 ba2.2k sqft122 Lena Ann Dr, Saint Cloud, FL 34771For SaleMLS ID #O6413040, Amanda Binns, STRICKLAND REALTY GROUP INC. Stellar MLS
- $575,0003 bd2 ba2k sqft3158 Whisper Wind Dr, Saint Cloud, FL 34771For SaleMLS ID #O6411240, Mary Heidrich, COLDWELL BANKER REALTY. Stellar MLS
- $799,9003 bd3 ba2.5k sqft3050 S Indiana Ave, Saint Cloud, FL 34769For SaleMLS ID #R4911398, Lee Beekman, MONUMENT RESOURCE PARTNERS LLC. Stellar MLS
- $545,0003 bd2 ba1.9k sqft5381 Alligator Lake Rd, Saint Cloud, FL 34772For SaleMLS ID #S5152575, Deborah Moreno, EXP REALTY LLC. Stellar MLS
