BEAUTIFUL is the perfect way to describe this well-maintained 3-bedroom, 2-bath pool home offering approximately 2,500 square feet of living space, PLUS A VERSATILE BONUS ROOM/FLEX SPACE that can be used as a home office, den, hobby room, guest space, or additional sleeping area, depending on your needs. The property also features a detached 1,500-square-foot garage/workshop, providing endless possibilities for storage, hobbies, vehicles, equipment, or workspace needs—all situated on nearly 2 ACRES of property! Inside, you’ll find spacious living areas, updated flooring, and a renovated kitchen and bathrooms completed in 2020. The home features triple-pane windows, updated interior paint, and a functional floor plan designed for everyday living and entertaining. Step outside to enjoy the private screened pool area and expansive property with plenty of room to spread out while still being conveniently located near shopping, dining, schools, and major roadways. Major improvements include a new roof (2020), AC system (2020), kitchen appliances (2020), gutters (2020), patio slider door (2021), front porch door (2021), exterior paint (2018), water heater (2025), and recently serviced septic system (2026). The property also has an active termite bond in place. If you’re looking for acreage, a pool, flexible interior living space, and an oversized detached garage/workshop all in one property, this home is a rare opportunity in the heart of St. Cloud. This property combines space, functionality, and privacy while remaining close to everything Central Florida has to offer. Schedule your private showing today!
Pending
Price cut: $29K (8/18)
$650,000
233 EASTERN AVENUE, ST CLOUD, FL 34769
3beds
2,501sqft
Single Family Residence
Built in 1982
1.74 Acres Lot
$632,600 Zestimate®
$260/sqft
$-- HOA
What's special
Updated interior paintPrivate screened pool areaTriple-pane windowsUpdated flooring
- 102 days
- 303
- 7
Likely to sell faster than
Zillow last checked:
Listing updated:
Listed by:
Francis Rinehart 407-738-7204,
ROYAL REALTY REAL ESTATE, LLC 407-892-0123
Source: Stellar MLS,MLS#: S5152117 Originating MLS: Osceola
Originating MLS: Osceola
Facts & features
Interior
Bedrooms & bathrooms
- Bedrooms: 3
- Bathrooms: 2
- Full bathrooms: 2
Primary bedroom
- Features: Built-in Closet
- Level: First
Bedroom 2
- Features: Built-in Closet
- Level: First
Bedroom 4
- Features: Built-in Closet
- Level: First
Great room
- Level: First
Kitchen
- Level: First
Living room
- Level: First
Heating
- Central
Cooling
- Central Air
Appliances
- Included: Convection Oven, Cooktop, Freezer, Ice Maker, Microwave, Range, Range Hood, Refrigerator
- Laundry: Electric Dryer Hookup, In Garage, Washer Hookup
Features
- Cathedral Ceiling(s), Ceiling Fan(s), Crown Molding, Kitchen/Family Room Combo, Living Room/Dining Room Combo, Open Floorplan, Primary Bedroom Main Floor, Solid Wood Cabinets, Split Bedroom, Thermostat
- Flooring: Laminate
- Doors: French Doors
- Windows: Window Treatments
- Has fireplace: Yes
- Fireplace features: Living Room
Interior area
- Total structure area: 5,329
- Total interior livable area: 2,501 sqft
Video & virtual tour
Property
Parking
- Total spaces: 5
- Parking features: Garage - Attached
- Attached garage spaces: 5
Features
- Levels: One
- Stories: 1
- Exterior features: Lighting, Private Yard
- Has private pool: Yes
- Pool features: In Ground, Screen Enclosure, Self Cleaning
Lot
- Size: 1.74 Acres
Details
- Parcel number: 01 26 30 4950 0001 1365
- Zoning: 0111
- Special conditions: None
Construction
Type & style
- Home type: SingleFamily
- Property subtype: Single Family Residence
Materials
- Block
- Foundation: Slab
- Roof: Shingle
Condition
- New construction: No
- Year built: 1982
Utilities & green energy
- Sewer: Public Sewer
- Water: Public
- Utilities for property: BB/HS Internet Available, Cable Connected, Electricity Connected, Phone Available
Community & HOA
Community
- Pet fee: $0 monthly
- Subdivision: S L & I C
HOA
- Has HOA: No
Location
- Region: Saint Cloud
Financial & listing details
- Price per square foot: $260/sqft
- Tax assessed value: $502,300
- Annual tax amount: $3,617
- Date on market: 6/27/2026
- Cumulative days on market: 93 days
- Ownership: Fee Simple
- Total actual rent: 0
- Electric utility on property: Yes
- Road surface type: Paved
Estimated market value
$632,600
$601,000 - $664,000
$2,773/mo
Price history
| Date | Event | Price |
|---|---|---|
| 8/18/2026 | Pending sale | $650,000-4.3%$260/sqft |
Source:  Stellar MLS #S5152117 Report a problem Stellar MLS #S5152117 Report a problem | ||
| 7/24/2026 | Price change | $679,000-2.9%$271/sqft |
Source: Stellar MLS #S5152117 Report a problem | ||
| 6/27/2026 | Listed for sale | $699,000+258.5%$279/sqft |
Source: Stellar MLS #S5152117 Report a problem | ||
| 12/23/2011 | Sold | $195,000-9.3%$78/sqft |
Source: Public Record Report a problem | ||
| 11/9/2011 | Price change | $215,000-2.7%$86/sqft |
Source: FUSILIER REALTY GROUP #S4686758 Report a problem | ||
| 7/8/2011 | Listed for sale | $221,000+22.8%$88/sqft |
Source: Advanta Realty, LLC #S4686758 Report a problem | ||
| 3/10/2011 | Sold | $180,000+12.5%$72/sqft |
Source: Public Record Report a problem | ||
| 10/15/2008 | Sold | $160,000$64/sqft |
Source: Public Record Report a problem | ||
Public tax history
| Year | Property taxes | Tax assessment |
|---|---|---|
| 2025 | $3,617 +3.5% | $502,300 |
| 2024 | $3,494 +2.7% | $502,300 +8.5% |
| 2023 | $3,404 +17.3% | $462,800 +21% |
| 2022 | $2,902 +1.3% | $382,400 +22.8% |
| 2021 | $2,864 +0.9% | $311,500 +14% |
| 2020 | $2,838 +1.5% | $273,300 +2.7% |
| 2019 | $2,797 | $266,200 +42.7% |
| 2018 | $2,797 +1.3% | $186,574 +2.1% |
| 2017 | $2,760 +0.6% | $182,737 +2.1% |
| 2016 | $2,744 +1.7% | $178,979 +0.7% |
| 2015 | $2,697 +4.5% | $177,735 +0.8% |
| 2014 | $2,582 | $176,325 +1.5% |
| 2013 | -- | $173,720 +4.5% |
| 2012 | -- | $166,200 -7.4% |
| 2011 | -- | $179,500 -12.3% |
| 2010 | -- | $204,700 -2.2% |
| 2009 | -- | $209,200 -40% |
| 2008 | -- | $348,900 |
Find assessor info on the county website
Monthly payment
Est. payment
Payment breakdown
Explore the cost of this home by adjusting the details. Changes won't be saved.Climate risks
Neighborhood: 34769
Similar homes
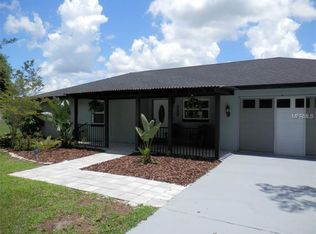
- $539,0003 bd2 ba1.8k sqft450 ROSEDALE AVENUE, ST CLOUD, FL 34769For Sale
 MLS ID #S5151806, Steven Durrance, FLORIDA PINES REALTY, LLC. Stellar MLS
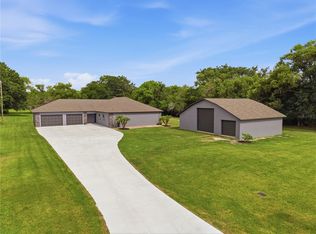
 - $699,9004 bd4 ba2.1k sqft4245 HENRY J AVENUE, ST CLOUD, FL 34772For Sale
 MLS ID #S5148147, Victor Mallo, LA ROSA REALTY LLC. Stellar MLS
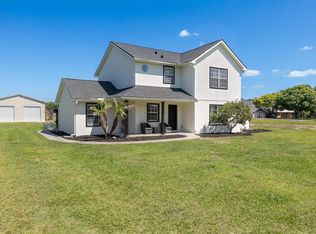
 - $695,0004 bd2 ba2k sqft2065 MUSTANG COURT, ST CLOUD, FL 34771For Sale
 MLS ID #S5152162, Janine Rombouts, PA, EXP REALTY LLC. Stellar MLS
 - $675,0004 bd3 ba3k sqft6770 BAY SHORE DRIVE, ST CLOUD, FL 34771For Sale
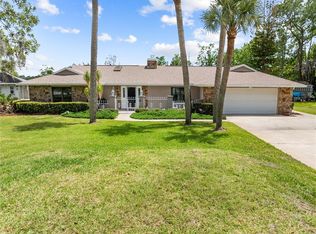 MLS ID #O6400979, Marie A Collins PA, FLORIDA REALTY RESULTS LLC. Stellar MLS
 - $629,9985 bd3 ba2.9k sqft6113 WATERFIELD WAY, ST CLOUD, FL 34771For SaleMLS ID #O6432531, Joshua Miller, ZEFF REALTY LLC,. Stellar MLS
- $345,0003 bd2 ba1.5k sqft429 VIRGINIA AVENUE, ST CLOUD, FL 34769For SaleMLS ID #O6392325, Thomas Nickley, Jr, KELLER WILLIAMS REALTY AT THE PARKS. Stellar MLS
- $599,0004 bd3 ba2.7k sqft3181 WHISPER WIND DRIVE, ST CLOUD, FL 34771For SaleMLS ID #O6415271, Peter Luu, REAL BROKER, LLC. Stellar MLS
- $749,0004 bd4 ba2.6k sqft1803 CHARLES COURT, ST CLOUD, FL 34771For SaleMLS ID #S5155317, Lydia Morrison, TIE TEAM REALTY LLC. Stellar MLS
- $589,9003 bd3 ba2.2k sqft2740 SOUTHLAND STREET, ST CLOUD, FL 34772For SaleMLS ID #S5150598, Sherry Feck, WEICHERT REALTORS HALLMARK PRO. Stellar MLS
- $749,9994 bd2 ba1.8k sqft875 EDEN DRIVE, ST CLOUD, FL 34771For SaleMLS ID #S5146429, Emilie Tomasina, LA ROSA REALTY KISSIMMEE. Stellar MLS
- $599,5004 bd3 ba3k sqft1770 PLEASANT HILL ROAD, KISSIMMEE, FL 34746For SaleMLS ID #S5152075, Tim Weisheyer, DREAM BUILDERS REALTY. Stellar MLS
- $859,9005 bd5 ba3.3k sqft3145 PACKARD AVENUE, ST CLOUD, FL 34772For SaleMLS ID #O6439242, Juan Vanegas Montoya, VESTI LLC. Stellar MLS
- $834,9004 bd3 ba2.2k sqft3255 TUCKER AVENUE, ST CLOUD, FL 34772For SaleMLS ID #S5142175, Christina Jordan Davis, HERITAGE REAL ESTATE AGENCY LLC. Stellar MLS
- $600,0004 bd4 ba3.1k sqft5233 VILLA ROSA AVENUE, ST CLOUD, FL 34771For SaleMLS ID #S5155056, Jamie Bollinger, EXP REALTY LLC. Stellar MLS
- $465,0003 bd2 ba2.1k sqft3292 MAJESTIC OAK DRIVE, ST CLOUD, FL 34771For SaleMLS ID #S5155475, Steve Pugh, EXP REALTY LLC. Stellar MLS
- $850,0003 bd2 ba2k sqft1785 SUNDANCE DRIVE, ST CLOUD, FL 34771For SaleMLS ID #S5146390, Kellie Brabant, WHITE OAK REALTY, LLC. Stellar MLS
- $560,0005 bd2 ba1.9k sqft1330 S SHORE DRIVE, ST CLOUD, FL 34771For SaleMLS ID #S5152097, Rafael Ortiz Pena, KELLER WILLIAMS LEGACY REALTY. Stellar MLS
- $365,0004 bd2 ba1.4k sqft2472 PINE CHASE CIRCLE, ST CLOUD, FL 34769For SaleMLS ID #S5155222, Coach Will Fonseca, EXP REALTY LLC. Stellar MLS
- $540,0005 bd3 ba3.3k sqft5051 PLYMOUTH TURTLE CIRCLE, ST CLOUD, FL 34772For SaleMLS ID #S5151581, Steve Pugh, EXP REALTY LLC. Stellar MLS
- $749,0005 bd3 ba2.6k sqft4730 QUAIL ROOST ROAD, ST CLOUD, FL 34772For SaleMLS ID #O6398808, Chad Vaughan, REAL BROKER, LLC. Stellar MLS
