Spacious 4-bedroom, 3.5-bath home on 2.39 acres in St. Cloud with no HOA. The flexible layout includes a primary suite on the first floor and a second primary suite upstairs. A heated and air-conditioned bonus room—currently used as a gym—may also serve as a home office, studio, or additional flex space. The kitchen features shaker cabinets and stainless steel appliances. Enjoy a large screened-in patio and a paver fire pit well-suited for relaxing or entertaining in a peaceful country setting. The property offers versatility and may have potential for a lot split (buyer to verify with local zoning and authorities), which could allow for a family compound, investment opportunity, or future expansion. Existing improvements include a 25’ x 65’ greenhouse, detached 2-car garage/workshop, tool shed, garden shed, and a well-maintained chicken coop. Conveniently located with access to East Lake Tohopekaliga, the Florida Turnpike, Orlando International Airport, and Lake Nona Medical City, as well as regional attractions such as Walt Disney World and Universal Studios Florida. Shopping and dining options are located nearby. A rare opportunity to own a private Central Florida acreage property offering space, flexibility, and a variety of potential uses. Buyers are encouraged to verify all measurements, zoning, and intended use. Some images have been digitally optimized.
For sale
Price cut: $30K (7/3)
$699,900
4245 Henry J Ave, Saint Cloud, FL 34772
4beds
2,181sqft
:
Get pre-qualified$4,562/mo
Single Family Residence
Built in 2007
2.39 Acres Lot
$689,700 Zestimate®
$321/sqft
$-- HOA
What's special
Tool shedSecond primary suite upstairsGarden shedWell-maintained chicken coopLarge screened-in patio
- 94 days |
- 778 |
- 90 |
Zillow last checked:
Listing updated:
Listed by:
Victor Mallo 786-972-1471,
LA ROSA REALTY LLC 321-939-3748
Source: Stellar MLS,MLS#: S5148147 Originating MLS: Osceola
Originating MLS: Osceola
Facts & features
Interior
Bedrooms & bathrooms
- Bedrooms: 4
- Bathrooms: 4
- Full bathrooms: 3
- 1/2 bathrooms: 1
Primary bedroom
- Features: Built-in Closet
- Level: Second
- Area: 256 Square Feet
- Dimensions: 16x16
Primary bedroom
- Features: Walk-In Closet(s)
- Level: First
- Area: 210 Square Feet
- Dimensions: 14x15
Bedroom 2
- Features: Built-in Closet
- Level: Second
- Area: 154 Square Feet
- Dimensions: 11x14
Bedroom 3
- Features: Built-in Closet
- Level: Second
- Area: 132 Square Feet
- Dimensions: 11x12
Great room
- Level: First
- Area: 272 Square Feet
- Dimensions: 16x17
Gym
- Features: No Closet
- Level: First
- Area: 240 Square Feet
- Dimensions: 12x20
Kitchen
- Level: First
- Area: 140 Square Feet
- Dimensions: 10x14
Heating
- Electric, Heat Pump
Cooling
- Central Air
Appliances
- Included: Dishwasher, Disposal, Dryer, Electric Water Heater, Exhaust Fan, Microwave, Range, Range Hood, Refrigerator, Washer, Water Filtration System, Water Softener
- Laundry: Laundry Room, Washer Hookup
Features
- Ceiling Fan(s), Eating Space In Kitchen, Kitchen/Family Room Combo, Primary Bedroom Main Floor, PrimaryBedroom Upstairs, Solid Surface Counters, Walk-In Closet(s)
- Flooring: Carpet, Epoxy, Tile
- Windows: Window Treatments
- Has fireplace: No
Interior area
- Total structure area: 2,547
- Total interior livable area: 2,181 sqft
Video & virtual tour
Property
Parking
- Total spaces: 2
- Parking features: Garage
- Garage spaces: 2
Features
- Levels: Two
- Stories: 2
- Exterior features: Awning(s), Storage
Lot
- Size: 2.39 Acres
Details
- Parcel number: 012730495000010775
- Zoning: OA2M
- Special conditions: None
Construction
Type & style
- Home type: SingleFamily
- Property subtype: Single Family Residence
Materials
- Block, Stucco, Wood Frame
- Foundation: Block, Slab
- Roof: Shingle
Condition
- New construction: No
- Year built: 2007
Utilities & green energy
- Sewer: Private Sewer, Septic Tank
- Water: Private, Well
- Utilities for property: Cable Available, Electricity Connected, Phone Available, Street Lights
Community & HOA
Community
- Pet fee: $0 monthly
- Subdivision: S L & I C
HOA
- Has HOA: No
Location
- Region: Saint Cloud
Financial & listing details
- Price per square foot: $321/sqft
- Tax assessed value: $463,200
- Annual tax amount: $3,882
- Date on market: 4/22/2026
- Cumulative days on market: 85 days
- Ownership: Fee Simple
- Total actual rent: 0
- Electric utility on property: Yes
- Road surface type: Asphalt
Estimated market value
$689,700
$655,000 - $724,000
$2,967/mo
Price history
| Date | Event | Price |
|---|---|---|
| 7/3/2026 | Price change | $699,900-4.1%$321/sqft |
Source:  Stellar MLS #S5148147 Report a problem Stellar MLS #S5148147 Report a problem | ||
| 5/29/2026 | Listed for sale | $729,900$335/sqft |
Source: Stellar MLS #S5148147 Report a problem | ||
| 5/21/2026 | Contingent | $729,900$335/sqft |
Source: My State MLS #11726929 Report a problem | ||
| 5/20/2026 | Pending sale | $729,900$335/sqft |
Source: Stellar MLS #S5148147 Report a problem | ||
| 4/22/2026 | Listed for sale | $729,900+121.2%$335/sqft |
Source: Stellar MLS #S5148147 Report a problem | ||
| 11/10/2017 | Sold | $330,000-4.3%$151/sqft |
Source: Public Record Report a problem | ||
| 10/8/2017 | Pending sale | $344,900$158/sqft |
Source: RE/MAX BLUE WATER Report a problem | ||
| 7/18/2017 | Price change | $344,900-1.5%$158/sqft |
Source: RE/MAX BLUE WATER #O5507482 Report a problem | ||
| 4/28/2017 | Listed for sale | $350,000+351.6%$160/sqft |
Source: RE/MAX BLUE WATER Report a problem | ||
| 12/28/2001 | Sold | $77,500$36/sqft |
Source: Public Record Report a problem | ||
Public tax history
| Year | Property taxes | Tax assessment |
|---|---|---|
| 2025 | $3,883 +5.2% | $463,200 +0.2% |
| 2024 | $3,692 +2.2% | $462,200 +9.4% |
| 2023 | $3,614 +4.2% | $422,500 +16% |
| 2022 | $3,468 +0.7% | $364,300 +30.8% |
| 2021 | $3,442 +1.6% | $278,500 +4.7% |
| 2020 | $3,390 +1.4% | $265,900 +15% |
| 2019 | $3,342 | $231,200 +0.5% |
| 2018 | $3,342 +1.8% | $230,000 +60.9% |
| 2017 | $3,284 +62.6% | $142,924 +2.1% |
| 2016 | $2,020 +1.6% | $139,985 +0.7% |
| 2015 | $1,989 +1.1% | $139,012 +0.8% |
| 2014 | $1,967 | $137,909 +1.5% |
| 2013 | -- | $135,871 +1.7% |
| 2012 | -- | $133,600 -8.5% |
| 2011 | -- | $146,000 -5.3% |
| 2010 | -- | $154,200 -25.1% |
| 2009 | -- | $205,800 -24.9% |
| 2008 | -- | $274,200 +118.3% |
| 2007 | -- | $125,600 +8.2% |
| 2006 | -- | $116,100 +62.4% |
| 2005 | -- | $71,500 +27.5% |
| 2004 | -- | $56,100 |
| 2003 | -- | $56,100 +0.9% |
| 2002 | $500 | $55,616 |
Find assessor info on the county website
Monthly payment
Est. payment
Payment breakdown
Explore the cost of this home by adjusting the details. Changes won't be saved.Climate risks
Neighborhood: 34772
Nearby schools
GreatSchools rating
- 9/10CANOE CREEK K-8-0991Grades: PK-8Distance: 2 mi
- 5/10Harmony High SchoolGrades: 9-12Distance: 7.1 mi
- $379,0003 bd2 ba1.6k sqft4235 Henry J Ave, Saint Cloud, FL 34772Off Market
- $571,0003 bd2 ba1.6k sqft4255 Henry J Ave, Saint Cloud, FL 34772Sold

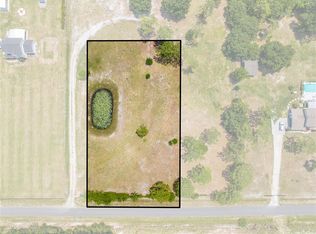
- $189,9001.28 Acres4249 Henry J Ave #84, Saint Cloud, FL 34772Sold
- $189,900-- bd-- ba-- sqft4249 Henry J Ave, Saint Cloud, FL 34772Sold
- $445,6003 bd2 ba1.3k sqft4320 Quail Roost Rd, Saint Cloud, FL 34772Off Market
- $300,0005 bd5 ba6.2k sqft4304 Quail Roost Rd, Saint Cloud, FL 34772Sold
- $547,5003 bd2 ba2.1k sqft4330 Quail Roost Rd, Saint Cloud, FL 34772Off Market
- $212,9002.621 Acres4350 Quail Roost Rd, Saint Cloud, FL 34772Off Market
A local agent can set up tours, give advice and negotiate with sellers.
Similar homes
- $899,9004 bd3 ba3.1k sqft3454 Imperial Ave, Saint Cloud, FL 34772For Sale

 MLS ID #S5150984, Justin Shrouder, AVANTI WAY REALTY LLC. Stellar MLS
 - $679,0003 bd2 ba2.5k sqft233 Eastern Ave, Saint Cloud, FL 34769For Sale
 MLS ID #S5152117, Francis Rinehart, ROYAL REALTY REAL ESTATE, LLC. Stellar MLS
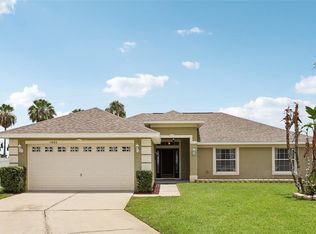
 - $364,9994 bd2 ba1.7k sqft1980 Big Buck Dr, Saint Cloud, FL 34772For Sale
 MLS ID #O6423201, Paul Young, YOUNG REAL ESTATE. Stellar MLS
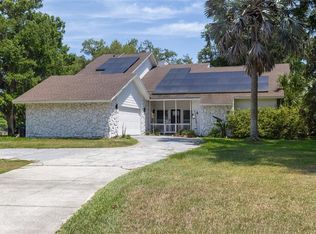
 - $684,9994 bd3 ba2.7k sqft3181 Whisper Wind Dr, Saint Cloud, FL 34771For Sale
 MLS ID #O6415271, Peter Luu, REAL BROKER, LLC. Stellar MLS
 - $439,9005 bd3 ba2.6k sqft3995 Mekong Ct, Saint Cloud, FL 34772For SaleMLS ID #S5153338, Sandra Lopez Colondres, FLORIDA REALTY INVESTMENTS. Stellar MLS
- $624,5004 bd3 ba2.5k sqft1312 Nova Park Ct, Saint Cloud, FL 34771For SaleMLS ID #TB8499904, Marc Collazo, REDFIN CORPORATION. Stellar MLS
- $485,0004 bd2 ba2.2k sqft3233 Lorimar Ln, Saint Cloud, FL 34772For SaleMLS ID #O6419155, Antonio Chacon, PREFERRED REAL ESTATE BROKERS. Stellar MLS
- $479,9005 bd4 ba2.8k sqft670 Brown Bear Ct, Saint Cloud, FL 34772For SaleMLS ID #O6414636, Evelyn Malave, LPT REALTY, LLC. Stellar MLS
- $429,9905 bd3 ba2.2k sqft2843 Parkfield Rd, Saint Cloud, FL 34772For SaleMLS ID #S5148561, Robert Kenon, II, HONEST EXPERTS REAL ESTATE LLC. Stellar MLS
- $444,9994 bd3 ba2.4k sqft4221 Holstein St, Saint Cloud, FL 34772For SaleMLS ID #S5146833, Rafael Ortiz Pena, KELLER WILLIAMS LEGACY REALTY. Stellar MLS
- $559,9005 bd3 ba3.2k sqft3373 Wauseon Dr, Saint Cloud, FL 34772For SaleMLS ID #S5146148, Justin Shrouder, AVANTI WAY REALTY LLC. Stellar MLS
- $485,0005 bd3 ba2.8k sqft4980 Four Strand Ct, Saint Cloud, FL 34772For SaleMLS ID #O6410168, Maoline Herrera, EXP REALTY LLC. Stellar MLS
- $420,0004 bd2 ba1.9k sqft(Undisclosed Address), Saint Cloud, FL 34772For SaleMLS ID #O6307379, Hirilda Ferrer, MR VARGAS PROPERTY MANAGEMENT LLC. Stellar MLS
- $495,0005 bd3 ba3.1k sqft800 Hitch Loop, Saint Cloud, FL 34772For SaleMLS ID #TB8496384, Precious Plemons, AGILE GROUP REALTY. Stellar MLS
- $410,0004 bd3 ba2.2k sqft1749 Cayman Cove Cir, Saint Cloud, FL 34772For SaleMLS ID #O6344809, Sharon Gunther, KW RESERVE. Stellar MLS
- $419,0003 bd2 ba2k sqft4569 Baler Trails Dr, Saint Cloud, FL 34772For SaleMLS ID #S5134425, Cleo Cabrera, KELLER WILLIAMS LEGACY REALTY. Stellar MLS
- $699,0003 bd4 ba2.8k sqft424 Lakeshore Blvd, Kissimmee, FL 34741For SaleMLS ID #O6418066, Lindsey Hudson, REAL BROKER, LLC. Stellar MLS
- $600,0004 bd3 ba2.5k sqft12249 Northover Loop, Orlando, FL 32824For SaleMLS ID #S5150162, Vanessa Medina Conde, KELLER WILLIAMS ADVANTAGE III. Stellar MLS
- $353,5003 bd2 ba1.5k sqft5151 Four Strand Ct, Saint Cloud, FL 34772For SaleMLS ID #O6417767, Vivian Saavedra, LPT REALTY, LLC. Stellar MLS
- $392,0005 bd3 ba2.2k sqft584 Pink Ibis Bnd, Saint Cloud, FL 34772For SaleMLS ID #O6408818, Andrew Kincaid, BHHS FLORIDA REALTY. Stellar MLS
