Skip main navigation
For sale
  • $485,000

    3233 Lorimar Ln, Saint Cloud, FL 34772

    4beds
    2,279sqft
    : 
    Loading
    Get pre-qualified
    Single Family Residence
    Built in 2005
    2,839 Square Feet Lot
    $471,800 Zestimate®
    $213/sqft
    $75/mo HOA

    What's special

    Modern ceiling fansSecurity systemGarden tubConvection oven rangeUpgraded lighting fixturesProfessionally painted gray cabinetrySeparate walk-in shower
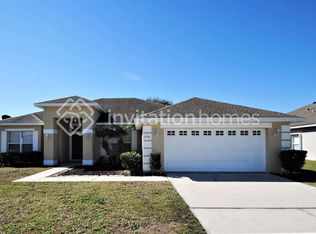
    Discover this stunning 4-bedroom, 2-bathroom residence located in the highly desirable Keystone Pointe community in St. Cloud. This home perfectly blends elegance, modern design, and everyday comfort throughout every space. From the moment you step inside, you will appreciate the beautiful porcelain tile flooring that extends throughout the entire home, including all closets, with absolutely no carpet anywhere in the property. The light gray walls create a sophisticated, modern, and timeless atmosphere that perfectly complements the high-end finishes found throughout the home. The kitchen has been thoughtfully upgraded to impress. It features professionally painted gray cabinetry and premium Samsung SmartThings appliances, including a convection oven range and an elegant three-door French glass refrigerator. Both appliances are Wi-Fi enabled, providing a modern and connected living experience. The countertops and backsplash are crafted from the same quartz material, creating a seamless and sophisticated design that enhances the beauty and functionality of the kitchen. The bathrooms have also been upgraded with premium stone countertops, adding a luxurious touch throughout the home. The spacious owner's suite serves as a private retreat, featuring separate his-and-hers walk-in closets and a well-appointed bathroom with dual quartz vanities, a garden tub, and a separate walk-in shower. The additional bedrooms are generously sized and complemented by a beautifully updated secondary bathroom with elegant finishes. One of the home's most outstanding features is its breathtaking lake view, offering a peaceful and relaxing setting to enjoy every day. Situated on an oversized lot of more than 11,000 square feet, the property provides exceptional privacy with generous space between neighboring homes. Additional highlights include brand-new Samsung washer and dryer, upgraded lighting fixtures, modern ceiling fans, a security system, and numerous thoughtful improvements that make this home truly move-in ready. The location is simply outstanding. Conveniently situated just minutes from the Florida Turnpike, the property offers easy access to Lake Nona Medical City, Orlando International Airport, major shopping destinations, restaurants, and everything the Orlando area has to offer. This exceptional property combines modern design, luxury finishes, spacious living areas, and a prime location. Schedule your private showing today and experience everything this remarkable home has to offer.
    19 days
    |
    335
    |
    21
    |

    Likely to sell faster than

    Zillow last checked:

    Listing updated:

    Listed by:

    Antonio Chacon 407-227-4683,

    PREFERRED REAL ESTATE BROKERS 407-440-4900

    Source: Stellar MLS,MLS#: O6419155MLS LogoOriginating MLS: Orlando Regional

    Loading...

      Facts & features

      Interior

      Bedrooms & bathrooms
      • Bedrooms: 4
      • Bathrooms: 2
      • Full bathrooms: 2
      Primary bedroom
      • Features: Walk-In Closet(s)
      • Level: First
      Bathroom 1
      • Level: First
      Bathroom 2
      • Level: First
      Bathroom 3
      • Level: First
      Balcony porch lanai
      • Level: First
      Dining room
      • Level: First
      Kitchen
      • Level: First
      Laundry
      • Level: First
      Living room
      • Level: First
      Heating
      • Central
      Cooling
      • Central Air
      Appliances
      • Included: Dishwasher, Dryer, Electric Water Heater, Kitchen Reverse Osmosis System, Microwave, Range, Refrigerator, Washer, Water Softener
      • Laundry: Inside, Laundry Room
      Features
      • Cathedral Ceiling(s), High Ceilings, Walk-In Closet(s)
      • Flooring: Porcelain Tile
      • Has fireplace: Yes
      • Fireplace features: Decorative
      Interior area
      • Total structure area: 2,839
      • Total interior livable area: 2,279 sqft

      Property

      Parking
      • Total spaces: 2
      • Parking features: Garage - Attached
      • Attached garage spaces: 2
      Features
      • Levels: One
      • Stories: 1
      • Patio & porch: Patio, Porch
      • Exterior features: Garden, Irrigation System, Lighting, Private Entrance, Private Yard
      • Has view: Yes
      • View description: Lake, Pond
      • Has water view: Yes
      • Water view: Lake,Pond
      Lot
      • Size: 2,839 Square Feet
      Details
      • Parcel number: 222630023200011160
      • Zoning: SR1B
      • Special conditions: None

      Construction

      Type & style
      • Home type: SingleFamily
      • Property subtype: Single Family Residence
      Materials
      • Block, Stucco
      • Foundation: Slab
      • Roof: Shingle
      Condition
      • New construction: No
      • Year built: 2005

      Utilities & green energy

      • Sewer: Public Sewer
      • Water: Public
      • Utilities for property: Electricity Connected, Public, Sewer Connected, Sprinkler Meter, Water Connected

      Community & HOA

      Community
      • Features: Clubhouse, Playground, Pool, Sidewalks
      • Pet fee: $0 monthly
      • Subdivision: KEYSTONE POINTE
      HOA
      • Has HOA: Yes
      • Amenities included: Clubhouse, Playground, Pool
      • HOA fee: $75 monthly
      • HOA name: Leland Management, Inc.
      • HOA phone: 407-781-1163
      Location
      • Region: Saint Cloud

      Financial & listing details

      • Price per square foot: $213/sqft
      • Tax assessed value: $351,800
      • Annual tax amount: $3,613
      • Date on market: 6/24/2026
      • Cumulative days on market: 19 days
      • Listing terms: Cash,Conventional,FHA,VA Loan
      • Ownership: Fee Simple
      • Total actual rent: 0
      • Electric utility on property: Yes
      • Road surface type: Asphalt

        Estimated market value

        $471,800

        $448,000 - $495,000

        $2,517/mo

        Price history

        DateEventPrice
        6/24/2026Listed for sale$485,000-3%$213/sqft
        Source: Stellar MLS #O6419155 Report a problem
        10/27/2025Listing removed$500,000$219/sqft
        Source: Stellar MLS #S5133555 Report a problem
        8/29/2025Listed for sale$500,000+180.9%$219/sqft
        Source: Stellar MLS #S5133555 Report a problem
        6/17/2019Listing removed$1,775$1/sqft
        Source: Berkshire Hathaway HomeServices Results Realty Report a problem
        5/28/2019Price change$1,775-1.4%$1/sqft
        Source: BHHS RESULTS REALTY #S5017256 Report a problem
        5/1/2019Listed for rent$1,800$1/sqft
        Source: Berkshire Hathaway HomeServices Results Realty Report a problem
        2/24/2015Sold$178,000-3.7%$78/sqft
        Source: Stellar MLS #S4806899 Report a problem
        2/14/2015Price change$184,900-2.6%$81/sqft
        Source: Godwin Realty Group #S4806899 Report a problem
        2/10/2015Price change$189,900+2.7%$83/sqft
        Source: Sunstar Realty LLC Report a problem
        12/20/2014Price change$184,900-2.6%$81/sqft
        Source: GODWIN REALTY GROUP (272503219) #S4806899 Report a problem
        11/27/2014Price change$189,900-2.6%$83/sqft
        Source: GODWIN REALTY GROUP (272503219) #S4806899 Report a problem
        11/14/2014Listed for sale$195,000+5.7%$86/sqft
        Source: GODWIN REALTY GROUP (272503219) #S4806899 Report a problem
        9/3/2008Sold$184,500-7.3%$81/sqft
        Source: Public Record Report a problem
        6/2/2008Listed for sale$199,000-33%$87/sqft
        Source: Homes.com #T2315201 Report a problem
        8/22/2005Sold$297,000$130/sqft
        Source: Public Record Report a problem

        Public tax history

        YearProperty taxesTax assessment
        2025$3,614 +3.5%$351,800 +1.7%
        2024$3,491 +2.7%$346,000 +7.2%
        2023$3,401 +3.6%$322,800 +8.6%
        2022$3,282 +1.2%$297,200 +36.5%
        2021$3,242 -2.1%$217,700 -1%
        2020$3,312 +29.3%$220,000 +9.1%
        2019$2,561 $201,700 +15.7%
        2018$2,561 +1.4%$174,295 +2.1%
        2017$2,526 +0.6%$170,711 +2.1%
        2016$2,511 +1.8%$167,200 +6.4%
        2015$2,467 -6.3%$157,100 +19.6%
        2014$2,633 $131,400 +10.4%
        2013-- $119,000 +7.7%
        2012-- $110,500 -2.2%
        2011-- $113,000 -14.7%
        2010-- $132,400 -16.4%
        2009-- $158,300 -21.6%
        2008-- $201,900 -17.4%
        2007-- $244,500 +5.4%
        2006-- $231,900
        Find assessor info on the county website

        Monthly payment

        Est. payment

        Payment breakdown

        Explore the cost of this home by adjusting the details. Changes won't be saved.
        All calculations are estimates and provided by Zillow, Inc. for informational purposes only. Actual amounts may vary.
        HOA fees may include property taxes on listings classified as Co-Ops. Contact the listing agent and/or owner for fee details.
        Mortgage interest rates are dependent on a number of factors, including credit score, down payment, and repayment length. Interest rate data provided by Zillow Group Marketplace, Inc. as of 1/1/1970 from various mortgage lenders with which we have lead or other similar arrangements; the Estimated Payment is an average of those rates.
        See how much you could borrow to make a competitive offer.

        Climate risks

        Neighborhood: 34772

        Getting around

        2 / 100
        Car-Dependent
        28 / 100
        Somewhat Bikeable

        Nearby schools

        GreatSchools rating
        Schools provided by the listing agent
        • Elementary: St Cloud Elem
        • Middle: St. Cloud Middle (6-8)
        • High: Harmony High

        Source: Stellar MLS. This data may not be complete. We recommend contacting the local school district to confirm school assignments for this home.

        A local agent can set up tours, give advice and negotiate with sellers.

        Browse local experts

        Similar homes