Welcome to Keystone Pointe in St. Cloud! This spacious 4-bedroom, 3-bathroom home offers 2,326 square feet of heated living space, a desirable split floor plan, and a 3-car garage. The thoughtfully designed layout features a separate dining area, a breakfast bar overlooking the dinette and living room, and a versatile flex room ideal for a home office, playroom, or additional living space. The primary suite provides a private retreat with direct access to the screened-in rear patio, while the en-suite bathroom features separate vanities, a relaxing soaking tub, and a walk-in shower. An interior laundry room adds everyday convenience. Enjoy peaceful pond views from the screened-in rear patio, perfect for relaxing or entertaining. Additional highlights include a newer roof, recently painted exterior, newly installed window screens, and an updated vanity in one of the guest bathrooms. Conveniently located near the Florida Turnpike, shopping, dining, and everyday essentials, this home offers comfortable living in a desirable St. Cloud community. Schedule your showing today! *FOR A 3-D TOUR OF THIS PROPERTY, CLICK VIRTUAL TOUR LINK 2*
For sale
$435,000
3235 LORIMAR LN, ST CLOUD, FL 34772
4beds
2,326sqft
Single Family Residence
Built in 2005
0.26 Acres Lot
$-- Zestimate®
$187/sqft
$19/mo HOA
What's special
Relaxing soaking tubNewer roofDesirable split floor planSeparate dining areaRecently painted exteriorWalk-in showerNewly installed window screens
- 5 days
- 618
- 73
Likely to sell faster than
Zillow last checked:
Listing updated:
Listed by:
Tiffany Licata 407-847-5428,
DREAM BUILDERS REALTY 407-847-5428
Source: Stellar MLS,MLS#: S5159359 Originating MLS: Osceola
Originating MLS: Osceola
Facts & features
Interior
Bedrooms & bathrooms
- Bedrooms: 4
- Bathrooms: 3
- Full bathrooms: 3
Rooms
- Room types: Family Room, Utility Room
Primary bedroom
- Features: Walk-In Closet(s)
- Level: First
- Area: 208 Square Feet
- Dimensions: 13x16
Bedroom 2
- Features: Walk-In Closet(s)
- Level: First
- Area: 120 Square Feet
- Dimensions: 10x12
Bedroom 3
- Features: Walk-In Closet(s)
- Level: First
- Area: 110 Square Feet
- Dimensions: 10x11
Bedroom 4
- Features: Walk-In Closet(s)
- Level: First
- Area: 110 Square Feet
- Dimensions: 10x11
Dinette
- Level: First
- Area: 60 Square Feet
- Dimensions: 6x10
Dining room
- Level: First
- Area: 99 Square Feet
- Dimensions: 11x9
Family room
- Level: First
- Area: 144 Square Feet
- Dimensions: 12x12
Foyer
- Level: First
- Area: 56 Square Feet
- Dimensions: 7x8
Kitchen
- Level: First
- Area: 132 Square Feet
- Dimensions: 12x11
Laundry
- Level: First
- Area: 70 Square Feet
- Dimensions: 7x10
Living room
- Level: First
- Area: 468 Square Feet
- Dimensions: 18x26
Heating
- Central
Cooling
- Central Air
Appliances
- Included: Dishwasher, Electric Water Heater, Range, Refrigerator
- Laundry: Inside, Laundry Room
Features
- Eating Space In Kitchen, Living Room/Dining Room Combo, Solid Surface Counters
- Flooring: Carpet, Tile
- Has fireplace: No
Interior area
- Total structure area: 3,198
- Total interior livable area: 2,326 sqft
Video & virtual tour
Property
Parking
- Parking features: Garage Door Opener, Oversized
- Has attached garage: Yes
- Details: Garage Dimensions: 25x23
Features
- Levels: One
- Stories: 1
- Patio & porch: Rear Porch
- Exterior features: None
- Has view: Yes
- View description: Water, Pond
- Has water view: Yes
- Water view: Water,Pond
- Waterfront features: Pond
Lot
- Size: 0.26 Acres
- Dimensions: 90 x 125
- Features: City Lot
- Residential vegetation: Mature Landscaping
Details
- Parcel number: 222630023200011150
- Zoning: SR1B
- Special conditions: None
Construction
Type & style
- Home type: SingleFamily
- Property subtype: Single Family Residence
Materials
- Block
- Foundation: Slab
- Roof: Shingle
Condition
- New construction: No
- Year built: 2005
Utilities & green energy
- Sewer: Public Sewer
- Water: Public
- Utilities for property: Electricity Connected, Water Connected
Community & HOA
Community
- Features: Deed Restrictions
- Pet fee: $0 monthly
- Subdivision: KEYSTONE POINTE
HOA
- Has HOA: Yes
- HOA fee: $19 monthly
- HOA name: Leland Management - Kaitlin Marshall
- HOA phone: 407-781-1163
Location
- Region: Saint Cloud
Financial & listing details
- Price per square foot: $187/sqft
- Tax assessed value: $376,600
- Annual tax amount: $1,704
- Date on market: 10/12/2026
- Cumulative days on market: 6 days
- Listing terms: Cash,Conventional,FHA,VA Loan
- Ownership: Fee Simple
- Total actual rent: 0
- Electric utility on property: Yes
- Road surface type: Paved, Asphalt
Estimated market value
Not available
Estimated sales range
Not available
Not available
Price history
| Date | Event | Price |
|---|---|---|
| 10/12/2026 | Listed for sale | $435,000+92.5%$187/sqft |
Source:  Stellar MLS #S5159359 Report a problem Stellar MLS #S5159359 Report a problem | ||
| 3/24/2021 | Listing removed | -- |
Source: Owner Report a problem | ||
| 11/26/2014 | Listing removed | $226,000$97/sqft |
Source: Owner Report a problem | ||
| 11/19/2014 | Listed for sale | $226,000+47.7%$97/sqft |
Source: Owner Report a problem | ||
| 2/15/2010 | Sold | $153,000-52.9%$66/sqft |
Source: Public Record Report a problem | ||
| 11/7/2009 | Listed for sale | -- |
Source: foreclosure.com Report a problem | ||
| 8/25/2005 | Sold | $324,900+22.2%$140/sqft |
Source: Public Record Report a problem | ||
| 6/17/2005 | Sold | $265,900$114/sqft |
Source: Public Record Report a problem | ||
Public tax history
| Year | Property taxes | Tax assessment |
|---|---|---|
| 2025 | $1,704 +4.5% | $376,600 +1.6% |
| 2024 | $1,632 +3.8% | $370,700 +7% |
| 2023 | $1,572 -0.4% | $346,400 +8.6% |
| 2022 | $1,578 +1.9% | $319,000 +37.1% |
| 2021 | $1,549 +1.3% | $232,600 -1.5% |
| 2020 | $1,529 +2.1% | $236,100 +9.2% |
| 2019 | $1,498 | $216,300 +66.1% |
| 2018 | $1,498 +1.9% | $130,195 +2.1% |
| 2017 | $1,470 -11.7% | $127,518 +2.1% |
| 2016 | $1,665 +2.1% | $124,896 +0.7% |
| 2015 | $1,630 -0.8% | $124,028 +0.8% |
| 2014 | $1,643 | $123,044 +1.5% |
| 2013 | -- | $121,226 +1.7% |
| 2012 | -- | $119,200 -2% |
| 2011 | -- | $121,600 -14.9% |
| 2010 | -- | $142,900 -16% |
| 2009 | -- | $170,200 -21.4% |
| 2008 | -- | $216,600 -17.7% |
| 2007 | -- | $263,200 +6.1% |
| 2006 | -- | $248,100 |
Find assessor info on the county website
Monthly payment
Est. payment
Payment breakdown
Explore the cost of this home by adjusting the details. Changes won't be saved.Climate risks
Neighborhood: 34772

Similar homes
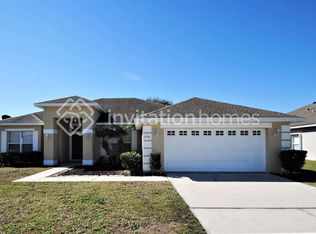
- $449,0004 bd3 ba2.5k sqft4620 CYPRESS LANDING LANE, ST CLOUD, FL 34772For Sale

 MLS ID #O6450319, Brook Denmon, COLDWELL BANKER REALTY. Stellar MLS

 - $429,0004 bd3 ba2.2k sqft6008 KEYSTONE POINTE DRIVE, ST CLOUD, FL 34772For Sale
 MLS ID #S5158230, Jennifer Davis, PA, FLORIDA REALTY RESULTS LLC. Stellar MLS
 - $460,0004 bd3 ba3k sqft3207 SLATE ROAD, ST CLOUD, FL 34772For Sale
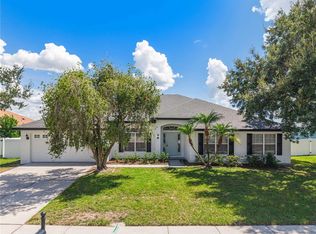 MLS ID #S5156201, Diana Perez, PROFESSIONAL REAL ESTATE TEAM. Stellar MLS
 - $420,0004 bd3 ba1.9k sqft2207 DEATA COURT, ST CLOUD, FL 34772For Sale
 MLS ID #S5152665, Kristin Bearce, AVANTI WAY REALTY LLC. Stellar MLS
 - $445,0005 bd3 ba2.5k sqft3534 CAYUGAS LOOP, ST CLOUD, FL 34772For SaleMLS ID #S5151714, Aimee Cruz, CHARLES RUTENBERG REALTY ORLANDO. Stellar MLS
- $480,0005 bd2 ba2.3k sqft3014 SAND STONE CIRCLE, ST CLOUD, FL 34772For SaleMLS ID #S5153826, Fawaz Blaney, MY REALTY GROUP, LLC.. Stellar MLS
- $589,0004 bd3 ba3k sqft3025 SANDSTONE DRIVE, ST CLOUD, FL 34772For SaleMLS ID #O6450110, Ryan Solberg, MAXLIFE REALTY LLC. Stellar MLS
- $449,0003 bd2 ba1.8k sqft5686 MERLIN WAY, ST CLOUD, FL 34772For SaleMLS ID #S5156972, Madie Zilke, SOUTHERN GROUNDS REALTY LLC. Stellar MLS
- $399,9904 bd3 ba2.5k sqft2680 DOLFINO COURT, ST CLOUD, FL 34772For SaleMLS ID #O6413525, Gilberto Figueroa, KELLER WILLIAMS ADVANTAGE III. Stellar MLS
- $389,0003 bd2 ba1.8k sqft5719 SWEETHEART COURT, ST CLOUD, FL 34772For SaleMLS ID #TB8554000, Abdullah Elalami, KELLER WILLIAMS RLTY NEW TAMPA. Stellar MLS
- $474,9503 bd2 ba2k sqft5689 MERLIN WAY, ST CLOUD, FL 34772For SaleMLS ID #S5155950, Melanie Tejeda, KELLER WILLIAMS ADVANTAGE III. Stellar MLS
- $470,0004 bd3 ba2.7k sqft3576 BRISTOL COVE LANE, ST CLOUD, FL 34772For SaleMLS ID #O6410653, Claudia Acevedo, BRIGHT TRUST REALTY LLC. Stellar MLS
- $379,9994 bd2 ba1.8k sqft2927 ELBIB DR, ST CLOUD, FL 34772For SaleMLS ID #S5154580, Andres Largacha Heredia, EG ORLANDO LLC. Stellar MLS
- $420,0004 bd2 ba1.8k sqft4522 EAGLE TRAIL BEND, ST CLOUD, FL 34772New ConstructionStellar MLS
- $399,9963 bd2 ba1.6k sqft3600 YELLOW BIRD COURT, ST CLOUD, FL 34772For SaleMLS ID #S5152658, Jonathan Ruiz, LA ROSA REALTY LLC. Stellar MLS
- $394,9004 bd2 ba1.7k sqft3775 KNOTTY PINE STREET, ST CLOUD, FL 34772For SaleMLS ID #TB8556711, Jim Banford, REAL ESTATE ASSET DISPOSITION. Stellar MLS
- $369,9984 bd2 ba2.7k sqft3514 PINTAIL LANE, ST CLOUD, FL 34772For SaleMLS ID #S5149779, Ivania Miolan, HOME BANKERS REALTY, LLC. Stellar MLS
- $439,9903 bd3 ba2.3k sqft5617 WHITE IBIS POINT, ST CLOUD, FL 34772New ConstructionStellar MLS
- $439,9903 bd3 ba2k sqft5664 SAVANNA VALLEY TRAIL, ST CLOUD, FL 34772New ConstructionStellar MLS
